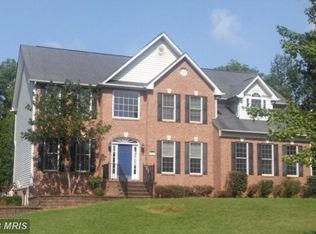
Assumable 2.375% VA Loan available! Fall head over heels in love with this beautifully designed home nestled in the sought-after neighborhood of Lake Jameson. Meticulously maintained with attention to detail at every turn, this residence boasts bright, open spaces that are warm, inviting, and perfect for both everyday living and entertaining. The generous floor plan creates an entertainer’s dream, seamlessly blending style and functionality. You’ll be impressed by the stunning upgraded moldings throughout the house—statement features that add elegance and charm. Gleaming hardwood floors greet you as you step through the front door into the two-story foyer, setting the tone for this exquisite home. Working from home? No problem! A private first-floor office with high-speed Internet is ready for you, offering a quiet space to be productive. The aesthetically pleasing formal living and dining rooms provide perfect settings for gatherings and special occasions. The thoughtfully designed kitchen is a chef’s delight, featuring a massive island, stainless steel appliances with a gas range, and a spacious breakfast area—ideal for family meals and entertaining guests. Abundant natural light floods every room, creating a warm and inviting atmosphere. Just steps away, the family room with a cozy gas fireplace offers a perfect retreat for relaxation. Downstairs, you’ll find a large finished area ideal for recreation, a full bathroom, and a dedicated workshop—perfect for hobbies or a home gym. Upstairs, four generous bedrooms include a luxurious Owner’s suite with 2 tray ceilings, a sitting area, and a fireplace. The newly upgraded en-suite bathroom features gorgeous tile, a large soaking tub, dual sinks, and a separate shower—your personal spa retreat. Outside, enjoy relaxing on the wraparound covered front porch or unwind on the extended back deck overlooking a scenic backyard. You will appreciate the underground water sprinklers so your yard looks like the local golf course. Bring your yard equipment or toys—there are two substantial sheds (12 x 28 and 12 x 12) for all your storage needs. Over the years, the sellers have made numerous upgrades, including an architectural roof (2016), renovated powder room(2020) and en-suite(2021), repaved driveway(2022) replaced blinds (2023), installed heat pump with propane backup (2023), upgraded the hot water heater with an 80-gallon tank (2024), well pump(2023)and more. These enhancements ensure peace of mind and modern comfort. Enjoy all that Lake Jameson has to offer, with community access to the lake for fishing, boating, kayaking, and more! Located close to all modern amenities and convenient commuter routes.
Sold for $698,000
$698,000
6805 Pale Morning Ct, Hughesville, MD 20637
4beds
4,854sqft
Single Family Residence
Built in 2004
3.36 Acres Lot
$704,100 Zestimate®
$144/sqft
$4,256 Estimated rent
Home value
$704,100
$648,000 - $767,000
$4,256/mo
Zestimate® history
Owner options
List your home for rent
$4,256/mo
Rent Zestimate®
Find your next renter with Zillow Rental Manager. Plus, with online applications, you can quickly screen prospective tenants – for free.
$4,256/mo
Rent Zestimate®
Refinance and save
$4,760/mo
Est. payment
Refinancing to a lower rate could help reduce your monthly payments and save thousands over the life of the loan.
$4,760/mo
Est. payment
Explore your selling options
Work with a Zillow partner agent
Leverage their expertise and Zillow's premium Showcase listings to get your home seen by more buyers.
Get startedList with your own agent
Get your home in front of millions of buyers by listing it on Zillow.
Learn how to do itSell it yourself
Take full control of how buyers see your home on Zillow by listing For Sale by Owner (FSBO).
List your homeWhat's special
Cozy gas fireplaceScenic backyardBright open spacesSitting areaDual sinksExtended back deckThoughtfully designed kitchen
Zillow last checked:
Listing updated:
Listed by:
Lisa Wills 301-752-1442,
RE/MAX One
Bought with:
Angela Canapp, 659148
Real Estate Professionals, Inc.
Source: Bright MLS,MLS#: MDCH2046230
Facts & features
Interior
Bedrooms & bathrooms
- Bedrooms: 4
- Bathrooms: 4
- Full bathrooms: 3
- 1/2 bathrooms: 1
- Main level bathrooms: 1
Basement
- Area: 1646
Heating
- Heat Pump, Electric, Propane
Cooling
- Central Air, Ceiling Fan(s), Electric
Appliances
- Included: Microwave, Cooktop, Dishwasher, Dryer, Exhaust Fan, Ice Maker, Oven, Oven/Range - Gas, Refrigerator, Stainless Steel Appliance(s), Washer, Water Heater, Electric Water Heater
- Laundry: Has Laundry
Features
- Attic, Bathroom - Walk-In Shower, Breakfast Area, Ceiling Fan(s), Chair Railings, Crown Molding, Dining Area, Family Room Off Kitchen, Open Floorplan, Formal/Separate Dining Room, Kitchen - Gourmet, Kitchen Island, Kitchen - Table Space, Pantry, Recessed Lighting, Upgraded Countertops, Walk-In Closet(s), Soaking Tub, 9'+ Ceilings, 2 Story Ceilings, Tray Ceiling(s)
- Flooring: Hardwood, Ceramic Tile, Carpet, Wood
- Windows: Low Emissivity Windows, Screens, Window Treatments
- Basement: Heated,Improved,Interior Entry,Exterior Entry,Finished,Connecting Stairway,Rear Entrance,Windows,Workshop
- Number of fireplaces: 2
- Fireplace features: Mantel(s), Gas/Propane, Double Sided
Interior area
- Total structure area: 5,020
- Total interior livable area: 4,854 sqft
- Finished area above ground: 3,374
- Finished area below ground: 1,480
Property
Parking
- Total spaces: 2
- Parking features: Garage Faces Side, Garage Door Opener, Inside Entrance, Asphalt, Secured, Driveway, Attached
- Attached garage spaces: 2
- Has uncovered spaces: Yes
Accessibility
- Accessibility features: None
Features
- Levels: Three
- Stories: 3
- Patio & porch: Porch, Deck
- Exterior features: Lighting, Play Equipment, Storage, Sidewalks, Underground Lawn Sprinkler
- Pool features: None
Lot
- Size: 3.36 Acres
- Features: Landscaped, No Thru Street, Premium, Rear Yard
Details
- Additional structures: Above Grade, Below Grade
- Parcel number: 0908067546
- Zoning: AC
- Special conditions: Standard
Construction
Type & style
- Home type: SingleFamily
- Architectural style: Colonial
- Property subtype: Single Family Residence
Materials
- Vinyl Siding
- Foundation: Concrete Perimeter
- Roof: Architectural Shingle
Condition
- Excellent
- New construction: No
- Year built: 2004
Utilities & green energy
- Sewer: Septic Exists
- Water: Well
Community & HOA
Community
- Security: Non-Monitored
- Subdivision: Lake Jameson Sub
HOA
- Has HOA: Yes
- HOA fee: $375 annually
Location
- Region: Hughesville
Financial & listing details
- Price per square foot: $144/sqft
- Tax assessed value: $610,700
- Annual tax amount: $7,629
- Date on market: 8/18/2025
- Listing agreement: Exclusive Right To Sell
- Listing terms: Cash,Conventional,FHA,VA Loan
- Ownership: Fee Simple
Price history
| Date | Event | Price |
|---|---|---|
| 11/14/2025 | Sold | $698,000-3.1%$144/sqft |
Source:  Bright MLS #MDCH2046230 Report a problem Bright MLS #MDCH2046230 Report a problem | ||
| 10/16/2025 | Pending sale | $719,990$148/sqft |
Source: Bright MLS #MDCH2046230 Report a problem | ||
| 8/18/2025 | Listed for sale | $719,990-4%$148/sqft |
Source: Bright MLS #MDCH2046230 Report a problem | ||
| 8/18/2025 | Listing removed | $749,900$154/sqft |
Source: Bright MLS #MDCH2045402 Report a problem | ||
| 7/25/2025 | Listed for sale | $749,900+23%$154/sqft |
Source: Bright MLS #MDCH2045402 Report a problem | ||
| 7/13/2004 | Sold | $609,900+221%$126/sqft |
Source: Public Record Report a problem | ||
| 5/13/2003 | Sold | $190,000$39/sqft |
Source: Public Record Report a problem | ||
Public tax history
| Year | Property taxes | Tax assessment |
|---|---|---|
| 2025 | $8,389 +7% | $610,700 +7.6% |
| 2024 | $7,841 +19.2% | $567,800 +8.2% |
| 2023 | $6,577 +16.3% | $524,900 |
| 2022 | $5,653 -8.3% | $524,900 +6.7% |
| 2021 | $6,163 +3.5% | $491,833 +3.5% |
| 2020 | $5,956 -4.9% | $475,300 |
| 2019 | $6,260 | $475,300 |
| 2018 | $6,260 -3.3% | $475,300 -3.3% |
| 2017 | $6,474 -8.4% | $491,600 +0.7% |
| 2016 | $7,067 | $488,000 +0.7% |
| 2015 | $7,067 | $484,400 +0.7% |
| 2014 | $7,067 | $480,800 |
| 2013 | -- | $480,800 |
| 2012 | -- | $480,800 -18.6% |
| 2011 | -- | $590,840 |
| 2010 | -- | $590,840 |
| 2009 | -- | $590,840 -9.1% |
| 2008 | -- | $649,660 +15.5% |
| 2007 | -- | $562,690 +18.3% |
| 2006 | -- | $475,720 +22.4% |
| 2005 | -- | $388,750 +888.6% |
| 2004 | -- | $39,322 +67.9% |
| 2003 | -- | $23,426 |
Find assessor info on the county website
Neighborhood: 20637
Nearby homes
- $765,600-- bd4 ba4k sqft6795 Pale Morning Ct, Hughesville, MD 20637Off Market
- $807,7005 bd3 ba5k sqft6825 Pale Morning Ct, Hughesville, MD 20637Off Market
- $994,900-- bd3 ba5k sqft6820 Pale Morning Ct, Hughesville, MD 20637Off Market
- $1,054,600-- bd4 ba3.9k sqft14555 Dusty Miller Ct, Hughesville, MD 20637Off Market
- $30,200-- bd-- ba-- sqft14555 Dusty Miller Ct, Hughesville, MD 20637Off Market
- $696,400-- bd3 ba3.5k sqft6800 Pale Morning Ct, Hughesville, MD 20637Off Market
- $737,400-- bd3 ba3.2k sqft6815 Pale Morning Ct, Hughesville, MD 20637Off Market
- $822,800-- bd2 ba3.6k sqft14545 Dusty Miller Ct, Hughesville, MD 20637Off Market
Nearby schools
GreatSchools rating
- 5/10T. C. Martin Elementary SchoolGrades: PK-5Distance: 2.3 mi
- 4/10Milton M. Somers Middle SchoolGrades: 6-8Distance: 8.9 mi
- 3/10St Charles High SchoolGrades: 9-12Distance: 6.3 mi
Schools provided by the listing agent
- District: Charles County Public Schools
Source: Bright MLS. This data may not be complete. We recommend contacting the local school district to confirm school assignments for this home.


Get pre-qualified for a loan
At Zillow Home Loans, we can pre-qualify you in as little as 5 minutes with no impact to your credit score.An equal housing lender. NMLS #10287.
Sell for more on Zillow
Get a Zillow Showcase℠ listing at no additional cost and you could sell for .
$704,100
2% more
+$14,082
With Zillow Showcase(estimated)
$718,182
- Maryland
- Charles County
- Hughesville
- 20637
- 6805 Pale Morning Ct
Nearby cities
Nearby zip codes
Other Hughesville Topics
