Skip main navigation
Off market
  • $369,700

    6805 Princess Jean, Corpus Christi, TX 78414

    4beds
    2,505sqft
    SingleFamily
    Built in 2013
    8,023 Square Feet Lot
    $369,700 Zestimate®
    $148/sqft
    $2,773 Estimated rent

    Home value

    $369,700

    $351,000 - $388,000

    $2,773/mo

    Zestimate® history
    Loading
    Loading...

    Owner options

    List your home for rent

    $2,773/mo

    Rent Zestimate®

    Find your next renter with Zillow Rental Manager. Plus, with online applications, you can quickly screen prospective tenants – for free.

    Learn more

    $2,773/mo

    Rent Zestimate®

    Refinance and save

    $2,578/mo

    Est. payment

    Refinancing to a lower rate could help reduce your monthly payments and save thousands over the life of the loan.

    See today's rates

    $2,578/mo

    Est. payment

    Explore your selling options

    Work with a Zillow partner agent

    Leverage their expertise and Zillow's premium Showcase listings to get your home seen by more buyers.

    Get started

    List with your own agent

    Get your home in front of millions of buyers by listing it on Zillow.

    Learn how to do it

    Sell it yourself

    Take full control of how buyers see your home on Zillow by listing For Sale by Owner (FSBO).

    List your home

    What's special

    Open floor planHigh ceilingsRecessed lightingCovered outdoor patioUpgraded flooringTiled backsplashAir conditioning system

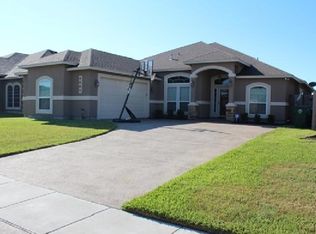
    4 Bed/3Bath plus bonus room, 2505sqft home with extra wide 2 car garage and fenced back yard with patio. Exterior: Stucco newly painted with upgraded light fixtures. Recently upgraded Air conditioning system inside and outside for more efficient heating and cooling. Backyard fenced with covered outdoor patio with upgraded flooring. Garage: 2 car garage with extra room on both sides for work benches or cabinets also with upgraded flooring and fasttrack storage bars installed on several walls. Installed overhead storage rack and access to attic which has plywood flooring for walking and storage. Master: Large space with high ceilings/crown molding and recessed lighting. His/her closets with built in drawers and shoe racks in a hallway leading to the master bath with his/her sinks, large jet tub and walk-in shower with dual shower heads. Separate room with the toilet and additional storage. Bedrooms behind kitchen are large, and both have large walk in closets with a Jack and Jill bathroom in-between. Bathroom is large with a separate room for dual sinks and storage adjoined by the room with bath/shower and toilet. Large bonus room: Currently being used as a game room with a pool table, was once used as a kids playroom, but has many possibilities for your desired use. Kitchen: Large and beautiful kitchen with granite counter tops and tiled backsplash. Stainless appliances all included (including refrigerator). Lots of cabinets for storage and a pantry for food. Newly installed upgraded Bosch dishwasher. Laundry room: Big space with large built in overhead cabinets and 2 granite counter tops for folding clothes or for storage. New Samsung front-load smart washer and smart dryer. Living room: Large space with high ceilings and crown molding decor in an open floor plan. Recessed lighting throughout living room and kitchen. Large 82" Samsung 4K mounted TV included along with built in surround system speakers. Dining room: Nice space off the kitchen, once held a large 8 person table. Has an overhead hanging chandelier for above the dining room table. Location: The location is fantastic! The neighborhood is quiet and is one of the few neighborhoods with extra wide streets and extra large driveways. Tucked on the back street of the neighborhood with no houses behind us, you can walk behind the house to a series of walking and biking trails and to a great fishing spot where we have caught many delicious redfish on the Oso Creek. The walking/biking trails also head north to Bill Witt park and the newly built Bill Witt Aquatic Center.

    This property is off market, which means it's not currently listed for sale or rent on Zillow. This may be different from what's available on other websites or public sources.
    Facts & features

    Interior

    Bedrooms & bathrooms
    • Bedrooms: 4
    • Bathrooms: 3
    • Full bathrooms: 3
    Features
    • Has fireplace: No
    Interior area
    • Total interior livable area: 2,505 sqft

    Property

    Parking
    • Parking features: Garage - Attached
    Features
    • Exterior features: Stucco
    Lot
    • Size: 8,023 Square Feet
    Details
    • Parcel number: 751500130020

    Construction

    Type & style
    • Home type: SingleFamily
    Materials
    • Foundation: Crawl/Raised
    • Roof: Composition
    Condition
    • Year built: 2013

    Community & HOA

    Location
    • Region: Corpus Christi

    Financial & listing details

    • Price per square foot: $148/sqft
    • Tax assessed value: $376,961
    • Annual tax amount: $5,923

    Price history

    DateEventPrice
    6/9/2025Listing removed--
    Source: Owner Report a problem
    5/16/2025Pending sale$389,000$155/sqft
    Source: Owner Report a problem
    5/13/2025Listed for sale$389,000$155/sqft
    Source: Owner Report a problem

    Public tax history

    YearProperty taxesTax assessment
    2025$5,923 +7.5%$373,954 +10%
    2024$5,511 -1.3%$339,958
    2023$5,584 -19.6%$339,958 +7.2%
    2022$6,948 +3.4%$317,121 +10%
    2021$6,719 +0.4%$288,292 +1.2%
    2020$6,692 +10.3%$284,796 +10%
    2019$6,067 $258,905 -0.9%
    2018$6,067 +7.7%$261,263 +3.4%
    2017$5,633 -8.8%$252,621 +0.8%
    2016$6,179 $250,526 +4%
    2015$6,179 $240,829 -0.9%
    2014$6,179 $242,958
    Find assessor info on the county website

    Neighborhood: South Side

    Nearby schools

    GreatSchools rating
    Get pre-qualified for a loan
    At Zillow Home Loans, we can pre-qualify you in as little as 5 minutes with no impact to your credit score.

    An equal housing lender. NMLS #10287.
