Welcome to this spacious and inviting 4-bedroom home featuring soaring high ceilings and a flexible floor plan designed for comfort and entertainment. The 4th bedroom can easily be transformed into a media room, game room, or home office to fit your lifestyle needs.
This home offers two full bathrooms, generous living space, and an open atmosphere perfect for families or hosting guests. Step outside to enjoy a beautiful in-ground pool surrounded by plenty of yard space — ideal for relaxing, entertaining, and summer fun.
Additional highlights include:
• New roof installed just 2 years ago with a 20-year warranty
• Located in the highly sought-after Keller ISD school district
• No HOA — enjoy the freedom and flexibility of homeownership without extra restrictions
This property combines comfort, space, and value in a great location. Don’t miss the opportunity to make this beautiful house your next home
For sale by owner
Price cut: $5K (6/24)
$390,000
6805 Red Fox Trl, Fort Worth, TX 76137
4beds
2,199sqft
SingleFamily
Built in 1984
10,076 Square Feet Lot
$-- Zestimate®
$177/sqft
$-- HOA
What's special
Soaring high ceilingsGenerous living spaceBeautiful in-ground pool
What the owner loves about this home
Family-friendly neighborhood
Located in highly sought-after Keller Independent School District
Open and spacious floor plan
Newly upgraded spa-style shower in the second bathroom.
Backyard with plenty of room to entertain
Large resort-inspired in-ground swimming pool
Enjoy the lifestyle you’ve been looking for in a home that truly has it all!
- 102 days
- 769
- 78
Listed by:
Property Owner (817) 500-7988
Facts & features
Interior
Bedrooms & bathrooms
- Bedrooms: 4
- Bathrooms: 2
- Full bathrooms: 2
Heating
- Forced air, Electric
Cooling
- Central
Appliances
- Included: Garbage disposal, Range / Oven, Refrigerator
Features
- Cable TV Available, Decorative Lighting, High Speed Internet Available, Window Coverings, Skylights
- Flooring: Tile, Carpet
- Basement: Unfinished
- Has fireplace: Yes
- Fireplace features: Brick
Interior area
- Structure area source: Owner
- Total interior livable area: 2,199 sqft
Property
Parking
- Total spaces: 4
- Parking features: Carport, Garage - Detached
Features
- Exterior features: Brick
- Pool features: Cleaning System
- Fencing: Wood
Lot
- Size: 10,076 Square Feet
- Features: Lrg. Backyard Grass, Interior Lot
Details
- Parcel number: 03005895
- Other equipment: Cooktop - Electric, Oven-Electric
Construction
Type & style
- Home type: SingleFamily
Materials
- Roof: Composition
Condition
- New construction: No
- Year built: 1984
Utilities & green energy
- Utilities for property: City Sewer, City Water, Concrete
Community & HOA
Location
- Region: Fort Worth
Financial & listing details
- Price per square foot: $177/sqft
- Tax assessed value: $286,046
- Annual tax amount: $4,313
- Date on market: 5/29/2026
Estimated market value
Not available
Estimated sales range
Not available
$4,517/mo
Price history
| Date | Event | Price |
|---|---|---|
| 6/24/2026 | Price change | $390,000-1.3%$177/sqft |
Source: Owner Report a problem | ||
| 5/29/2026 | Listed for sale | $395,000+1.3%$180/sqft |
Source: Owner Report a problem | ||
| 1/23/2026 | Listing removed | -- |
Source: Owner Report a problem | ||
| 1/13/2026 | Price change | $390,000-2.3%$177/sqft |
Source: Owner Report a problem | ||
| 1/4/2026 | Listed for sale | $399,000$181/sqft |
Source: Owner Report a problem | ||
| 12/16/2025 | Listing removed | -- |
Source: Owner Report a problem | ||
| 10/4/2025 | Listed for sale | $399,000+6.4%$181/sqft |
Source: Owner Report a problem | ||
| 9/1/2025 | Listing removed | -- |
Source: Owner Report a problem | ||
| 6/2/2025 | Listed for sale | $375,000+70.5%$171/sqft |
Source: Owner Report a problem | ||
| 3/24/2021 | Listing removed | -- |
Source: Owner Report a problem | ||
| 4/9/2020 | Listing removed | $219,999$100/sqft |
Source: Owner Report a problem | ||
| 3/6/2020 | Price change | $219,999+4.8%$100/sqft |
Source: Owner Report a problem | ||
| 3/4/2020 | Price change | $209,999-8.3%$95/sqft |
Source: Owner Report a problem | ||
| 2/20/2020 | Price change | $229,000+4.1%$104/sqft |
Source: Owner Report a problem | ||
| 2/19/2020 | Listed for sale | $220,000+4.8%$100/sqft |
Source: Owner Report a problem | ||
| 10/31/2019 | Listing removed | $209,990$95/sqft |
Source: Owner Report a problem | ||
| 8/18/2019 | Price change | $209,9900%$95/sqft |
Source: Owner Report a problem | ||
| 8/15/2019 | Listed for sale | $210,000+5.5%$95/sqft |
Source: Owner Report a problem | ||
| 5/29/2019 | Listing removed | $199,000$90/sqft |
Source: Front Real Estate Co #14001336 Report a problem | ||
| 3/1/2019 | Price change | $199,000-6.3%$90/sqft |
Source: CearnalCo, REALTORS #14001336 Report a problem | ||
| 1/14/2019 | Price change | $212,334-3.5%$97/sqft |
Source: CearnalCo, REALTORS #14001336 Report a problem | ||
| 1/4/2019 | Price change | $220,000+5.3%$100/sqft |
Source: Owner Report a problem | ||
| 10/13/2018 | Listed for sale | $209,000$95/sqft |
Source: Owner Report a problem | ||
| 4/10/2018 | Listing removed | $1,595$1/sqft |
Source: Zillow Rental Manager Report a problem | ||
| 2/24/2018 | Listed for rent | $1,595$1/sqft |
Source: Zillow Rental Manager Report a problem | ||
Public tax history
| Year | Property taxes | Tax assessment |
|---|---|---|
| 2025 | $4,313 | $286,046 -14% |
| 2024 | -- | $332,612 +1.1% |
| 2023 | $4,381 -16.6% | $329,098 +39.8% |
| 2022 | $5,253 +0.8% | $235,351 |
| 2021 | $5,213 +7.9% | $235,351 +1.6% |
| 2020 | $4,831 +10.3% | $231,663 -0.9% |
| 2019 | $4,381 +5.9% | $233,862 +42.6% |
| 2018 | $4,136 -1.5% | $164,000 |
| 2017 | $4,199 +4.2% | $164,000 +2.1% |
| 2016 | $4,030 +15.8% | $160,686 +10.2% |
| 2015 | $3,480 | $145,820 +13.4% |
| 2014 | $3,480 | $128,600 +6.2% |
| 2013 | -- | $121,100 +0.6% |
| 2012 | -- | $120,400 -3.9% |
| 2011 | -- | $125,300 -0.2% |
| 2010 | -- | $125,600 -9.3% |
| 2009 | -- | $138,500 +6.5% |
| 2008 | -- | $130,100 |
| 2007 | -- | $130,100 +4.8% |
| 2006 | -- | $124,100 +7.9% |
| 2005 | -- | $115,000 +1.4% |
| 2004 | -- | $113,400 -1.4% |
| 2003 | -- | $115,000 +1.1% |
| 2002 | -- | $113,800 +10.7% |
| 2001 | -- | $102,800 +8.3% |
| 2000 | -- | $94,900 |
Find assessor info on the county website
Monthly payment
Est. payment
Payment breakdown
Explore the cost of this home by adjusting the details. Changes won't be saved.Climate risks
Neighborhood: 76137
Nearby schools
Schools provided by the listing agent
- Elementary: Parkview
- Middle: Fossilhill
- High: Fossilridg
- District: Keller ISD
Source: The MLS. This data may not be complete. We recommend contacting the local school district to confirm school assignments for this home.
- $326,5004 bd2 ba-- sqft3809 Staghorn Circle N Forin Rentysis, Fort Worth, TX 76137Off Market
- $442,1004 bd3 ba2.8k sqft6705 Geyser Trail North Tarrant County, Watauga, TX 76137Off Market
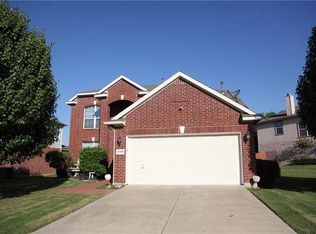
- $321,4003 bd2 ba1.6k sqft7220 Briarwyck Court Rent To Own #0, Fort Worth, TX 76137Off Market
- $436,6004 bd2 ba3k sqft5549 Lawnsberry Drive Fort Worth For Sale #0, Texas, TX 76137Off Market

Similar homes
- $360,0004 bd3 ba2.4k sqft5724 Table Rock Dr, Fort Worth, TX 76131For Sale
 MLS ID #21263443, Susan Howarth. NTREIS
 - $399,0004 bd3 ba2.4k sqft404 Green River Trl, Fort Worth, TX 76103For Sale
 MLS ID #21338690, Melanie Mulamba. NTREIS
 - $360,0004 bd2 ba2.4k sqft4736 Emerald Trace Way, Fort Worth, TX 76244For Sale
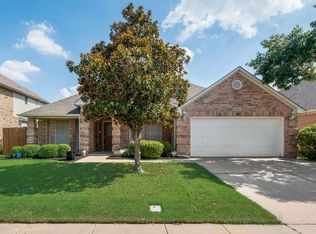 MLS ID #21307265, Henry Ofosu-Apea. NTREIS
 - $375,0004 bd3 ba2.6k sqft9208 Conestoga Dr, Fort Worth, TX 76131For Sale
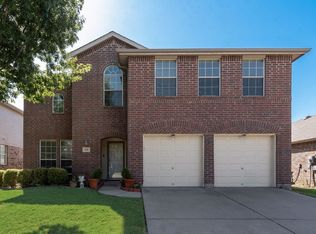 MLS ID #21361650, Lily Moore. NTREIS
