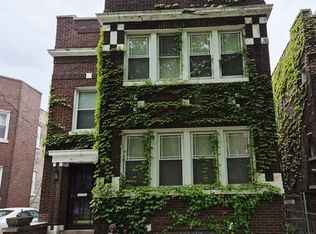
Beautifully Renovated 3-Bedroom Unit
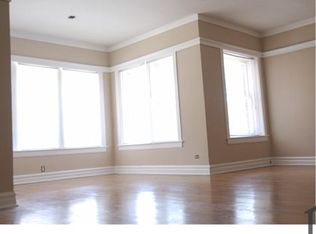
Welcome home to this beautifully renovated 3-bedroom unit offering a fresh, modern feel and plenty of natural light throughout. Each of the three spacious bedrooms brings in great sunlight, while the large living room provides an inviting space for relaxing, entertaining, or everyday living.

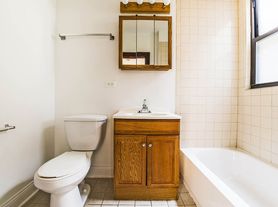
This unit features luxury vinyl flooring, brand-new kitchen cabinets, a brand-new washroom with updated finishes, and brand-new appliances including a refrigerator, stove, and microwave. Major improvements include brand-new forced-air heating, central air conditioning, brand-new electrical, and brand-new windows for added comfort and efficiency.
For storage, the unit includes two nice-sized closets along with a large pantry, perfect for food, household items, and everyday essentials. With bright rooms, generous living space, and thoughtful upgrades throughout, this move-in-ready unit offers comfort, style, and convenience in one great package.
Owner pays for water, sewage, garbage. Renter pays for electric and gas utilities. Pets are allowed on a case by case basis
Apartment for rent
Accepts Zillow applications
$1,750/moFees may apply
6805 S Artesian Ave, # 1, Chicago, IL 60629
3beds
1,221sqft
Price may not include required fees and charges. Price shown reflects the lease term provided. Learn more|
Apartment
Available now
Cats, small dogs OK
Air conditioner, central air
None laundry
None parking
Central, forced air, none
What's special
Three spacious bedroomsFresh modern feelBeautifully renovatedCentral air conditioningBrand-new kitchen cabinetsGenerous living spaceThoughtful upgrades throughout
- 22 days |
- -- |
- -- |
Zillow last checked:
Listing updated:
Travel times
Facts & features
Interior
Bedrooms & bathrooms
- Bedrooms: 3
- Bathrooms: 1
- Full bathrooms: 1
Heating
- Contact manager
Cooling
- Air Conditioner, Central Air
Appliances
- Included: Freezer, Microwave Oven, Oven, Refrigerator
- Laundry: Contact manager
Features
- Flooring: Hardwood
Interior area
- Total interior livable area: 1,221 sqft
Property
Parking
- Parking features: Contact manager
- Details: Contact manager
Features
- Patio & porch: Contact manager
- Exterior features: Contact manager
Details
- Additional structures: Contact manager
- Other equipment: Contact manager
Construction
Type & style
- Home type: Apartment
- Property subtype: Apartment
Building
Management
- Pets allowed: Yes
Community & HOA
Community
- Features: Contact manager
HOA
- Amenities included: Contact manager
Location
- Region: Chicago
Financial & listing details
- Lease term: 1 Year
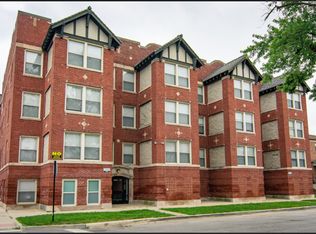
Nearby apartments for rent

Price history
| Date | Event | Price |
|---|---|---|
| 7/2/2026 | Listed for rent | $1,750$1/sqft |
Source: Zillow Rentals Report a problem | ||
Neighborhood: Marquette Park
Nearby schools
GreatSchools rating
- 3/10Mckay Elementary SchoolGrades: PK-8Distance: 0.4 mi
- 1/10Gage Park High SchoolGrades: 9-12Distance: 1.5 mi