Skip main navigation
Sold for $797,000
  • $797,000

    6805 S Harrison Street, Centennial, CO 80122

    5beds
    2,688sqft
    Single Family Residence
    Built in 1963
    0.27 Acres Lot
    $795,300 Zestimate®
    $297/sqft
    $4,227 Estimated rent

    Home value

    $795,300

    $748,000 - $843,000

    $4,227/mo

    Zestimate® history
    Loading
    Loading...

    Owner options

    List your home for rent

    $4,227/mo

    Rent Zestimate®

    Find your next renter with Zillow Rental Manager. Plus, with online applications, you can quickly screen prospective tenants – for free.

    Learn more

    $4,227/mo

    Rent Zestimate®

    Refinance and save

    $4,803/mo

    Est. payment

    Refinancing to a lower rate could help reduce your monthly payments and save thousands over the life of the loan.

    See today's rates

    $4,803/mo

    Est. payment

    Explore your selling options

    Work with a Zillow partner agent

    Leverage their expertise and Zillow's premium Showcase listings to get your home seen by more buyers.

    Get started

    List with your own agent

    Get your home in front of millions of buyers by listing it on Zillow.

    Learn how to do it

    Sell it yourself

    Take full control of how buyers see your home on Zillow by listing For Sale by Owner (FSBO).

    List your home

    What's special

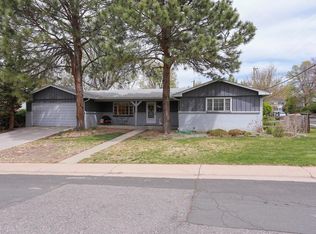
    Discover a stunning 2-story home in Cherry Knolls, offering 5 bedrooms and 3 baths on an expansive 11,935 square foot corner lot. The heart of the home features an updated kitchen with modern appliances, a bright 3-season sunroom, and a dining room with French doors opening to a patio, perfect for Colorado's indoor-outdoor lifestyle. The family room is wired for surround sound and anchored by a gas fireplace, making it an ideal space for relaxing or entertaining. Upstairs, a luxurious primary suite impresses with a spa-like ensuite bath featuring a large soaking tub, walk-in steam shower with heated bench seating, heated floors, double sinks, and a top-of-the-line washer/dryer combo. The western-facing primary bedroom opens to a private second-story deck spanning the length of the house — your front-row seat to breathtaking mountain sunset views. Two additional bedrooms share a beautifully remodeled full bath. The finished basement rounds out the home with a cozy living room wired for surround sound, two bedrooms with egress windows, an upgraded bath with heated floors, a cedar closet, and a dedicated laundry/utility room, ideal for guests or multigenerational living. Conveniently located near Newton Middle School and Arapahoe High School, with easy access to Cherry Knolls Park (soccer/baseball fields and playground) and the vibrant Southglenn mall, this home has everything you need right at your doorstep. Visit cherryknolls.org for community and pool membership info. This isn't just a home, it's your gateway to comfort and community. Schedule a showing today!

    Zillow last checked:

    Listing updated:

    Listed by:

    Ryan Conover 303-819-1818 ryan@ryanconover.com,

    Madison & Company Properties

    Bought with:

    Mackenzie Gault, 100088671

    eXp Realty, LLC

    Source: REcolorado as distributed by MLS GRID,MLS#: 3911057MLS Logo

    Facts & features

    Interior

    Bedrooms & bathrooms
    • Bedrooms: 5
    • Bathrooms: 4
    • Full bathrooms: 1
    • 3/4 bathrooms: 2
    • 1/2 bathrooms: 1
    • Main level bathrooms: 1
    Bedroom
    • Description: Primary Bedroom With Walk Out 2nd Story Deck
    • Level: Upper
    • Area: 210 Square Feet
    • Dimensions: 14 x 15
    Bedroom
    • Description: 1 Of 2 Bedrooms Off The Front With Great Light
    • Level: Upper
    • Area: 140 Square Feet
    • Dimensions: 14 x 10
    Bedroom
    • Description: 1 Of 2 Bedrooms Off The Front With Great Light
    • Level: Upper
    • Area: 132 Square Feet
    • Dimensions: 12 x 11
    Bedroom
    • Level: Basement
    • Area: 120 Square Feet
    • Dimensions: 12 x 10
    Bedroom
    • Level: Basement
    • Area: 110 Square Feet
    • Dimensions: 11 x 10
    Bathroom
    • Description: Ensuite Bath Off Primary. Owner Converted The 4th Bedroom
    • Level: Upper
    Bathroom
    • Level: Upper
    Bathroom
    • Description: Updated Bath With Heated Floors And Walk In Shower, Great For Guests
    • Level: Basement
    Bathroom
    • Description: Main Floor 1/2 Bath Off On It's Own For Privacy
    • Level: Main
    Dining room
    • Level: Main
    • Area: 140 Square Feet
    • Dimensions: 14 x 10
    Great room
    • Level: Basement
    • Area: 169 Square Feet
    • Dimensions: 13 x 13
    Kitchen
    • Level: Main
    • Area: 120 Square Feet
    • Dimensions: 12 x 10
    Living room
    • Level: Main
    • Area: 196 Square Feet
    • Dimensions: 14 x 14
    Media room
    • Description: Tv Hook Up With Tv Mount Included
    • Level: Basement
    • Area: 169 Square Feet
    • Dimensions: 13 x 13
    Heating
    • Forced Air
    Cooling
    • Central Air
    Appliances
    • Included: Dishwasher, Dryer, Gas Water Heater, Microwave, Oven, Range, Refrigerator, Washer
    • Laundry: In Unit
    Features
    • Ceiling Fan(s), Five Piece Bath, Granite Counters, Kitchen Island, Primary Suite, Radon Mitigation System, Smart Thermostat, Tile Counters
    • Flooring: Tile, Wood
    • Basement: Finished,Full
    • Number of fireplaces: 1
    • Fireplace features: Gas, Living Room
    Interior area
    • Total structure area: 2,688
    • Total interior livable area: 2,688 sqft
    • Finished area above ground: 1,792
    • Finished area below ground: 882

    Property

    Parking
    • Total spaces: 2
    • Parking features: Garage - Attached
    • Attached garage spaces: 2
    Features
    • Levels: Two
    • Stories: 2
    • Patio & porch: Covered, Deck, Front Porch, Patio
    • Exterior features: Balcony
    • Fencing: Full
    • Has view: Yes
    • View description: Mountain(s)
    Lot
    • Size: 0.27 Acres
    • Features: Corner Lot, Sprinklers In Front, Sprinklers In Rear
    Details
    • Parcel number: 032143193
    • Special conditions: Standard

    Construction

    Type & style
    • Home type: SingleFamily
    • Architectural style: Traditional
    • Property subtype: Single Family Residence
    Materials
    • Frame
    • Roof: Composition
    Condition
    • Year built: 1963

    Utilities & green energy

    • Sewer: Public Sewer
    • Water: Public
    • Utilities for property: Natural Gas Connected

    Community & HOA

    Community
    • Security: Carbon Monoxide Detector(s), Smoke Detector(s)
    • Subdivision: Cherry Knolls
    HOA
    • Has HOA: Yes
    • HOA fee: $180 annually
    • HOA name: Cherry Knolls
    • HOA phone: 000-000-0000
    Location
    • Region: Centennial

    Financial & listing details

    • Price per square foot: $297/sqft
    • Tax assessed value: $789,800
    • Annual tax amount: $6,221
    • Date on market: 3/26/2026
    • Listing terms: Cash,Conventional,FHA,VA Loan
    • Exclusions: Seller`s Personal Property And Staging Items
    • Ownership: Individual

    Price history

    DateEventPrice
    5/22/2026Sold$797,000-0.4%$297/sqft
    Source: REcolorado as distributed by MLS GRID #3911057 Report a problem
    4/27/2026Pending sale$800,000$298/sqft
    Source: REcolorado as distributed by MLS GRID #3911057 Report a problem
    4/13/2026Price change$800,000-2%$298/sqft
    Source: REcolorado as distributed by MLS GRID #3911057 Report a problem
    3/26/2026Listed for sale$816,000+99%$304/sqft
    Source: REcolorado as distributed by MLS GRID #3911057 Report a problem
    11/12/2024Listing removed$3,199$1/sqft
    Source: Zillow Rentals Report a problem
    10/25/2024Price change$3,199-4.5%$1/sqft
    Source: Zillow Rentals Report a problem
    10/14/2024Price change$3,350-1.5%$1/sqft
    Source: Zillow Rentals Report a problem
    9/11/2024Price change$3,400-1.4%$1/sqft
    Source: Zillow Rentals Report a problem
    8/19/2024Listed for rent$3,450$1/sqft
    Source: Zillow Rentals Report a problem
    8/16/2023Listing removed--
    Source: Zillow Rentals Report a problem
    8/4/2023Price change$3,450-3.5%$1/sqft
    Source: Zillow Rentals Report a problem
    7/6/2023Listed for rent$3,575+27.9%$1/sqft
    Source: Zillow Rentals Report a problem
    4/22/2020Listing removed$2,795$1/sqft
    Source: RPM Colorado - Corporate Report a problem
    4/15/2020Listed for rent$2,795$1/sqft
    Source: RPM Colorado - Corporate Report a problem
    2/1/2016Sold$410,000-1.2%$153/sqft
    Source: Agent Provided Report a problem
    10/22/2015Price change$415,000-2.4%$154/sqft
    Source: RE/MAX SYNERGY #3985991 Report a problem
    9/25/2015Listed for sale$425,000$158/sqft
    Source: RE/MAX SYNERGY #3985991 Report a problem

    Public tax history

    YearProperty taxesTax assessment
    2025$5,791 +6.6%$49,363 -3.3%
    2024$5,431 +19.6%$51,047 -7.6%
    2023$4,542 +0.1%$55,264 +37.7%
    2022$4,539 $40,136 -2.8%
    2021-- $41,291 +12.8%
    2020$4,036 +20.9%$36,615
    2019$3,339 $36,615 +13.8%
    2018$3,339 +13.9%$32,184 +5.3%
    2017$2,930 $30,564 +12.5%
    2016-- $27,175
    2015-- $27,175 +36.3%
    2014$1,942 $19,940 +2.8%
    2013-- $19,400 +0.5%
    2012-- $19,300 -12.7%
    2011$2,357 +11.9%$22,120 -6.2%
    2010$2,106 +37.2%$23,580
    2009$1,535 $23,580 -5%
    2008-- $24,828
    2007-- $24,828 +12.7%
    2006-- $22,033
    2005-- $22,033 -2.6%
    2002$1,780 +23.6%$22,620 +33.7%
    2001$1,440 $16,920
    Find assessor info on the county website

    Neighborhood: 80122

    Nearby schools

    GreatSchools rating
    Schools provided by the listing agent
    • Elementary: Sandburg
    • Middle: Newton
    • High: Arapahoe
    • District: Littleton 6

    Source: REcolorado as distributed by MLS GRID. This data may not be complete. We recommend contacting the local school district to confirm school assignments for this home.

    Get a cash offer in 3 minutes
    Find out how much your home could sell for in as little as 3 minutes with a no-obligation cash offer.
    Estimated market value
    $795,300
    Get a cash offer in 3 minutes
    Find out how much your home could sell for in as little as 3 minutes with a no-obligation cash offer.
    Estimated market value
    $795,300