Introducing this stunning 2026 new construction home that perfectly blends contemporary style with everyday functionality. Designed with comfort and versatility in mind, this 4-bedroom, 3-bath residence features a sought-after Junior Suite—ideal for guests or multi-generational living. Step inside to a bright, open-concept layout enhanced by wide-plank wood-look tile flooring that flows seamlessly through the main living spaces. The beautifully appointed kitchen is a true focal point, offering 42” upper cabinetry, sleek quartz countertops, stainless steel Samsung appliances, a spacious center island with undermount sink, and stylish pendant lighting that adds a modern touch. The primary suite provides a private retreat with a frameless glass shower, floor-to-ceiling marble-look tile, dual vanities, and an expansive walk-in closet. Secondary bedrooms are generously sized and thoughtfully arranged for privacy and comfort. Outdoor living is just as impressive, featuring a covered lanai with an upgraded wood-plank ceiling. 0.29-acre homesite—perfect for pets, play, or designing your future pool oasis. Additional highlights include a finished 2-car garage with sealed epoxy-style flooring and garage door windows that invite in natural light.
New construction
Price cut: $5K (8/26)
$319,900
6805 SW 131ST PLACE, OCALA, FL 34473
4beds
1,866sqft
Single Family Residence
Built in 2026
0.29 Acres Lot
$319,400 Zestimate®
$171/sqft
$-- HOA
What's special
Sleek quartz countertopsFloor-to-ceiling marble-look tileStainless steel samsung appliancesBright open-concept layoutWide-plank wood-look tile flooringBeautifully appointed kitchenDual vanities
- 192 days
- 1,167
- 104
Zillow last checked:
Listing updated:
Listed by:
Marcos Paulo Nero, LLC 407-923-5128,
LA ROSA REALTY KISSIMMEE 407-930-3530
Source: Stellar MLS,MLS#: O6384883 Originating MLS: Osceola
Originating MLS: Osceola
Facts & features
Interior
Bedrooms & bathrooms
- Bedrooms: 4
- Bathrooms: 3
- Full bathrooms: 3
Primary bedroom
- Features: Walk-In Closet(s)
- Level: First
- Area: 208 Square Feet
- Dimensions: 16x13
Bedroom 2
- Features: Built-in Closet
- Level: First
- Area: 143 Square Feet
- Dimensions: 13x11
Bedroom 3
- Features: Built-in Closet
- Level: First
- Area: 143 Square Feet
- Dimensions: 13x11
Bedroom 4
- Features: Built-in Closet
- Level: First
- Area: 143 Square Feet
- Dimensions: 13x11
Dining room
- Level: First
- Area: 180 Square Feet
- Dimensions: 12x15
Kitchen
- Level: First
- Area: 180 Square Feet
- Dimensions: 15x12
Living room
- Level: First
- Area: 270 Square Feet
- Dimensions: 18x15
Heating
- Central
Cooling
- Central Air
Appliances
- Included: Dishwasher, Disposal, Range, Refrigerator
- Laundry: Inside, Laundry Room
Features
- Open Floorplan, Thermostat
- Flooring: Tile, Vinyl
- Has fireplace: No
Interior area
- Total structure area: 2,612
- Total interior livable area: 1,866 sqft
Video & virtual tour
Property
Parking
- Total spaces: 2
- Parking features: Garage - Attached
- Attached garage spaces: 2
Features
- Levels: One
- Stories: 1
- Exterior features: Garden
Lot
- Size: 0.29 Acres
- Dimensions: 99 x 129
Details
- Parcel number: 8010097122
- Zoning: R1
- Special conditions: None
Construction
Type & style
- Home type: SingleFamily
- Property subtype: Single Family Residence
Materials
- Block, Stucco
- Foundation: Slab
- Roof: Shingle
Condition
- Completed
- New construction: Yes
- Year built: 2026
Details
- Warranty included: Yes
Utilities & green energy
- Sewer: Septic Tank
- Water: Public
- Utilities for property: Cable Available, Electricity Connected, Water Connected
Community & HOA
Community
- Pet fee: $0 monthly
- Subdivision: MARION OAKS UN 10
HOA
- Has HOA: No
Location
- Region: Ocala
Financial & listing details
- Price per square foot: $171/sqft
- Tax assessed value: $35,000
- Annual tax amount: $435
- Date on market: 2/23/2026
- Cumulative days on market: 192 days
- Listing terms: Cash,Conventional,FHA,VA Loan
- Ownership: Fee Simple
- Total actual rent: 0
- Electric utility on property: Yes
- Road surface type: Asphalt
Estimated market value
$319,400
$303,000 - $335,000
$2,120/mo
Price history
| Date | Event | Price |
|---|---|---|
| 8/26/2026 | Price change | $319,900-1.5%$171/sqft |
Source:  Stellar MLS #O6384883 Report a problem Stellar MLS #O6384883 Report a problem | ||
| 8/13/2026 | Price change | $324,900-1.5%$174/sqft |
Source: Stellar MLS #O6384883 Report a problem | ||
| 6/15/2026 | Price change | $329,900-0.9%$177/sqft |
Source: Stellar MLS #O6384883 Report a problem | ||
| 5/30/2026 | Price change | $332,900-0.6%$178/sqft |
Source: Stellar MLS #O6384883 Report a problem | ||
| 2/23/2026 | Listed for sale | $334,900+686.2%$179/sqft |
Source: Stellar MLS #O6384883 Report a problem | ||
| 1/15/2025 | Sold | $42,600+185.9%$23/sqft |
Source: Public Record Report a problem | ||
| 4/7/2004 | Sold | $14,900$8/sqft |
Source: Public Record Report a problem | ||
Public tax history
| Year | Property taxes | Tax assessment |
|---|---|---|
| 2025 | $435 +15.1% | $9,218 +10% |
| 2024 | $378 +7.7% | $8,380 +10% |
| 2023 | $351 +26.5% | $7,618 +10% |
| 2022 | $277 +17.9% | $6,925 +10% |
| 2021 | $235 +9.5% | $6,295 +10% |
| 2020 | $215 +3% | $5,723 +10% |
| 2019 | $209 | $5,203 -22.3% |
| 2018 | $209 +23.4% | $6,700 +55.8% |
| 2017 | $169 +4.3% | $4,300 +4.5% |
| 2016 | $162 | $4,114 +10% |
| 2015 | $162 +2.9% | $3,740 +10% |
| 2014 | $158 -0.6% | $3,400 -2.9% |
| 2013 | $159 -4.8% | $3,500 -12.5% |
| 2012 | $167 -2% | $4,000 -11.1% |
| 2011 | $170 -12.9% | $4,500 -25% |
| 2010 | $195 -21.6% | $6,000 -36.8% |
| 2009 | $249 -47.8% | $9,500 -60.4% |
| 2008 | $477 -27.3% | $24,000 -40% |
| 2007 | $655 +53.5% | $40,000 +77.8% |
| 2006 | $427 +235.6% | $22,500 +125% |
| 2005 | $127 | $10,000 +100% |
| 2004 | $127 -17.9% | $5,000 |
| 2002 | $155 +14.1% | $5,000 |
| 2001 | $136 | $5,000 |
| 2000 | $136 | $5,000 |
Find assessor info on the county website
Monthly payment
Est. payment
Payment breakdown
Explore the cost of this home by adjusting the details. Changes won't be saved.Climate risks
Neighborhood: 34473

Similar homes
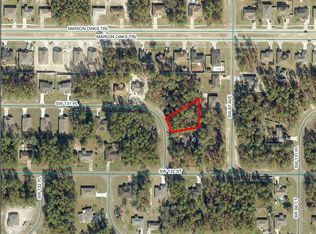
- $319,9004 bd2 ba1.7k sqft13388 SW 71ST COURT, OCALA, FL 34473New Construction

 MLS ID #O6436578, Julie Fernandez, OAK AVENUE REAL ESTATE LLC. Stellar MLS
 - $324,9004 bd3 ba1.8k sqft13177 SW 67TH AVENUE, OCALA, FL 34473New Construction
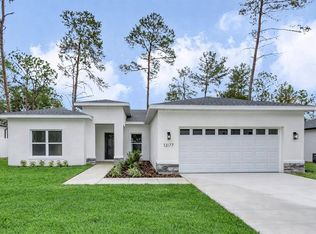 MLS ID #O6373467, Marcos Paulo Nero, LLC, LA ROSA REALTY KISSIMMEE. Stellar MLS
 - $324,9004 bd3 ba1.8k sqft6243 SW 133RD STREET ROAD, OCALA, FL 34473New Construction
 MLS ID #O6349289, Vanessa Alves E Silva Lisboa, WRA BUSINESS & REAL ESTATE. Stellar MLS
 - $319,9003 bd2 ba1.7k sqft6807 SW 148TH PLACE ROAD, OCALA, FL 34473New Construction
 MLS ID #OM725671, Scott Archibald, HOMERUN REALTY. Stellar MLS
 - $307,9903 bd2 ba1.2k sqft12966 SW 86TH COURT, OCALA, FL 34473For SaleMLS ID #OM727966, Kelly Treadaway, SUNCOAST PROPERTY MANAGEMENT L. Stellar MLS
- $349,9004 bd3 ba1.8k sqft14144 SW 48TH COURT, OCALA, FL 34473New ConstructionMLS ID #O6410634, Otavio Gusson Zambelli, WRA BUSINESS & REAL ESTATE. Stellar MLS
- $290,0003 bd2 ba1.4k sqft15103 SW 61ST COURT ROAD, OCALA, FL 34473New ConstructionMLS ID #O6436584, Julie Fernandez, OAK AVENUE REAL ESTATE LLC. Stellar MLS
- $339,9004 bd3 ba1.8k sqft13715 SW 38TH COURT, OCALA, FL 34473New ConstructionMLS ID #O6423486, Otavio Gusson Zambelli, WRA BUSINESS & REAL ESTATE. Stellar MLS
- $309,0004 bd3 ba1.8k sqft15625 SW 37TH CIRCLE, OCALA, FL 34473New ConstructionMLS ID #O6322404, Adriana Pereira, LLC, WRA BUSINESS & REAL ESTATE. Stellar MLS
- $309,0004 bd3 ba1.8k sqft15716 SW 46TH AVENUE ROAD, OCALA, FL 34473New ConstructionMLS ID #O6347266, Adriana Pereira, LLC, WRA BUSINESS & REAL ESTATE. Stellar MLS
- $337,4004 bd3 ba2.1k sqft3679 SW 129TH PLACE, OCALA, FL 34473New ConstructionMLS ID #O6407047, Otavio Gusson Zambelli, WRA BUSINESS & REAL ESTATE. Stellar MLS
- $320,9904 bd3 ba1.9k sqft4522 SW 170TH STREET ROAD, OCALA, FL 34473New ConstructionMLS ID #O6392303, Anderson Ramos, AUTHENTIC REAL ESTATE TEAM. Stellar MLS
- $300,0004 bd2 ba1.7k sqft3519 SW 131ST PLACE ROAD, OCALA, FL 34473New ConstructionMLS ID #O6287763, Paulo Silva, CHARLES RUTENBERG REALTY ORLANDO. Stellar MLS
- $344,9004 bd3 ba1.8k sqft11591 SW 59TH TERRACE, OCALA, FL 34476New ConstructionMLS ID #O6383738, Gleyson Silva, GOLDEN KEY REAL ESTATE SOLUTIONS LLC. Stellar MLS
- $325,0003 bd2 ba1.5k sqft5670 SW 161ST PLACE, OCALA, FL 34473New ConstructionMLS ID #S5146962, Charles Jones, DOUBLE DOORS REALTY INC. Stellar MLS
- $360,0004 bd16 ba1.8k sqft16559 SW 48TH TERRACE, OCALA, FL 34473New ConstructionMLS ID #S5146965, Charles Jones, DOUBLE DOORS REALTY INC. Stellar MLS
- $329,9004 bd2 ba1.8k sqft17229 SW 42ND TERRACE, OCALA, FL 34473New ConstructionMLS ID #S5155189, Luis Font, FONTS STATEWIDE REALTY INC.. Stellar MLS
- $337,0004 bd3 ba1.8k sqft4411 SW 172ND STREET ROAD, OCALA, FL 34473New ConstructionMLS ID #O6400551, Jenny Mahet, PA, WRA BUSINESS & REAL ESTATE. Stellar MLS
- $360,0004 bd3 ba1.8k sqft17820 SW 33RD TERRACE, OCALA, FL 34473New ConstructionMLS ID #S5146969, Charles Jones, DOUBLE DOORS REALTY INC. Stellar MLS
