Skip main navigation
Sold
  • $360,000

    6805 SW 180th Ave, Beaverton, OR 97007

    3beds
    1,948sqft
    Residential, Townhouse
    Built in 1981
    3,484.8 Square Feet Lot
    $365,200 Zestimate®
    $185/sqft
    $2,629 Estimated rent

    Home value

    $365,200

    $347,000 - $387,000

    $2,629/mo

    Zestimate® history
    Loading
    Loading...

    Owner options

    List your home for rent

    $2,629/mo

    Rent Zestimate®

    Find your next renter with Zillow Rental Manager. Plus, with online applications, you can quickly screen prospective tenants – for free.

    Learn more

    $2,629/mo

    Rent Zestimate®

    Refinance and save

    $2,156/mo

    Est. payment

    Refinancing to a lower rate could help reduce your monthly payments and save thousands over the life of the loan.

    See today's rates

    $2,156/mo

    Est. payment

    Explore your selling options

    Work with a Zillow partner agent

    Leverage their expertise and Zillow's premium Showcase listings to get your home seen by more buyers.

    Get started

    List with your own agent

    Get your home in front of millions of buyers by listing it on Zillow.

    Learn how to do it

    Sell it yourself

    Take full control of how buyers see your home on Zillow by listing For Sale by Owner (FSBO).

    List your home

    What's special

    Family roomLaminate flooring throughoutFresh new carpetOpen layout
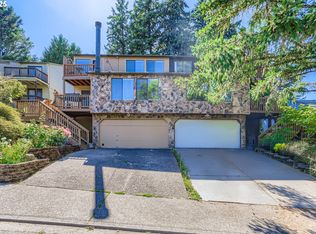
    Incredibly Priced Townhome in Established Beaverton Neighborhood! Located in a welcoming neighborhood in Beaverton, this attached townhome offers space, functionality, and exciting potential in a truly great location. Features 3 beds/2.1 baths, 1,948 Sq Ft, laminate flooring throughout, smart and comfortable layout that’s ready for your personal touch—a cosmetic fixer with solid bones and loads of upside. The open layout makes both daily living and entertaining effortless, with generous windows that bring the outdoors in and thoughtfully designed spaces that feel just right—cozy yet open. The main level includes a family room, a living room with wood burning fireplace and a slider. The kitchen boasts dishwasher, range, oven, fridge, ample cabinets, pantry, an eating bar and a dining space that leads to sun room. The sun room provides additional flexible living space—ideal for relaxing, hobbies or enjoying natural light year-round. Convenient laundry closet with W/D hookups. Upstairs has 3 bedrooms provide calm, comfortable retreats including a private suite offering walk-in-closet and an ensuite bath with dual vanity and jetted tub. The other two bedrooms generously sized with well appointed bathroom. The basement is an added storage space. Updates include Fresh new carpet, a newer electric heat pump for both heating and cooling and a newer electric water heater. Low maintenance, fenced backyard features a water feature and room for garden, perfect for relaxing or entertaining. Attached 2-car garage and over 500 Sq Ft of additional storage or workshop space behind the garage—ideal for hobbies/projects/extra storage. Conveniently located with easy access to parks, schools, major routes, Nike & everyday amenities.

    Zillow last checked:

    Listing updated:

    Listed by:

    Rick Sadle 503-828-9551,

    Keller Williams Realty Professionals,

    Kristine Pheanis 503-804-8277,

    Keller Williams Realty Professionals

    Bought with:

    Shane Andersen, 201238833

    MORE Realty

    Source: RMLS (OR),MLS#: 569214972MLS Logo

    Facts & features

    Interior

    Bedrooms & bathrooms
    • Bedrooms: 3
    • Bathrooms: 3
    • Full bathrooms: 2
    • Partial bathrooms: 1
    • Main level bathrooms: 1
    Primary bedroom
    • Features: Ceiling Fan, Deck, Double Sinks, Jetted Tub, Walkin Closet, Wallto Wall Carpet
    • Level: Upper
    • Area: 208
    • Dimensions: 13 x 16
    Bedroom 2
    • Features: Closet, Wallto Wall Carpet
    • Level: Upper
    • Area: 143
    • Dimensions: 11 x 13
    Bedroom 3
    • Features: Closet, Wallto Wall Carpet
    • Level: Upper
    • Area: 132
    • Dimensions: 11 x 12
    Dining room
    • Features: Sliding Doors, Laminate Flooring
    • Level: Main
    • Area: 100
    • Dimensions: 10 x 10
    Family room
    • Features: Laminate Flooring
    • Level: Main
    • Area: 150
    • Dimensions: 10 x 15
    Kitchen
    • Features: Builtin Range, Dishwasher, Eat Bar, Pantry, Builtin Oven, Free Standing Refrigerator, Laminate Flooring
    • Level: Main
    • Area: 99
    • Width: 11
    Living room
    • Features: Fireplace, Sliding Doors, Laminate Flooring
    • Level: Main
    • Area: 391
    • Dimensions: 17 x 23
    Heating
    • Forced Air, Heat Pump, Fireplace(s)
    Cooling
    • Heat Pump
    Appliances
    • Included: Built In Oven, Built-In Range, Dishwasher, Disposal, Free-Standing Refrigerator, Electric Water Heater, Tank Water Heater
    • Laundry: Laundry Room
    Features
    • Ceiling Fan(s), Hookup Available, Closet, Eat Bar, Pantry, Double Vanity, Walk-In Closet(s)
    • Flooring: Laminate, Vinyl, Wall to Wall Carpet
    • Doors: Sliding Doors
    • Windows: Double Pane Windows, Wood Frames
    • Basement: Storage Space
    • Number of fireplaces: 1
    • Fireplace features: Wood Burning
    Interior area
    • Total structure area: 1,948
    • Total interior livable area: 1,948 sqft

    Property

    Parking
    • Total spaces: 2
    • Parking features: Driveway, On Street, Garage Door Opener, Attached, Oversized
    • Attached garage spaces: 2
    • Has uncovered spaces: Yes
    Accessibility
    • Accessibility features: Natural Lighting, Accessibility
    Features
    • Stories: 3
    • Patio & porch: Deck
    • Exterior features: Water Feature
    • Has spa: Yes
    • Spa features: Free Standing Hot Tub, Bath
    • Fencing: Fenced
    • Has view: Yes
    • View description: Territorial, Trees/Woods
    Lot
    • Size: 3,484 sqft
    • Features: Gentle Sloping, Level, Private, SqFt 3000 to 4999
    Details
    • Additional structures: HookupAvailable
    • Parcel number: R1206215
    • Zoning: R6

    Construction

    Type & style
    • Home type: Townhouse
    • Property subtype: Residential, Townhouse
    • Attached to another structure: Yes
    Materials
    • Cultured Stone, Wood Siding
    • Foundation: Concrete Perimeter
    • Roof: Composition
    Condition
    • Resale
    • New construction: No
    • Year built: 1981

    Utilities & green energy

    • Sewer: Public Sewer
    • Water: Public

    Community & neighborhood

    Location
    • Region: Beaverton
    • Subdivision: Aloha

    Other

    Other facts
    • Listing terms: Cash,Conventional,Rehab
    • Road surface type: Paved

    Price history

    DateEventPrice
    3/5/2026Sold$360,000+2.9%$185/sqft
    Source: RMLS (OR) #569214972 Report a problem
    2/25/2026Pending sale$350,000$180/sqft
    Source: RMLS (OR) #569214972 Report a problem
    2/20/2026Listed for sale$350,000+9.4%$180/sqft
    Source: RMLS (OR) #569214972 Report a problem
    10/5/2018Listing removed$320,000$164/sqft
    Source: Keller Williams Realty Sunset Corridor #18205081 Report a problem
    9/17/2018Price change$320,000-6.6%$164/sqft
    Source: Keller Williams Realty Sunset Corridor #18205081 Report a problem
    9/8/2018Price change$342,500-1.9%$176/sqft
    Source: Keller Williams Realty Sunset Corridor #18205081 Report a problem
    8/24/2018Listed for sale$349,000$179/sqft
    Source: Keller Williams Sunset Corridor #18205081 Report a problem

    Public tax history

    YearProperty taxesTax assessment
    2025$4,428 +4.4%$232,790 +3%
    2024$4,243 +6.5%$226,010 +3%
    2023$3,985 +3.5%$219,430 +3%
    2022$3,850 +3.7%$213,040
    2021$3,711 +3.1%--
    2020$3,599 +3.4%$200,820 +3%
    2019$3,482 +3.4%$194,980
    2018$3,368 $194,980 +6.1%
    2017$3,368 +7.6%$183,800 +3%
    2016$3,132 $178,450 +3%
    2015$3,132 +6.1%$173,260 +3%
    2014$2,953 +7.6%$168,220 +3%
    2013$2,744 +6.1%$163,330 +3%
    2012$2,586 +2.7%$158,580 -10.7%
    2011$2,519 +2.7%$177,530 -5.2%
    2010$2,454 +2.1%$187,190 -6.3%
    2009$2,404 +8.1%$199,820 -5.8%
    2008$2,223 +2.4%$212,140 -6%
    2007$2,171 +11.3%$225,600 +7.6%
    2006$1,950 -8.8%$209,660 +27%
    2005$2,138 +9.8%$165,040 +11%
    2004$1,948 -2.8%$148,700 +1.9%
    2003$2,004 +9.2%$145,900 +0.8%
    2002$1,835 +3.3%$144,750 +0.6%
    2001$1,776 +10.4%$143,870 +1.5%
    2000$1,609 $141,780

    Find assessor info on the county website

    Neighborhood: Aloha

    Nearby schools

    GreatSchools rating
    Schools provided by the listing agent
    • Elementary: Errol Hassell
    • Middle: Mountain View
    • High: Aloha

    Source: RMLS (OR). This data may not be complete. We recommend contacting the local school district to confirm school assignments for this home.

    Get a cash offer in 3 minutes
    Find out how much your home could sell for in as little as 3 minutes with a no-obligation cash offer.
    Estimated market value
    $365,200
    Get a cash offer in 3 minutes
    Find out how much your home could sell for in as little as 3 minutes with a no-obligation cash offer.
    Estimated market value
    $365,200