Skip main navigation
Sold for $570,000
  • $570,000

    6805 SW 82nd Trl, Lake Butler, FL 32054

    3beds
    2,633sqft
    Single Family Residence
    Built in 2007
    1.03 Acres Lot
    $595,000 Zestimate®
    $216/sqft
    $3,300 Estimated rent

    Home value

    $595,000

    Estimated sales range

    Not available

    $3,300/mo

    Zestimate® history
    Loading
    Loading...

    Owner options

    List your home for rent

    $3,300/mo

    Rent Zestimate®

    Find your next renter with Zillow Rental Manager. Plus, with online applications, you can quickly screen prospective tenants – for free.

    Learn more

    $3,300/mo

    Rent Zestimate®

    Refinance and save

    $3,815/mo

    Est. payment

    Refinancing to a lower rate could help reduce your monthly payments and save thousands over the life of the loan.

    See today's rates

    $3,815/mo

    Est. payment

    Explore your selling options

    Work with a Zillow partner agent

    Leverage their expertise and Zillow's premium Showcase listings to get your home seen by more buyers.

    Get started

    List with your own agent

    Get your home in front of millions of buyers by listing it on Zillow.

    Learn how to do it

    Sell it yourself

    Take full control of how buyers see your home on Zillow by listing For Sale by Owner (FSBO).

    List your home

    What's special

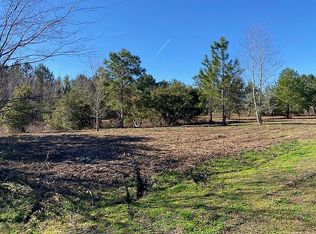
    Experience the perfect blend of elegance and tranquility at this immaculately maintained property, set on a sprawling 1.03-acre lot. Offering modern amenities and updated charm, this home is an ideal haven for those seeking comfort, privacy, and natural beauty. The spacious, open-concept living and dining areas flow seamlessly into each other, enhanced by large windows that flood the space with natural light, creating a warm and inviting atmosphere perfect for entertaining and family gatherings. The fully-equipped gourmet kitchen features high-end stainless steel appliances, solid surface countertops, and ample wood cabinetry ideal for both entertaining and culinary endeavors. The expansive primary suite is thoughtfully separated from the other bedrooms, offering a serene retreat with two walk-in closets and an updated en-suite bathroom that includes a soaking tub, dual vanities, and a separate walk-in shower with modern fixtures, including a Bluetooth speaker, creating a luxurious spa-like experience. Two additional bedrooms share a Jack and Jill bathroom, providing ultimate accessibility and functionality for family and guests. Just off the living room, a dedicated office space is perfect for remote work, study, or managing household affairs, adding to the home's versatility. Enjoy the beautiful screened lanai while listening to the soothing waterfall in the pool. The beautifully landscaped yard includes a spacious patio and a sparkling pool, perfect for cooling off on hot Florida days and entertaining guests. The property also features a covered carport and a versatile workshop, ideal for hobbies, storage, or additional workspace. An additional barn offers flexible space for animal housing, boat storage, or RV parking, catering to a variety of needs. The home is also equipped with a laundry room, and an attached two-car garage for added convenience. Relish the peace and quiet of country living while still being within easy reach of local amenities, schools, and only seven minutes to I-75. This exceptional property is a rare find, offering a unique opportunity to enjoy Florida living at its finest. Don’t miss your chance to own this slice of paradise – schedule your private tour today and envision the lifestyle you’ve always dreamed of!

    Zillow last checked:

    Listing updated:

    Listing Provided by:

    Chessie Flanders 352-538-0911,

    RE/MAX PROFESSIONALS 352-375-1002

    Bought with:

    Sondra Hunt, 3434965

    UNITED COUNTRY SMITH & ASSOCIATES - NEWBERRY

    Source: Stellar MLS,MLS#: GC522887MLS LogoOriginating MLS: Gainesville-Alachua

    Facts & features

    Interior

    Bedrooms & bathrooms
    • Bedrooms: 3
    • Bathrooms: 3
    • Full bathrooms: 3
    Primary bedroom
    • Features: Walk-In Closet(s)
    • Level: First
    • Dimensions: 15.7x16.7
    Bedroom 2
    • Features: Built-in Closet
    • Level: First
    • Dimensions: 10.11x10.11
    Bedroom 3
    • Features: Built-in Closet
    • Level: First
    • Dimensions: 10.11x10.11
    Balcony porch lanai
    • Level: First
    • Dimensions: 23.1x15.6
    Dining room
    • Level: First
    • Dimensions: 12.8x10.4
    Kitchen
    • Level: First
    • Dimensions: 13.9x13
    Living room
    • Level: First
    • Dimensions: 167x167
    Office
    • Level: First
    • Dimensions: 10.9x12.11
    Heating
    • Electric
    Cooling
    • Central Air
    Appliances
    • Included: Dishwasher, Microwave, Range
    • Laundry: Laundry Room
    Features
    • Ceiling Fan(s), High Ceilings, Living Room/Dining Room Combo
    • Flooring: Carpet, Tile, Hardwood
    • Windows: Blinds
    • Has fireplace: Yes
    • Fireplace features: Living Room
    Interior area
    • Total structure area: 3,850
    • Total interior livable area: 2,633 sqft

    Property

    Parking
    • Total spaces: 3
    • Parking features: Covered, Garage Door Opener, Garage Faces Side, Off Street, Parking Pad
    • Attached garage spaces: 2
    • Carport spaces: 1
    • Covered spaces: 3
    • Has uncovered spaces: Yes
    Features
    • Levels: One
    • Stories: 1
    • Patio & porch: Covered, Front Porch, Rear Porch, Screened
    • Exterior features: Irrigation System, Lighting, Private Mailbox, Rain Gutters, Storage
    • Has private pool: Yes
    • Pool features: In Ground, Lighting
    • Spa features: In Ground
    • Has view: Yes
    • View description: Trees/Woods
    Lot
    • Size: 1.03 Acres
    • Features: Cleared
    • Residential vegetation: Mature Landscaping
    Details
    • Additional structures: Barn(s), Storage, Workshop
    • Parcel number: 0306189200000300
    • Zoning: RES
    • Special conditions: None

    Construction

    Type & style
    • Home type: SingleFamily
    • Architectural style: Craftsman
    • Property subtype: Single Family Residence
    Materials
    • Brick, Wood Frame
    • Foundation: Slab
    • Roof: Shingle
    Condition
    • New construction: No
    • Year built: 2007
    Details
    • Builder name: Crawford

    Utilities & green energy

    • Sewer: Septic Tank
    • Water: Well
    • Utilities for property: Cable Connected, Electricity Connected, Sewer Connected, Water Connected

    Community & neighborhood

    Location
    • Region: Lake Butler
    • Subdivision: MICHAELS COVE

    HOA & financial

    HOA
    • Has HOA: No
    Other fees
    • Pet fee: $0 monthly
    Other financial information
    • Total actual rent: 0

    Other

    Other facts
    • Listing terms: Cash,Conventional,FHA,USDA Loan,VA Loan
    • Ownership: Fee Simple
    • Road surface type: Asphalt

    Price history

    DateEventPrice
    10/21/2024Sold$570,000-0.9%$216/sqft
    Source: Stellar MLS #GC522887 Report a problem
    9/17/2024Pending sale$575,000$218/sqft
    Source: Stellar MLS #GC522887 Report a problem
    7/21/2024Price change$575,000-3.4%$218/sqft
    Source: Stellar MLS #GC522887 Report a problem
    7/10/2024Listed for sale$595,500$226/sqft
    Source: Stellar MLS #GC522887 Report a problem
    7/3/2024Listing removed--
    Source: Stellar MLS #GC522887 Report a problem
    6/14/2024Listed for sale$595,500-4.9%$226/sqft
    Source: Stellar MLS #GC522887 Report a problem
    6/7/2024Listing removed--
    Source: NFMLS #120056 Report a problem
    3/13/2024Listed for sale$625,900$238/sqft
    Source: NFMLS #120056 Report a problem
    11/11/2023Listing removed--
    Source: NFMLS #120056 Report a problem
    9/8/2023Price change$625,900-3.6%$238/sqft
    Source: NFMLS #120056 Report a problem
    7/11/2023Price change$649,500-3.3%$247/sqft
    Source: NFMLS #120056 Report a problem
    6/14/2023Listed for sale$671,900+144.3%$255/sqft
    Source: NFMLS #120056 Report a problem
    10/3/2007Sold$275,000$104/sqft
    Source: Public Record Report a problem

    Public tax history

    YearProperty taxesTax assessment
    2025-- $435,000 +123%
    2024$2,627 +3.5%$195,033 +3%
    2023$2,539 +2.6%$189,433 +3%
    2022$2,475 +1.8%$183,916 +3%
    2021$2,430 -2.4%$178,559 -1.2%
    2020$2,489 +0.4%$180,804 +0.7%
    2019$2,479 +0.1%$179,507 -2.6%
    2018$2,477 -6.8%$184,234 -0.5%
    2017$2,657 $185,250 -1.2%
    2016-- $187,485 -4.7%
    2015-- $196,797 +3.8%
    2014-- $189,559 -0.9%
    2013-- $191,313 -0.6%
    2012-- $192,532 -1.8%
    2011-- $196,064 -9.8%
    2010-- $217,299 -0.9%
    2009-- $219,232 -1.2%
    2008-- $221,860 +533.5%
    2007-- $35,020 +25.9%
    2006-- $27,810

    Find assessor info on the county website

    Neighborhood: 32054

    Nearby schools

    GreatSchools rating
    Schools provided by the listing agent
    • Elementary: Lake Butler Elementary School-UN
    • Middle: Lake Butler Middle School-UN
    • High: Union County High School-UN

    Source: Stellar MLS. This data may not be complete. We recommend contacting the local school district to confirm school assignments for this home.

    Get pre-qualified for a loan
    At Zillow Home Loans, we can pre-qualify you in as little as 5 minutes with no impact to your credit score.

    An equal housing lender. NMLS #10287.

    Sell for more on Zillow
    Get a Zillow Showcase℠ listing at no additional cost and you could sell for .
    $595,000
    2% more
    +$11,900
    With Zillow Showcase(estimated)
    $606,900