Nestled in a coveted Plano location, this super clean, custom-built home is ready for you to move right in and start enjoying the exceptional lifestyle it offers. Boasting 4 bedrooms, 2 bathrooms, and 2,263 sq. ft. of meticulously maintained living space with arches and 9.11 foot vaulted ceilings, this single-story gem is within easy walking distance of Plano's top-rated schools, Archgate park, the Carpenter Park Recreation Center, the Bluebonnet Trail, and the Plano Sports Authority, creating a haven for families and active individuals. Beyond its ideal location, the home also offers convenient access to shopping centers, business hubs, fine dining establishments, and major freeways and toll roads, simplifying daily commutes.
Inside, you'll find a blend of comfort and modern convenience, starting with brand-new stainless-steel appliances including a Wi-Fi enabled oven and microwave. Smart home features, such as the smart thermostat and sprinkler system, add to the ease of living and energy efficiency. The fresh interior and exterior paint, coupled with new carpet in the formal dining area and bedrooms, create a welcoming atmosphere. The versatile 4th bedroom presents the perfect space for a home office, guest room, or flexible area to suit your unique needs. With its prime location, thoughtful updates, and move-in-ready condition, this home is a true standout, offering an unparalleled opportunity to experience the best of Plano living.
Sold
Price Unknown
6805 Saint Lawrence St, Plano, TX 75024
4beds
2,263sqft
Single Family Residence
Built in 1993
7,840 Square Feet Lot
$501,700 Zestimate®
$--/sqft
$3,273 Estimated rent
Home value
$501,700
$472,000 - $532,000
$3,273/mo
Zestimate® history
Owner options
List your home for rent
$3,273/mo
Rent Zestimate®
Find your next renter with Zillow Rental Manager. Plus, with online applications, you can quickly screen prospective tenants – for free.
$3,273/mo
Rent Zestimate®
Refinance and save
$420/mo
Est. payment
Refinancing to a lower rate could help reduce your monthly payments and save thousands over the life of the loan.
$420/mo
Est. payment
Explore your selling options
Work with a Zillow partner agent
Leverage their expertise and Zillow's premium Showcase listings to get your home seen by more buyers.
Get startedList with your own agent
Get your home in front of millions of buyers by listing it on Zillow.
Learn how to do itSell it yourself
Take full control of how buyers see your home on Zillow by listing For Sale by Owner (FSBO).
List your homeWhat's special
Super cleanNew carpetVaulted ceilingsSmart thermostatSprinkler systemBrand-new stainless-steel appliances
Zillow last checked:
Listing updated:
Listed by:
Don McGrath 0602731 972-897-1017,
Lovejoy Homes Realty, LLC. 972-897-1017
Bought with:
Austin Anderman
Agency Dallas Park Cities, LLC
Source: NTREIS,MLS#: 20868525
Facts & features
Interior
Bedrooms & bathrooms
- Bedrooms: 4
- Bathrooms: 2
- Full bathrooms: 2
Primary bedroom
- Features: Ceiling Fan(s), En Suite Bathroom, Walk-In Closet(s)
- Level: First
- Dimensions: 13 x 14
Bedroom
- Features: Ceiling Fan(s)
- Level: First
- Dimensions: 11 x 12
Bedroom
- Features: Ceiling Fan(s)
- Level: First
- Dimensions: 11 x 12
Bedroom
- Features: Ceiling Fan(s)
- Level: First
- Dimensions: 11 x 11
Primary bathroom
- Features: Built-in Features, Dual Sinks, Double Vanity, En Suite Bathroom, Jetted Tub, Solid Surface Counters, Separate Shower
- Level: First
- Dimensions: 11 x 20
Breakfast room nook
- Features: Kitchen Island
- Level: First
- Dimensions: 9 x 10
Dining room
- Level: First
- Dimensions: 12 x 10
Family room
- Features: Breakfast Bar, Ceiling Fan(s), Fireplace
- Level: First
- Dimensions: 19 x 15
Other
- Features: Dual Sinks, Granite Counters, Stone Counters
- Level: First
- Dimensions: 6 x 10
Kitchen
- Features: Breakfast Bar, Built-in Features, Granite Counters, Kitchen Island, Pantry, Stone Counters, Solid Surface Counters
- Level: First
- Dimensions: 16 x 11
Laundry
- Level: First
- Dimensions: 6 x 7
Living room
- Level: First
- Dimensions: 14 x 12
Heating
- Central, Natural Gas
Cooling
- Central Air, Ceiling Fan(s), Electric
Appliances
- Included: Dishwasher, Electric Cooktop, Electric Oven, Disposal, Gas Water Heater, Microwave
- Laundry: Washer Hookup, Electric Dryer Hookup, Gas Dryer Hookup, Laundry in Utility Room
Features
- Decorative/Designer Lighting Fixtures, Double Vanity, Eat-in Kitchen, Granite Counters, High Speed Internet, Kitchen Island, Open Floorplan, Pantry, Smart Home, Cable TV, Vaulted Ceiling(s), Walk-In Closet(s), Wired for Sound
- Flooring: Carpet, Ceramic Tile, Wood
- Has basement: No
- Number of fireplaces: 1
- Fireplace features: Family Room
Interior area
- Total interior livable area: 2,263 sqft
Property
Parking
- Total spaces: 2
- Parking features: Alley Access, Concrete, Door-Multi, Garage, Garage Door Opener, Garage Faces Rear
- Attached garage spaces: 2
Features
- Levels: One
- Stories: 1
- Patio & porch: Covered, Front Porch
- Exterior features: Rain Gutters
- Pool features: None
- Fencing: Wood
Lot
- Size: 7,840 Square Feet
- Features: Back Yard, Interior Lot, Lawn, Landscaped, Subdivision, Sprinkler System, Few Trees
Details
- Parcel number: R265100D03001
Construction
Type & style
- Home type: SingleFamily
- Architectural style: Ranch,Traditional,Detached
- Property subtype: Single Family Residence
Materials
- Brick
- Foundation: Slab
- Roof: Composition
Condition
- Year built: 1993
Utilities & green energy
- Sewer: Public Sewer
- Water: Public
- Utilities for property: Electricity Connected, Natural Gas Available, Phone Available, Sewer Available, Separate Meters, Water Available, Cable Available
Community & HOA
Community
- Features: Curbs, Sidewalks
- Security: Smoke Detector(s)
- Subdivision: Wellington At Preston Meadows Ph IV
HOA
- Has HOA: Yes
- Services included: Association Management, Maintenance Grounds
- HOA fee: $420 annually
- HOA name: Spectrum
- HOA phone: 972-992-3444
Location
- Region: Plano
Financial & listing details
- Tax assessed value: $561,692
- Annual tax amount: $8,155
- Date on market: 3/12/2025
- Cumulative days on market: 7 days
- Listing terms: Cash,Conventional,FHA,VA Loan
- Electric utility on property: Yes
Price history
| Date | Event | Price |
|---|---|---|
| 4/22/2025 | Sold | -- |
Source: NTREIS #20868525 Report a problem | ||
| 3/24/2025 | Pending sale | $525,000$232/sqft |
Source: NTREIS #20868525 Report a problem | ||
| 3/19/2025 | Contingent | $525,000$232/sqft |
Source: NTREIS #20868525 Report a problem | ||
| 3/12/2025 | Listed for sale | $525,000$232/sqft |
Source: NTREIS #20868525 Report a problem | ||
Public tax history
| Year | Property taxes | Tax assessment |
|---|---|---|
| 2025 | $8,116 +23.3% | $561,692 +16.4% |
| 2024 | $6,584 +11% | $482,398 +10% |
| 2023 | $5,932 -11.2% | $438,544 +10% |
| 2022 | $6,684 +1% | $398,676 +10% |
| 2021 | $6,620 +3.3% | $362,433 +3.6% |
| 2020 | $6,406 +3.5% | $349,730 +4.1% |
| 2019 | $6,189 -4.9% | $335,878 +0.7% |
| 2018 | $6,509 +15.4% | $333,613 +7.9% |
| 2017 | $5,639 | $309,252 +4.6% |
| 2016 | $5,639 +16.3% | $295,637 +10.8% |
| 2015 | $4,850 | $266,937 +12.9% |
| 2014 | $4,850 | $236,347 +1.8% |
| 2013 | -- | $232,271 +3.4% |
| 2012 | -- | $224,552 -0.3% |
| 2011 | -- | $225,313 -1.7% |
| 2010 | -- | $229,297 -0.9% |
| 2009 | -- | $231,290 +1.1% |
| 2008 | -- | $228,713 +5.9% |
| 2007 | -- | $215,935 +2.4% |
| 2006 | -- | $210,817 +2.3% |
| 2005 | -- | $206,088 +2.3% |
| 2003 | -- | $201,487 +1.2% |
| 2002 | -- | $199,087 +3.7% |
| 2001 | -- | $191,918 +6.2% |
| 2000 | -- | $180,636 |
Find assessor info on the county website
Neighborhood: Wellington at Preston
Nearby homes
- $643,6004 bd3 ba2.7k sqft6809 Saint Lawrence St, Plano, TX 75024Off Market
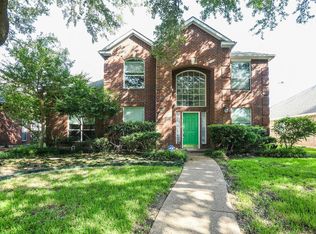
- $663,5004 bd3 ba2.8k sqft6801 Saint Lawrence St, Plano, TX 75024Off Market

- $562,7004 bd2 ba2.4k sqft6813 Saint Lawrence St, Plano, TX 75024Off Market
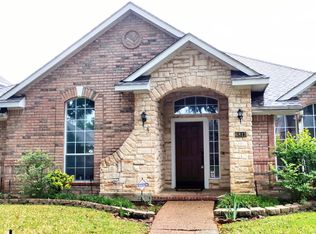
- $583,7004 bd2 ba2.6k sqft4652 Wales Dr, Plano, TX 75024Off Market
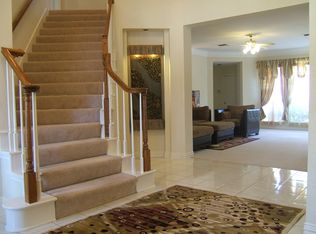
- $547,0004 bd2 ba2.3k sqft4648 Wales Dr, Plano, TX 75024Off Market
- $570,7004 bd2 ba2.5k sqft4644 Wales Dr, Plano, TX 75024Off Market
- $634,5004 bd2 ba2.6k sqft4656 Wales Dr, Plano, TX 75024Off Market
- $502,6003 bd2 ba2k sqft6804 Saint Lawrence St, Plano, TX 75024Off Market
Nearby schools
GreatSchools rating
- 10/10Gulledge Elementary SchoolGrades: K-5Distance: 0.6 mi
- 10/10Robinson Middle SchoolGrades: 6-8Distance: 0.6 mi
- 9/10Jasper High SchoolGrades: 9-10Distance: 0.3 mi
Schools provided by the listing agent
- Elementary: Gulledge
- Middle: Robinson
- High: Jasper
- District: Plano ISD
Source: NTREIS. This data may not be complete. We recommend contacting the local school district to confirm school assignments for this home.
Get a cash offer in 3 minutes
Find out how much your home could sell for in as little as 3 minutes with a no-obligation cash offer.
Estimated market value
$501,700
Get a cash offer in 3 minutes
Find out how much your home could sell for in as little as 3 minutes with a no-obligation cash offer.
Estimated market value
$501,700
- Texas
- Collin County
- Plano
- 75024
- Wellington at Preston
- 6805 Saint Lawrence St
Nearby cities
Nearby neighborhoods
Nearby zip codes
Other Plano Topics
