Stunning Colonial Oasis in a Peaceful Cul-de-Sac Welcome to your dream home, nestled on a serene cul-de-sac! This spacious colonial gem boasts 9-foot ceilings on the main level, creating an airy and inviting atmosphere throughout. Step into the sunlit sunroom, adorned with beautiful Palladian windows, and enjoy views of your tree-lined backyard—perfect for relaxing by your heated private pool. Gorgeous hardwood floors grace the first level, where you’ll find elegant formal living and dining rooms, ideal for hosting gatherings. A versatile bedroom/office offers flexibility for your lifestyle. Elegant crown moldings add a touch of sophistication, while the gourmet kitchen features a central island, 42" custom cabinets, and high-end stainless steel appliances—a chef's delight! Unwind in the cozy family room with its inviting wood-burning fireplace, beautifully accented with stone tiles. The open floor plan allows for seamless entertaining, with easy access to the screened porch featuring a skylight and an expansive open deck, perfect for larger gatherings. Ascend to the second level, where you’ll find four spacious bedrooms, including a luxurious primary suite complete with the largest closets and a spa-like bath. Enjoy the comfort of brand-new carpeting throughout this level. The enormous basement is a standout feature, offering a separate bedroom with a closet and full bath, making it an ideal space for guests or family. With exceptional storage areas and additional sitting rooms, it's perfect for entertaining or relaxing. Complete with a two-car garage, this home offers ample storage and space for your vehicles. Don’t miss the chance to own this extraordinary property—where comfort, luxury, and tranquility come together. Schedule your tour today and make this stunning home yours!
Sold for $956,500
$956,500
6805 Silver Ann Dr, Lorton, VA 22079
6beds
3,712sqft
Single Family Residence
Built in 1995
8,512 Square Feet Lot
$977,100 Zestimate®
$258/sqft
$4,579 Estimated rent
Home value
$977,100
$918,000 - $1.05M
$4,579/mo
Zestimate® history
Owner options
List your home for rent
$4,579/mo
Rent Zestimate®
Find your next renter with Zillow Rental Manager. Plus, with online applications, you can quickly screen prospective tenants – for free.
$4,579/mo
Rent Zestimate®
Refinance and save
$5,999/mo
Est. payment
Refinancing to a lower rate could help reduce your monthly payments and save thousands over the life of the loan.
$5,999/mo
Est. payment
Explore your selling options
Work with a Zillow partner agent
Leverage their expertise and Zillow's premium Showcase listings to get your home seen by more buyers.
Get startedList with your own agent
Get your home in front of millions of buyers by listing it on Zillow.
Learn how to do itSell it yourself
Take full control of how buyers see your home on Zillow by listing For Sale by Owner (FSBO).
List your homeWhat's special
Zillow last checked:
Listing updated:
Listed by:
Rais Mughloo 240-477-3196,
Samson Properties
Bought with:
Hania Dickson, 678606
Long & Foster Real Estate, Inc.
Source: Bright MLS,MLS#: VAFX2201650
Facts & features
Interior
Bedrooms & bathrooms
- Bedrooms: 6
- Bathrooms: 4
- Full bathrooms: 3
- 1/2 bathrooms: 1
- Main level bathrooms: 1
- Main level bedrooms: 1
Basement
- Area: 0
Heating
- Forced Air, Natural Gas
Cooling
- Central Air, Electric
Appliances
- Included: Microwave, Dishwasher, Disposal, Dryer, Exhaust Fan, Extra Refrigerator/Freezer, Humidifier, Oven, Stainless Steel Appliance(s), Refrigerator, Cooktop, Washer, Water Heater, Gas Water Heater
- Laundry: Main Level
Features
- Built-in Features, Combination Kitchen/Dining, Entry Level Bedroom, Family Room Off Kitchen, Formal/Separate Dining Room, Dining Area, Pantry, Walk-In Closet(s), Kitchen - Gourmet, Kitchen Island
- Flooring: Hardwood, Carpet
- Windows: Palladian
- Basement: Connecting Stairway,Finished
- Number of fireplaces: 1
- Fireplace features: Wood Burning, Screen, Wood Burning Stove
Interior area
- Total structure area: 3,712
- Total interior livable area: 3,712 sqft
- Finished area above ground: 3,712
- Finished area below ground: 0
Property
Parking
- Total spaces: 2
- Parking features: Garage Door Opener, Garage Faces Front, Attached, Driveway, On Street
- Attached garage spaces: 2
- Has uncovered spaces: Yes
Accessibility
- Accessibility features: Doors - Swing In, Accessible Entrance
Features
- Levels: Three
- Stories: 3
- Patio & porch: Deck, Roof, Screened
- Exterior features: Barbecue, Lighting, Rain Gutters
- Has private pool: Yes
- Pool features: Private
Lot
- Size: 8,512 Square Feet
Details
- Additional structures: Above Grade, Below Grade
- Parcel number: 0994 05 0085
- Zoning: 150
- Special conditions: Standard
Construction
Type & style
- Home type: SingleFamily
- Architectural style: Colonial
- Property subtype: Single Family Residence
Materials
- Aluminum Siding
- Foundation: Permanent
Condition
- Excellent
- New construction: No
- Year built: 1995
Details
- Builder model: Rosemont
Utilities & green energy
- Sewer: Public Septic
- Water: Public
Community & HOA
Community
- Subdivision: Raceway Farms
HOA
- Has HOA: No
Location
- Region: Lorton
Financial & listing details
- Price per square foot: $258/sqft
- Tax assessed value: $943,030
- Annual tax amount: $10,925
- Date on market: 9/13/2024
- Listing agreement: Exclusive Right To Sell
- Ownership: Fee Simple
Price history
| Date | Event | Price |
|---|---|---|
| 5/27/2025 | Sold | $956,500-8.9%$258/sqft |
Source:  Bright MLS #VAFX2201650 Report a problem Bright MLS #VAFX2201650 Report a problem | ||
| 5/15/2025 | Pending sale | $1,050,000$283/sqft |
Source: Bright MLS #VAFX2201650 Report a problem | ||
| 4/30/2025 | Contingent | $1,050,000$283/sqft |
Source: Bright MLS #VAFX2201650 Report a problem | ||
| 4/27/2025 | Price change | $1,050,000-2.8%$283/sqft |
Source: Bright MLS #VAFX2201650 Report a problem | ||
| 3/26/2025 | Listed for sale | $1,079,999$291/sqft |
Source: Bright MLS #VAFX2201650 Report a problem | ||
| 11/26/2024 | Listing removed | $1,079,999$291/sqft |
Source: Bright MLS #VAFX2201650 Report a problem | ||
| 10/1/2024 | Price change | $1,079,999-1.7%$291/sqft |
Source: Bright MLS #VAFX2201650 Report a problem | ||
| 9/13/2024 | Listed for sale | $1,099,000$296/sqft |
Source: Bright MLS #VAFX2201650 Report a problem | ||
| 9/13/2024 | Listing removed | $1,099,000$296/sqft |
Source: Bright MLS #VAFX2198948 Report a problem | ||
| 9/13/2024 | Price change | $1,099,000+13.9%$296/sqft |
Source: Bright MLS #VAFX2198948 Report a problem | ||
| 9/7/2024 | Listed for sale | $965,000+154.3%$260/sqft |
Source: Bright MLS #VAFX2198948 Report a problem | ||
| 5/11/2000 | Sold | $379,500+21.1%$102/sqft |
Source: Public Record Report a problem | ||
| 8/1/1995 | Sold | $313,440$84/sqft |
Source: Public Record Report a problem | ||
Public tax history
| Year | Property taxes | Tax assessment |
|---|---|---|
| 2025 | $7,268 | $943,030 +12.4% |
| 2024 | -- | $839,010 -1.4% |
| 2023 | $9,605 | $851,100 +7.5% |
| 2022 | -- | $791,750 +12.2% |
| 2021 | -- | $705,350 +12.4% |
| 2020 | $7,426 | $627,470 |
| 2019 | $7,426 +2.3% | $627,470 +2.3% |
| 2018 | $7,261 | $613,510 +5.1% |
| 2017 | -- | $583,910 +0.4% |
| 2016 | -- | $581,590 -3.5% |
| 2015 | -- | $602,750 -6.9% |
| 2014 | -- | $647,670 +8.6% |
| 2013 | -- | $596,200 |
| 2012 | -- | $596,200 |
| 2011 | -- | $596,200 +3.9% |
| 2010 | -- | $573,620 -6.2% |
| 2009 | -- | $611,290 -8.1% |
| 2008 | -- | $665,070 |
| 2007 | -- | $665,070 +44.8% |
| 2003 | -- | $459,185 +14% |
| 2002 | -- | $402,795 +14.7% |
| 2001 | -- | $351,145 |
Find assessor info on the county website
Neighborhood: 22079
Nearby homes
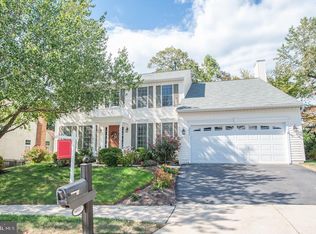
- $959,1004 bd4 ba3.2k sqft6807 Silver Ann Dr, Lorton, VA 22079Off Market

- $949,5004 bd4 ba3.5k sqft6803 Silver Ann Dr, Lorton, VA 22079Off Market
- $864,3004 bd2 ba2.1k sqft6809 Silver Ann Dr, Lorton, VA 22079Off Market
- $929,4004 bd3 ba2.4k sqft6801 Silver Ann Dr, Lorton, VA 22079Off Market
- $975,7004 bd4 ba3.1k sqft6827 Tiddle Way, Lorton, VA 22079Off Market
- $901,1004 bd3 ba2.9k sqft6806 Silver Ann Dr, Lorton, VA 22079Off Market
- $861,2004 bd3 ba2.1k sqft6800 Silver Ann Dr, Lorton, VA 22079Off Market
- $902,8005 bd3 ba2k sqft6821 Tiddle Way, Lorton, VA 22079Off Market
Nearby schools
GreatSchools rating
- 9/10Island Creek Elementary SchoolGrades: PK-6Distance: 1.5 mi
- 6/10Hayfield SecondaryGrades: 7-12Distance: 2.6 mi
Schools provided by the listing agent
- District: Fairfax County Public Schools
Source: Bright MLS. This data may not be complete. We recommend contacting the local school district to confirm school assignments for this home.
Get a cash offer in 3 minutes
Find out how much your home could sell for in as little as 3 minutes with a no-obligation cash offer.
Estimated market value
$977,100
Get a cash offer in 3 minutes
Find out how much your home could sell for in as little as 3 minutes with a no-obligation cash offer.
Estimated market value
$977,100
- Virginia
- Fairfax County
- Lorton
- 22079
- 6805 Silver Ann Dr
Nearby cities
Nearby zip codes
Other Lorton Topics
