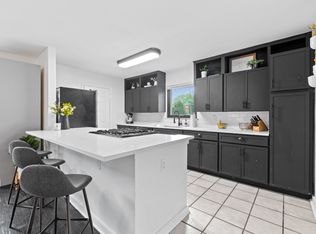
Exquisitely reimagined and perfectly positioned in the heart of Dallas, this modern farmhouse seamlessly blends upscale design with everyday comfort. Beyond its charming curb appeal, enhanced by fresh landscaping, new sod, and a fully integrated sprinkler system (2025), this home offers an elevated living experience with no detail overlooked. Step into a light-filled open floor plan where bespoke finishes shine—custom built-ins frame a striking electric fireplace set against a shiplap accent wall, while wide vinyl and picture windows bathe the space in natural light. The chef-inspired kitchen is a true centerpiece, showcasing quartz waterfall countertops, soft-close cabinetry, premium stainless steel appliances, gas cooktop with designer vent hood, under-cabinet lighting, and a statement island with bar seating beneath elegant pendant fixtures. A stylish dining area flows seamlessly to the expansive backyard oasis—ideal for entertaining—with a privacy fence, patio, and detached two-car garage complemented by additional carport parking. The oversized mudroom laundry room offers built-in cabinetry and abundant storage, while a newly installed modern front door sets the tone for the home's cohesive, sophisticated aesthetic. Retreat to a luxurious primary suite complete with a shiplap feature wall, dual custom closets, and a spa-worthy en-suite bath featuring double sinks and a walk-in shower. Two spacious guest bedrooms and a generous secondary bath with dual sinks ensure comfort for family and guests alike. Additional upgrades include brand new insulation, attic access with ladder, a new garage motor + French drains. Thoughtfully curated and meticulously executed, this property offers turnkey elegance and a lifestyle of refined ease—truly a rare find for the discerning buyer.
Sold
Price Unknown
6805 Trammel Dr, Dallas, TX 75214
3beds
1,472sqft
Farm, Single Family Residence
Built in 1954
8,407 Square Feet Lot
$684,900 Zestimate®
$--/sqft
$3,619 Estimated rent
Home value
$684,900
$616,000 - $760,000
$3,619/mo
Zestimate® history
Owner options
List your home for rent
$3,619/mo
Rent Zestimate®
Find your next renter with Zillow Rental Manager. Plus, with online applications, you can quickly screen prospective tenants – for free.
$3,619/mo
Rent Zestimate®
Refinance and save
Refinancing to a lower rate could help reduce your monthly payments and save thousands over the life of the loan.
Explore your selling options
Work with a Zillow partner agent
Leverage their expertise and Zillow's premium Showcase listings to get your home seen by more buyers.
Get startedList with your own agent
Get your home in front of millions of buyers by listing it on Zillow.
Learn how to do itSell it yourself
Take full control of how buyers see your home on Zillow by listing For Sale by Owner (FSBO).
List your homeWhat's special
Electric fireplaceDetached two-car garagePrivacy fenceBespoke finishesNew sodLight-filled open floor planExpansive backyard oasis
Zillow last checked:
Listing updated:
Listed by:
Amy Sack 0669385 214-725-8204,
Compass RE Texas, LLC 214-814-8100
Bought with:
Kate Busch
Allie Beth Allman & Assoc.
Cathy Cole, 0665407
Allie Beth Allman & Assoc.
Source: NTREIS,MLS#: 20913321
Facts & features
Interior
Bedrooms & bathrooms
- Bedrooms: 3
- Bathrooms: 2
- Full bathrooms: 2
Primary bedroom
- Features: Ceiling Fan(s), Dual Sinks, En Suite Bathroom, Separate Shower, Walk-In Closet(s)
- Level: First
- Dimensions: 11 x 14
Bedroom
- Features: Ceiling Fan(s), Walk-In Closet(s)
- Level: First
- Dimensions: 10 x 10
Bedroom
- Features: Ceiling Fan(s), Walk-In Closet(s)
- Level: First
- Dimensions: 10 x 11
Primary bathroom
- Features: Built-in Features, Dual Sinks, En Suite Bathroom, Stone Counters, Separate Shower
- Level: First
- Dimensions: 10 x 4
Dining room
- Level: First
- Dimensions: 13 x 18
Other
- Features: Built-in Features, Dual Sinks, Garden Tub/Roman Tub
- Level: First
- Dimensions: 10 x 4
Kitchen
- Features: Breakfast Bar, Built-in Features, Eat-in Kitchen, Kitchen Island, Pantry, Stone Counters
- Level: First
- Dimensions: 11 x 14
Living room
- Features: Fireplace
- Level: First
- Dimensions: 13 x 24
Utility room
- Features: Built-in Features, Utility Room
- Level: First
- Dimensions: 5 x 6
Heating
- Central, Fireplace(s), Natural Gas
Cooling
- Central Air, Ceiling Fan(s), Electric
Appliances
- Included: Some Gas Appliances, Dishwasher, Gas Cooktop, Disposal, Gas Oven, Gas Range, Microwave, Plumbed For Gas, Tankless Water Heater, Vented Exhaust Fan
- Laundry: Washer Hookup, Electric Dryer Hookup, Laundry in Utility Room
Features
- Built-in Features, Chandelier, Decorative/Designer Lighting Fixtures, Double Vanity, Eat-in Kitchen, High Speed Internet, Kitchen Island, Open Floorplan, Pantry, Cable TV, Walk-In Closet(s)
- Flooring: Luxury Vinyl Plank, Tile, Wood
- Has basement: No
- Number of fireplaces: 1
- Fireplace features: Decorative, Electric, Living Room
Interior area
- Total interior livable area: 1,472 sqft
Property
Parking
- Total spaces: 4
- Parking features: Concrete, Covered, Carport, Direct Access, Door-Single, Driveway, Enclosed, Garage, Garage Door Opener, Private, Garage Faces Side, Storage
- Garage spaces: 2
- Carport spaces: 2
- Covered spaces: 4
- Has uncovered spaces: Yes
Features
- Levels: One
- Stories: 1
- Exterior features: Lighting, Private Yard, Rain Gutters
- Pool features: None
- Fencing: Back Yard,Fenced,Full,Gate,Privacy,Wood
Lot
- Size: 8,407 Square Feet
- Features: Back Yard, Corner Lot, Lawn, Landscaped, Subdivision, Sprinkler System, Few Trees
- Residential vegetation: Grassed
Details
- Parcel number: 00000397624000000
Construction
Type & style
- Home type: SingleFamily
- Architectural style: Contemporary/Modern,Farmhouse,Modern,Traditional,Detached
- Property subtype: Farm, Single Family Residence
Materials
- Brick, Wood Siding
- Foundation: Pillar/Post/Pier
- Roof: Composition,Shingle
Condition
- Year built: 1954
Utilities & green energy
- Sewer: Public Sewer
- Water: Public
- Utilities for property: Electricity Available, Electricity Connected, Natural Gas Available, Phone Available, Sewer Available, Separate Meters, Water Available, Cable Available
Community & HOA
Community
- Features: Playground, Park, Tennis Court(s), Trails/Paths, Curbs, Sidewalks
- Security: Carbon Monoxide Detector(s), Smoke Detector(s), Security Lights
- Subdivision: Fisher Road Heights
HOA
- Has HOA: No
Location
- Region: Dallas
Financial & listing details
- Tax assessed value: $546,120
- Annual tax amount: $12,346
- Date on market: 4/25/2025
- Cumulative days on market: 24 days
- Listing terms: Cash,Conventional,FHA,VA Loan
- Electric utility on property: Yes
Price history
| Date | Event | Price |
|---|---|---|
| 7/3/2025 | Sold | -- |
Source: NTREIS #20913321 Report a problem | ||
| 5/27/2025 | Pending sale | $684,000$465/sqft |
Source: NTREIS #20913321 Report a problem | ||
| 5/20/2025 | Contingent | $684,000$465/sqft |
Source: NTREIS #20913321 Report a problem | ||
| 5/16/2025 | Price change | $684,000-0.7%$465/sqft |
Source: NTREIS #20913321 Report a problem | ||
| 4/25/2025 | Listed for sale | $689,000+19.8%$468/sqft |
Source: NTREIS #20913321 Report a problem | ||
| 3/1/2025 | Listing removed | $575,000$391/sqft |
Source: NTREIS #20849275 Report a problem | ||
| 2/19/2025 | Listed for sale | $575,000+61.1%$391/sqft |
Source: NTREIS #20849254 Report a problem | ||
| 10/4/2017 | Sold | -- |
Source: Agent Provided Report a problem | ||
| 10/4/2017 | Listed for sale | $357,000$243/sqft |
Source: RE/MAX Trinity #13683880 Report a problem | ||
| 10/2/2017 | Pending sale | $357,000$243/sqft |
Source: RE/MAX Trinity #13683880 Report a problem | ||
| 9/12/2017 | Price change | $357,000-2.7%$243/sqft |
Source: RE/MAX Trinity #13683880 Report a problem | ||
| 8/31/2017 | Listed for sale | $367,000$249/sqft |
Source: RE/MAX Trinity #13683880 Report a problem | ||
Public tax history
| Year | Property taxes | Tax assessment |
|---|---|---|
| 2025 | $12,161 -1.5% | $546,120 -1.1% |
| 2024 | $12,346 -1.7% | $552,380 +0.9% |
| 2023 | $12,557 +10.1% | $547,190 +20.5% |
| 2022 | $11,402 +22.7% | $454,180 +29% |
| 2021 | $9,290 -2.8% | $352,160 |
| 2020 | $9,554 -0.8% | $352,160 |
| 2019 | $9,627 -3.2% | $352,160 +0.8% |
| 2018 | $9,943 +33.5% | $349,460 +27.6% |
| 2017 | $7,448 0% | $273,890 |
| 2016 | $7,448 +303.7% | $273,890 +11.5% |
| 2015 | $1,845 | $245,630 +18% |
| 2014 | $1,845 | $208,120 |
| 2013 | -- | -- |
| 2012 | -- | -- |
| 2011 | -- | -- |
| 2010 | -- | -- |
| 2009 | -- | -- |
| 2008 | -- | -- |
| 2007 | -- | -- |
| 2005 | -- | -- |
| 2004 | -- | -- |
| 2003 | -- | -- |
| 2002 | -- | -- |
| 2001 | -- | -- |
Find assessor info on the county website
Neighborhood: 75214
Nearby homes
- $450,4002 bd2 ba1.2k sqft6809 Trammel Dr, Dallas, TX 75214Off Market
- $502,0003 bd2 ba1.7k sqft6815 Trammel Dr, Dallas, TX 75214Off Market

- $827,8003 bd2 ba2.6k sqft6769 Trammel Dr, Dallas, TX 75214Off Market

- $--3 bd2 ba1.2k sqft6704 Santa Anita Dr, Dallas, TX 75214Sold
- $452,7003 bd2 ba1.2k sqft6708 Santa Anita Dr, Dallas, TX 75214Off Market
- $--3 bd2 ba1.5k sqft6804 Trammel Dr, Dallas, TX 75214Sold
- $--3 bd2 ba1.4k sqft6714 Santa Anita Dr, Dallas, TX 75214Sold
- $456,3002 bd2 ba1.2k sqft6819 Trammel Dr, Dallas, TX 75214Off Market
Nearby schools
GreatSchools rating
- 8/10Dan D Rogers Elementary SchoolGrades: PK-5Distance: 0.6 mi
- 5/10Benjamin Franklin Middle SchoolGrades: 6-8Distance: 3.6 mi
- 4/10Hillcrest High SchoolGrades: 9-12Distance: 3.4 mi
Schools provided by the listing agent
- Elementary: Rogers
- Middle: Benjamin Franklin
- High: Hillcrest
- District: Dallas ISD
Source: NTREIS. This data may not be complete. We recommend contacting the local school district to confirm school assignments for this home.
Get a cash offer in 3 minutes
Find out how much your home could sell for in as little as 3 minutes with a no-obligation cash offer.
Estimated market value
$684,900
Get a cash offer in 3 minutes
Find out how much your home could sell for in as little as 3 minutes with a no-obligation cash offer.
Estimated market value
$684,900
- Texas
- Dallas County
- Dallas
- 75214
- 6805 Trammel Dr
