Skip main navigation
Off market
  • $486,100

    6805 W Augusta Blvd, Yorktown, IN 47396

    4beds
    3,052sqft
    SingleFamily
    Built in 1994
    0.33 Acres Lot
    $486,100 Zestimate®
    $159/sqft
    $2,808 Estimated rent

    Home value

    $486,100

    $462,000 - $510,000

    $2,808/mo

    Zestimate® history
    Loading
    Loading...

    Owner options

    List your home for rent

    $2,808/mo

    Rent Zestimate®

    Find your next renter with Zillow Rental Manager. Plus, with online applications, you can quickly screen prospective tenants – for free.

    Learn more

    $2,808/mo

    Rent Zestimate®

    Refinance and save

    $2,988/mo

    Est. payment

    Refinancing to a lower rate could help reduce your monthly payments and save thousands over the life of the loan.

    See today's rates

    $2,988/mo

    Est. payment

    Explore your selling options

    Work with a Zillow partner agent

    Leverage their expertise and Zillow's premium Showcase listings to get your home seen by more buyers.

    Get started

    List with your own agent

    Get your home in front of millions of buyers by listing it on Zillow.

    Learn how to do it

    Sell it yourself

    Take full control of how buyers see your home on Zillow by listing For Sale by Owner (FSBO).

    List your home

    What's special

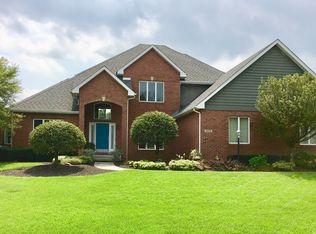
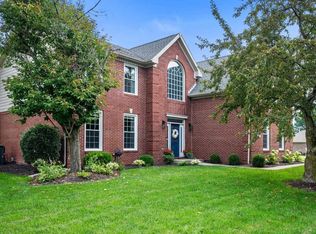
    Superbly updated and maintained, this beautiful Woodland Trails home is perfectly positioned with a wonderful view of the Players Club golf course. The two-story entry leads to the formal living room that provides a quiet place to entertain or cozy environment to watch TV. A formal dining room opens off of the foyer opposite the living room. New Wood floors flow from the center hallway into the remodeled kitchen and informal dining area (all new stainless steel appliances, Bosch dishwasher, high-end Advantium microwave, induction cooktop, granite tops, updated colors, etc). A back hallway leads to the pantry and mudroom with built-ins for coat and boot storage. The family room overlooks the kitchen and centers around a gas log fireplace that is surrounded by built-in cabinetry. New Pella doors open to the incredible new stone, walled patio and sitting area with built-in fire pit. Upstairs are 4 bedrooms including the spacious master suite with vaulted ceilings and excellent large laundry room and office. Other: All new Andersen windows (except for a few in the garage), New Heat Pump, exterior painted (2018), new lighting inside and out, updated landscaping, 2019 master bath remodel, new carpet, basement furnace (2014), water heater (2014), guest bath remodels, and more. MATTERPORT TOUR NOW LIVE!

    This property is off market, which means it's not currently listed for sale or rent on Zillow. This may be different from what's available on other websites or public sources.
    Facts & features

    Interior

    Bedrooms & bathrooms
    • Bedrooms: 4
    • Bathrooms: 3
    • Full bathrooms: 2
    • 1/2 bathrooms: 1
    • Main level bathrooms: 1
    Heating
    • Forced air, Electric, Gas
    Cooling
    • Central
    Appliances
    • Included: Dishwasher, Dryer, Microwave, Refrigerator, Washer
    • Laundry: Washer Hookup, Electric Dryer Hookup, Upper Level
    Features
    • Kitchen Island, Walk-In Closet(s), Vaulted Ceiling(s), Stone Counters, Eat-in Kitchen, Formal Dining Room, Tub/Shower Combination, 1st Bdrm En Suite, Countertops-Solid Surf, Ceiling-9+, Stand Up Shower, Tub and Separate Shower, Twin Sink Vanity
    • Flooring: Tile, Carpet, Hardwood
    • Doors: Insulated Doors, Storm Door(s)
    • Windows: Double Pane Windows, Window Treatments, Window Treatment-Blinds
    • Basement: Unfinished, Full, Sump Pump
    • Attic: Pull Down Stairs
    • Has fireplace: Yes
    • Fireplace features: masonry
    Interior area
    • Structure area source: Appraiser
    • Total interior livable area: 3,052 sqft
    • Finished area below ground: 0

    Property

    Parking
    • Total spaces: 3
    • Parking features: Garage - Attached
    Features
    • Exterior features: Other, Brick
    • Frontage type: Golf Course
    Lot
    • Size: 0.33 Acres
    • Features: 0-2.9999
    • Topography: Level
    Details
    • Parcel number: 181014226019000017

    Construction

    Type & style
    • Home type: SingleFamily
    • Architectural style: Two Story, Traditional
    Materials
    • masonry
    • Roof: Asphalt
    Condition
    • Year built: 1994

    Utilities & green energy

    • Gas: Gas
    • Sewer: Public Sewer
    • Water: City
    • Utilities for property: Cable Available
    Green energy
    • Energy efficient items: Windows, Roof, Doors, Insulation, Water Heater, HVAC, Appliances, Thermostat, Lighting

    Community & HOA

    Community
    • Security: Security System, Smoke Detector(s)
    HOA
    • Has HOA: Yes
    • HOA fee: $13 monthly
    Location
    • Region: Yorktown

    Financial & listing details

    • Price per square foot: $159/sqft
    • Tax assessed value: $459,900
    • Annual tax amount: $4,249
    • Road surface type: Asphalt

    Price history

    DateEventPrice
    7/20/2020Sold$375,000-3.8%$123/sqft
    Source: Agent Provided Report a problem
    4/24/2020Listed for sale$389,900+14.7%$128/sqft
    Source: Coldwell Banker Real Estate Group #202014341 Report a problem
    11/1/2012Listing removed$339,900$111/sqft
    Source: Coldwell Banker Lunsford Real Estate #50241 Report a problem
    9/14/2012Listed for sale$339,900$111/sqft
    Source: Coldwell Banker Lunsford Real Estate #50241 Report a problem

    Public tax history

    YearProperty taxesTax assessment
    2025$4,249 +8.5%$459,900 +8.2%
    2024$3,916 +2.3%$424,900 +8.5%
    2023$3,829 +20%$391,600 +2.3%
    2022$3,191 +9.7%$382,900 +20%
    2021$2,909 -5.3%$319,100 +9.7%
    2020$3,072 0%$290,900 -5.3%
    2019$3,072 +6.3%$307,200
    2018$2,889 +3.4%$307,200 +7.2%
    2017$2,793 $286,500 +3.8%
    2016$2,793 +4.2%$275,900 +8.1%
    2014$2,681 +8.8%$255,300 +3.6%
    2013$2,465 -10.5%$246,500 -10.5%
    2012$2,755 -3.8%$275,500 -3.8%
    2011$2,864 +25%$286,400 +25%
    2010$2,292 -4.7%$229,200 -4.7%
    2009$2,405 -28%$240,500 +5.3%
    2006$3,342 $228,300 +9.8%
    2005-- $208,000
    Find assessor info on the county website

    Neighborhood: 47396

    Nearby schools

    GreatSchools rating
    Schools provided by the listing agent
    • Elementary: Pleasant View (K-2) Yorktown (3-5)
    • Middle: Yorktown
    • High: Yorktown
    • District: Yorktown Community Schools

    Source: The MLS. This data may not be complete. We recommend contacting the local school district to confirm school assignments for this home.

    Get pre-qualified for a loan
    At Zillow Home Loans, we can pre-qualify you in as little as 5 minutes with no impact to your credit score.

    An equal housing lender. NMLS #10287.