Skip main navigation
Off market
  • $936,500

    6805 Wesley Glen Dr, Waxhaw, NC 28173

    5beds
    4,114sqft
    SingleFamily
    Built in 2011
    0.52 Acres Lot
    $936,500 Zestimate®
    $228/sqft
    $5,257 Estimated rent

    Home value

    $936,500

    $880,000 - $993,000

    $5,257/mo

    Zestimate® history
    Loading
    Loading...

    Owner options

    List your home for rent

    $5,257/mo

    Rent Zestimate®

    Find your next renter with Zillow Rental Manager. Plus, with online applications, you can quickly screen prospective tenants – for free.

    Learn more

    $5,257/mo

    Rent Zestimate®

    Refinance and save

    $5,561/mo

    Est. payment

    Refinancing to a lower rate could help reduce your monthly payments and save thousands over the life of the loan.

    See today's rates

    $5,561/mo

    Est. payment

    Explore your selling options

    Work with a Zillow partner agent

    Leverage their expertise and Zillow's premium Showcase listings to get your home seen by more buyers.

    Get started

    List with your own agent

    Get your home in front of millions of buyers by listing it on Zillow.

    Learn how to do it

    Sell it yourself

    Take full control of how buyers see your home on Zillow by listing For Sale by Owner (FSBO).

    List your home

    What's special

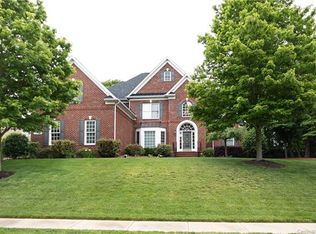
    Relax in Paradise! Inviting Vaulted Covered Rear Extended Deck & Belgard Paver Patio Overlooking Lovely Gunite In-Ground Pool - Totally Fenced Rear Yard w/Privacy Trees & Shrubs! All Brick Home W/Gleaming Hardwood Floors on 1st & 2nd Flrs(except Carpeted Bonus Room/6th Bedroom). French Doors into 1st Flr Study w/Ceiling Fan; Dining Room w/Built-In Dry Bar (Wine Cooler Sold In As Is Condition). Chef's Gourmet kitchen w/Refinished Antiqued Glazed Cabinets, Granite Counters, Tile Backsplash, SS Double Ovens, Gas Cooktop, 2 Large Walk In Pantries. Huge Breakfast Area/Sunroom w/Vaulted Ceiling & Plantation Shutters. 1st Floor MBR w/ HWs, Updated Bath, New Tiled Double-Sized Shower & Seamless Door, Dual Designer Cabinet Vanity. Barn Door Slides Open to Enormous 2nd Floor MBR, Renovated MBath w/Tiled Floor & Shower/Seamless Door, 2 Sep.Designer Cabinet Vanities/Granite Top, Large Corner Garden Tub, Custom Closet w/Drawers & Shelves. Gigantic Bonus/6th BR W/Walk in Attic Storage

    This property is not currently displayed as for sale or rent on Zillow. This may be different from what's on other websites or public sources.

    Facts & features

    Interior

    Bedrooms & bathrooms
    • Bedrooms: 5
    • Bathrooms: 4
    • Full bathrooms: 3
    • 1/2 bathrooms: 1
    Heating
    • Forced air, Gas
    Cooling
    • Central
    Appliances
    • Included: Dishwasher, Microwave
    • Laundry: Electric Dryer Hookup, Main Level, Upper Level
    Features
    • Ceiling Fan(s), Breakfast Bar, Walk-In Closet(s), Soaking Tub, Wired for Data, Walk-In Pantry
    • Flooring: Tile, Carpet, Hardwood
    • Doors: Storm Door(s)
    • Windows: Storm Window(s)
    • Basement: None
    • Attic: Pull Down Stairs
    • Has fireplace: Yes
    • Fireplace features: Great Room, Gas Log
    Interior area
    • Total interior livable area: 4,114 sqft
    • Finished area below ground: 0

    Property

    Parking
    • Total spaces: 9
    • Parking features: Garage - Attached
    Features
    • Patio & porch: Deck
    • Exterior features: Brick
    • Pool features: In Ground
    • Fencing: Fenced Yard
    Lot
    • Size: 0.52 Acres
    • Features: Wooded, Trees
    Details
    • Parcel number: 06048321
    • Zoning: R-20
    • Special conditions: Standard

    Construction

    Type & style
    • Home type: SingleFamily
    • Architectural style: Conventional
    Materials
    • Roof: Other
    Condition
    • Year built: 2011

    Utilities & green energy

    • Water: County Water

    Community & HOA

    Community
    • Security: Security System, Carbon Monoxide Detector(s)
    HOA
    • Has HOA: Yes
    • HOA fee: $45 monthly
    Location
    • Region: Waxhaw

    Financial & listing details

    • Price per square foot: $228/sqft
    • Tax assessed value: $838,500
    • Annual tax amount: $4,084

    Price history

    DateEventPrice
    7/30/2019Sold$530,000-1.8%$129/sqft
    Source: Canopy MLS as distributed by MLS GRID #3518832 Report a problem
    6/19/2019Pending sale$539,900$131/sqft
    Source: Allen Tate Ballantyne #3518832 Report a problem
    6/14/2019Listed for sale$539,900+26.7%$131/sqft
    Source: Allen Tate Ballantyne #3518832 Report a problem
    6/23/2015Sold$426,000-3.1%$104/sqft
    Source: Canopy MLS as distributed by MLS GRID #3056302 Report a problem
    3/27/2015Pending sale$439,500$107/sqft
    Source: Savvy + Company Real Estate #3056302 Report a problem
    3/15/2015Price change$439,500-1.2%$107/sqft
    Source: Savvy + Company Real Estate #3056302 Report a problem
    2/2/2015Price change$444,900-1.1%$108/sqft
    Source: Savvy + Company Real Estate #3056302 Report a problem
    1/12/2015Listed for sale$450,000+20%$109/sqft
    Source: Savvy + Company Real Estate #3056302 Report a problem
    4/9/2013Sold$375,000-3.1%$91/sqft
    Source: Canopy MLS as distributed by MLS GRID #2120359 Report a problem
    2/13/2013Listed for sale$387,000+11.7%$94/sqft
    Source: Help-U-Sell Buy Today #2120359 Report a problem
    3/28/2012Sold$346,500$84/sqft
    Source: Public Record Report a problem

    Public tax history

    YearProperty taxesTax assessment
    2025$4,084 +15.3%$838,500 +52.5%
    2024$3,542 +0.9%$549,700
    2023$3,509 $549,700
    2022$3,509 +0.2%$549,700
    2021$3,502 -4.9%$549,700 +17.4%
    2020$3,684 +0.5%$468,300
    2019$3,666 $468,300 +0%
    2018$3,666 $468,290 0%
    2017$3,666 -2.8%$468,300 +0.8%
    2016$3,772 $464,390
    2015$3,772 +661.5%$464,390 -6.5%
    2014$495 $496,580
    2013-- $496,580 +11.5%
    2012-- $445,440 +532.5%
    2011-- $70,420
    2010-- $70,420
    2009$482 $70,420
    2008$482 -8.2%$70,420 -2.3%
    2007$525 +11.6%$72,100
    2006$470 $72,100
    Find assessor info on the county website

    Neighborhood: 28173

    Nearby schools

    GreatSchools rating
    Schools provided by the listing agent
    • Elementary: Wesley Chapel
    • Middle: Weddington
    • High: Weddington

    Source: The MLS. This data may not be complete. We recommend contacting the local school district to confirm school assignments for this home.

    Get a cash offer in 3 minutes
    Find out how much your home could sell for in as little as 3 minutes with a no-obligation cash offer.
    Estimated market value
    $936,500
    Get a cash offer in 3 minutes
    Find out how much your home could sell for in as little as 3 minutes with a no-obligation cash offer.
    Estimated market value
    $936,500