Looking for a move-in-ready home in Raleigh where the major updates have already been handled? Welcome to 6805 Wilderness Rd! More than $150,000 has been invested in permitted upgrades, renovations and major system replacements, creating an exceptional opportunity for buyers who want the character of an established home without an immediate list of costly projects. From the roof, HVAC system, windows, water heater and gutters to the beautifully remodeled kitchen, bathrooms and family room, significant attention has been given to the areas that matter most. And there's more to this home than its updates. A dedicated office/study/flex space provides the versatility today's lifestyles demand. Whether you need a home office, creative space, playroom or quiet retreat. The finished bonus room offers even more flexibility for a media room, game room, home gym or additional lounge space. Need storage? The walk-up attic provides convenient, easily accessible storage today, along with intriguing potential for future finished space, subject to applicable permitting and approvals. The result is a home that offers not only comfortable living space, but room to work, relax, store and grow. All with the peace of mind that comes from knowing so many major improvements have already been addressed. The convenience doesn't stop at the front door. Groceries, shopping, restaurants, fitness, lakes, and everyday essentials are all within easy reach, while North Raleigh and Midtown offer even more dining, shopping and entertainment options. Major systems replaced. Key spaces remodeled. Flexible living spaces. Finished bonus room. Walk-up attic. At 6805 Wilderness Rd, the time, planning and substantial investment have already been made. All that's left is to make it yours. **As an added bonus, the hot tub can convey with an acceptable offer (seller's discretion), giving the next owner another way to relax and enjoy the property from day one.**
Pending
$649,000
6805 Wilderness Rd, Raleigh, NC 27613
3beds
2,438sqft
Single Family Residence
Built in 1996
0.32 Acres Lot
$650,200 Zestimate®
$266/sqft
$-- HOA
What's special
- 22 days
- 1,452
- 105
Likely to sell faster than
Zillow last checked:
Listing updated:
Listed by:
Keysheen Hinton 919-591-1434,
Keller Williams Elite Realty,
Grace Jones 919-423-8338,
Keller Williams Elite Realty
Source: Doorify MLS,MLS#: 10188830
Facts & features
Interior
Bedrooms & bathrooms
- Bedrooms: 3
- Bathrooms: 3
- Full bathrooms: 2
- 1/2 bathrooms: 1
Primary bedroom
- Level: Second
Bedroom 2
- Level: Second
Bedroom 3
- Level: Second
Bonus room
- Level: Second
Office
- Level: Main
Other
- Description: Walk-up Attic/Storage
- Level: Third
Heating
- Central, Fireplace(s)
Cooling
- Attic Fan, Central Air, Ceiling Fan(s)
Appliances
- Included: Built-In Gas Range, Built-In Range, Dishwasher, Electric Oven, Gas Range, Microwave, Range, Refrigerator, Range Hood, Stainless Steel Appliance(s)
Features
- Breakfast Bar, Ceiling Fan(s), Chandelier, Crown Molding, Coffered Ceiling(s), Double Vanity, Eat-in Kitchen, High Speed Internet, Kitchen Island, Open Floorplan, Pantry, Recessed Lighting, Soaking Tub, Tray Ceiling(s), Walk-In Closet(s), Quartz Counters
- Flooring: Carpet, Hardwood, Tile, Wood
- Fireplace features: Living Room, Masonry, Raised Hearth, Stone
- Common walls with other units/homes: No Common Walls
Interior area
- Total structure area: 2,438
- Total interior livable area: 2,438 sqft
- Finished area above ground: 2,438
- Finished area below ground: 0
Property
Parking
- Total spaces: 4
- Parking features: Driveway, Garage
- Garage spaces: 2
- Has uncovered spaces: Yes
Features
- Levels: Three Or More,Two
- Stories: 2
- Patio & porch: Deck
- Exterior features: Rain Gutters
- Has view: Yes
- View description: Trees/Woods
Lot
- Size: 0.32 Acres
Details
- Parcel number: 079714336254000 0207412
- Zoning: R-4
- Special conditions: Standard
Construction
Type & style
- Home type: SingleFamily
- Architectural style: Traditional
- Property subtype: Single Family Residence
Materials
- Vinyl Siding
- Foundation: Crawlspace
- Roof: Architectural Shingle
Condition
- New construction: No
- Year built: 1996
Utilities & green energy
- Sewer: Public Sewer
- Water: Public
Community & HOA
Community
- Subdivision: Brookdale
HOA
- Has HOA: No
Location
- Region: Raleigh
Financial & listing details
- Price per square foot: $266/sqft
- Tax assessed value: $438,686
- Annual tax amount: $3,845
- Date on market: 8/28/2026
- Listing agreement: Exclusive Right To Sell
- Listing terms: Cash,Conventional,VA Loan
Estimated market value
$650,200
$618,000 - $683,000
$2,576/mo
Price history
| Date | Event | Price |
|---|---|---|
| 9/1/2026 | Pending sale | $649,000$266/sqft |
Source:  Doorify MLS #10188830 Report a problem Doorify MLS #10188830 Report a problem | ||
| 8/28/2026 | Listed for sale | $649,000+84.4%$266/sqft |
Source: Doorify MLS #10188830 Report a problem | ||
| 3/17/2017 | Sold | $352,000-2.2%$144/sqft |
Source: Public Record Report a problem | ||
| 2/5/2017 | Pending sale | $359,900$148/sqft |
Source: Re/Max United #2091087 Report a problem | ||
| 11/10/2016 | Price change | $359,900-1.4%$148/sqft |
Source: Re/Max United #2091087 Report a problem | ||
| 9/22/2016 | Listed for sale | $365,000$150/sqft |
Source: Re/Max United #2091087 Report a problem | ||
Public tax history
| Year | Property taxes | Tax assessment |
|---|---|---|
| 2025 | $3,846 +0.4% | $438,686 |
| 2024 | $3,830 +1% | $438,686 +26.8% |
| 2023 | $3,792 +7.6% | $346,093 |
| 2022 | $3,524 +4% | $346,093 |
| 2021 | $3,387 | $346,093 |
| 2020 | -- | $346,093 +17.2% |
| 2019 | $3,442 | $295,274 |
| 2018 | -- | $295,274 |
| 2017 | -- | $295,274 |
| 2016 | $3,028 -2.4% | $295,274 -0.8% |
| 2015 | $3,103 +5.4% | $297,764 |
| 2014 | $2,943 | $297,764 |
| 2013 | -- | $297,764 |
| 2012 | -- | $297,764 |
| 2011 | -- | $297,764 |
| 2010 | -- | $297,764 |
| 2009 | -- | $297,764 |
| 2008 | -- | -- |
| 2007 | -- | -- |
| 2006 | -- | -- |
| 2005 | -- | -- |
| 2004 | -- | -- |
| 2003 | -- | -- |
| 2002 | -- | -- |
| 2001 | -- | -- |
Find assessor info on the county website
Monthly payment
Est. payment
Payment breakdown
Explore the cost of this home by adjusting the details. Changes won't be saved.Climate risks
Neighborhood: Northwest Raleigh
Nearby schools
Schools provided by the listing agent
- Elementary: Wake - Lynn Road Elementary
- Middle: Wake - Carroll Middle
- High: Wake - Sanderson High
Source: Doorify MLS. This data may not be complete. We recommend contacting the local school district to confirm school assignments for this home.
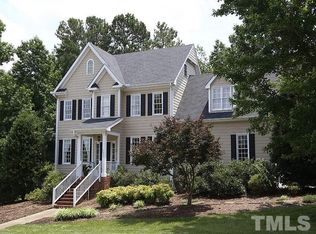
Similar homes
- $625,0004 bd3 ba2.3k sqft4220 Glen Erin Way, Raleigh, NC 27613For Sale

 MLS ID #10191717, Emily Mitchell. Doorify MLS
 - $739,0005 bd3 ba3k sqft4708 Bartwood Dr, Raleigh, NC 27613For Sale
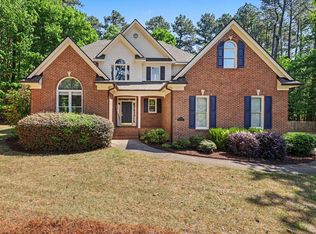 MLS ID #10193706, James David Ayscue. Doorify MLS
 - $589,9004 bd3 ba2k sqft4324 Glen Erin Way, Raleigh, NC 27613For Sale
 MLS ID #10191992, Carol Dunn. Doorify MLS
 - $725,0004 bd3 ba2.9k sqft6004 Belgreen Ct, Raleigh, NC 27612For Sale
 MLS ID #10170021, Lisa Hickey. Doorify MLS
 - $650,0004 bd3 ba2.9k sqft3320 Buck Run Trl, Wake Forest, NC 27587For SaleMLS ID #10193077, Morgan Womble. Doorify MLS
- $799,9004 bd3 ba2.9k sqft2216 Durweston Ct, Raleigh, NC 27615For SaleMLS ID #10188039, Carter Kennemur. Doorify MLS
- $649,0003 bd3 ba3.6k sqft1628 Rolesville Rd, Wake Forest, NC 27587For SaleMLS ID #10190816, Rhonda Kosor. Doorify MLS
- $699,9004 bd3 ba3k sqft1524 Wood Spring Ct, Raleigh, NC 27614For SaleMLS ID #10176405, Marti Hampton. Doorify MLS
- $650,0005 bd4 ba3k sqft12312 Bunchgrass Lane, Raleigh, NC 27614For Sale
 MLS ID #100596470, Kyle Rank, Mark Spain Real Estate. Hive MLS
 - $608,9004 bd3 ba2.8k sqft9113 Walking Stick Trl, Raleigh, NC 27615For SaleMLS ID #10162266, Shadia Hamzy. Doorify MLS
- $650,0004 bd3 ba2.7k sqft2345 Knoll Ridge Ln, Wake Forest, NC 27587For SaleMLS ID #10185042, Jeanine Lind. Doorify MLS
- $639,9004 bd3 ba2.9k sqft8709 Ormand Way, Wake Forest, NC 27587For SaleMLS ID #10180688, Heather Layne. Doorify MLS
- $415,0003 bd3 ba2k sqft1801 Carrington Dr, Raleigh, NC 27615For SaleMLS ID #10193407, Darius Neshat. Doorify MLS
- $659,9003 bd3 ba2.3k sqft4612 N Fork Dr, Zebulon, NC 27597For SaleMLS ID #10164206, April Stephens. Doorify MLS
- $599,9004 bd3 ba2.2k sqft107 Canterfield Rd, Cary, NC 27513For SaleMLS ID #10192051, Joshua Norman. Doorify MLS
- $625,0004 bd4 ba2.4k sqft7217 Rabbit Run, Wake Forest, NC 27587For SaleMLS ID #10176132, Dina M Sosa. Doorify MLS
- $600,0003 bd3 ba2.1k sqft308 Highfield Ave, Cary, NC 27519For SaleMLS ID #10191754, Linda Trevor. Doorify MLS
- $719,9004 bd3 ba3k sqft1019 Bianco Dr, Raleigh, NC 27607For SaleMLS ID #10189262, Maya Galletta. Doorify MLS
- $615,0003 bd4 ba3.3k sqft1124 Armsleigh Ct, Raleigh, NC 27603For SaleMLS ID #10183694, Angie Cole. Doorify MLS
