Skip main navigation
Under contract
  • $189,900

    6805 Wilson Hwy, Independence, VA 24348

    3beds
    1,620sqft
    : 
    Loading
    Get pre-qualified
    Single Family Residence
    Built in 1940
    1.56 Acres Lot
    $-- Zestimate®
    $117/sqft
    $-- HOA

    What's special

    Paved drivewayMetal roofHeat pumpUpdated bathsReplacement windowsPlenty of garage parking
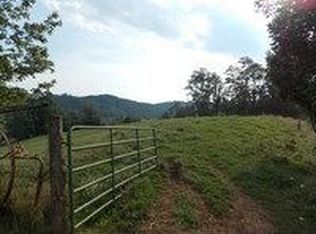
    MOVE-IN Ready! With a POND, 1.5 acres and a 2-CAR (or many motorcycle) GARAGE and a paved driveway! The work has been done: NEW well pump in 2026, replacement windows, a metal roof, Heat Pump, updated baths, flooring, paint & appliances. Live on the main level with abundant storage in the walk out lower level. The 1.563 acres are UNRESTRICTED, get the CHICKENS & goats you've always wanted! The home flows so well & has private master suite with a double sink vanity and step in shower. The kitchen is out of sight just off of the dining room that flows into the living room, the den, and even has additional space for an office if you work from home or home school room or Man Cave! Start building equity in YOUR OWN home in the mountains on unrestricted 1.56 acres. Centrally located between the New River and Grayson Highlands State Park, take advantage of some of the best fishing & hiking in two states! Riding motorcycles through NW NC & SW VA on the Blue Ridge Parkway? Plenty of GARAGE parking and room for many with everything you need right next door including fresh fried chicken! Affordable and absolutely move-in-ready. Bring your offer & your boxes! Call to make an appointment TODAY, this could be YOUR next mountain Home!
    97 days
    |
    68
    |
    1
    |

    Zillow last checked:

    Listing updated:

    Listed by:

    Melinda Hall 423-718-8452,

    State Line Realty VA 336-372-1599

    Source: SWVAR,MLS#: 109567MLS Logo

      Facts & features

      Interior

      Bedrooms & bathrooms
      • Bedrooms: 3
      • Bathrooms: 2
      • Full bathrooms: 2
      • Main level bathrooms: 2
      • Main level bedrooms: 3
      Rooms
      • Room types: Basement
      Primary bedroom
      • Level: Main
      Bedroom 2
      • Level: Main
      Bedroom 3
      • Level: Main
      Bathroom
      • Level: Main
      Bathroom 2
      • Level: Main
      Dining room
      • Level: Main
      Family room
      • Level: Main
      Kitchen
      • Level: Main
      Living room
      • Level: Main
      Basement
      • Area: 883
      Heating
      • Central, Electric, Heat Pump
      Cooling
      • Central Air, Electric, Heat Pump
      Appliances
      • Included: Dishwasher, Electric Range, Electric Water Heater, Microwave, Refrigerator
      • Laundry: Main Level
      Features
      • Ceiling Fan(s), Newer Paint
      • Flooring: Laminate, Tile
      • Windows: Insulated Windows, Tilt Window(s), Vinyl, Window Treatments
      • Basement: Partial,Unfinished
      • Has fireplace: Yes
      • Fireplace features: None, See Remarks
      Interior area
      • Total structure area: 2,320
      • Total interior livable area: 1,620 sqft
      • Finished area above ground: 1,722
      • Finished area below ground: 883
      Video & virtual tour

      Property

      Parking
      • Total spaces: 2
      • Parking features: Drive Under, Driveway, Garage, Garage Door Opener, Paved
      • Garage spaces: 2
      Features
      • Stories: 1
      • Patio & porch: Covered, Enclosed, Porch
      • Exterior features: Horses Allowed, Mature Trees
      • Fencing: See Remarks,Other
      • Has view: Yes
      • View description: Pond
      • Has water view: Yes
      • Water view: Pond
      • Waterfront features: Waterfront, Pond
      Lot
      • Size: 1.56 Acres
      • Features: Corner Lot, Farm, Rolling Slope, Waterfront
      Details
      • Parcel number: 70A92B
      • Zoning: res/farm
      • Horses can be raised: Yes

      Construction

      Type & style
      • Home type: SingleFamily
      • Architectural style: Ranch
      • Property subtype: Single Family Residence
      Materials
      • Brick, Dry Wall
      • Foundation: Block, Concrete Perimeter
      • Roof: Metal
      Condition
      • Exterior Condition: Good,Interior Condition: Good
      • Year built: 1940

      Utilities & green energy

      • Gas: Other-See Remarks
      • Sewer: Septic Tank
      • Water: Well
      • Utilities for property: Natural Gas Not Available

      Community & HOA

      Community
      • Security: Smoke Detector(s)
      HOA
      • Has HOA: No
      • Services included: None
      Location
      • Region: Independence

      Financial & listing details

      • Price per square foot: $117/sqft
      • Tax assessed value: $133,600
      • Annual tax amount: $775
      • Date on market: 4/11/2026
      • Road surface type: Paved

        Estimated market value

        Not available

        Estimated sales range

        Not available

        Not available

        Price history

        DateEventPrice
        6/8/2026Contingent$189,900$117/sqft
        Source: SWVAR #109567 Report a problem
        4/11/2026Listed for sale$189,900-4.6%$117/sqft
        Source: SWVAR #109567 Report a problem
        12/1/2025Listing removed$199,000$123/sqft
        Source: SWVAR #103604 Report a problem
        10/1/2025Listed for sale$199,000$123/sqft
        Source: SWVAR #103604 Report a problem
        9/29/2025Listing removed$199,000$123/sqft
        Source: SWVAR #99942 Report a problem
        9/22/2025Price change$199,000-2.9%$123/sqft
        Source: SWVAR #99942 Report a problem
        8/23/2025Price change$204,900-6.4%$126/sqft
        Source: SWVAR #99942 Report a problem
        8/6/2025Price change$219,000-2.7%$135/sqft
        Source: SWVAR #99942 Report a problem
        7/19/2025Price change$225,000-5.9%$139/sqft
        Source: SWVAR #99942 Report a problem
        6/21/2025Price change$239,000-4%$148/sqft
        Source: SWVAR #99942 Report a problem
        5/28/2025Listed for sale$249,000+98.4%$154/sqft
        Source: SWVAR #99942 Report a problem
        11/17/2020Sold$125,500-21.5%$77/sqft
        Source: Public Record Report a problem
        3/6/2020Listing removed$159,900$99/sqft
        Source: Kyle Realty, Inc. #219109 Report a problem
        11/22/2019Listed for sale$159,900$99/sqft
        Source: Kyle Realty, Inc. #219109 Report a problem

        Public tax history

        YearProperty taxesTax assessment
        2024$721 $133,600
        2023$721 $133,600
        2022$721 +17.3%$133,600 +28.2%
        2021$615 $104,200
        2020-- $104,200
        2018-- $104,200
        2017-- $104,200 +0.7%
        2016-- $103,500
        2015-- --
        2014-- --
        2013-- --
        2012-- --
        2010-- --
        Find assessor info on the county website

        Monthly payment

        Est. payment

        Payment breakdown

        Explore the cost of this home by adjusting the details. Changes won't be saved.
        All calculations are estimates and provided by Zillow, Inc. for informational purposes only. Actual amounts may vary.
        HOA fees may include property taxes on listings classified as Co-Ops. Contact the listing agent and/or owner for fee details.
        Mortgage interest rates are dependent on a number of factors, including credit score, down payment, and repayment length. Interest rate data provided by Zillow Group Marketplace, Inc. as of 1/1/1970 from various mortgage lenders with which we have lead or other similar arrangements; the Estimated Payment is an average of those rates.
        See how much you could borrow to make a competitive offer.

        Climate risks

        Neighborhood: 24348

        Getting around

        0 / 100
        Car-Dependent

        Nearby schools

        GreatSchools rating
        Schools provided by the listing agent
        • Elementary: Independence
        • Middle: Independence
        • High: Grayson

        Source: SWVAR. This data may not be complete. We recommend contacting the local school district to confirm school assignments for this home.

        A local agent can set up tours, give advice and negotiate with sellers.

        Browse local experts

        Similar homes