Welcome to this beautifully updated 3BR/2BA bath home nestled in the serene Lake Ann area. Boasting a harmonious blend of modernity and warmth, this residence exudes an inviting atmosphere with its clean lines and contemporary aesthetic. Upon entering, you'll be greeted by the cozy ambiance of the living room, anchored by a charming wood stove, perfect for chilly evenings spent relaxing with loved ones. Recently renovated, the kitchen shines as the heart of the home, showcasing brand-new fixtures, soft-close cabinetry, and butcher block countertops. Whether you're a culinary enthusiast or simply enjoy gathering with friends and family, this space is sure to inspire memorable moments and delicious meals. Step outside and discover your own private oasis in the wooded backyard. Surrounded by lush greenery, this tranquil retreat provides the perfect setting for outdoor gatherings, gardening, or simply unwinding amidst nature's beauty. Just a stone's throw away from all-sports Lake Ann, there's a water activity for everyone - fishing, boating, or simply taking in a beach day along the shoreline. Additionally, the nearby charming village of Lake Ann offers a range of amenities to explore. Enjoy a visit to the local brewery, indulge in delicious cuisine at the nearby restaurant, savor a cup of coffee at the quaint coffee shop, pick up essentials at grocery store, purchase delicious bread at the micro-bakery, or grab a book at the library. With its desirable location, modern updates, and welcoming ambiance, this home offers the perfect blend of style and comfort for those seeking a retreat from the hustle and bustle of everyday life. Don't miss your opportunity to make this oasis your own and start creating lasting memories in Lake Ann. (Also note, 3 school districts service this area - TCAPS, Glen Lake, & Benzie.)
Sold for $407,500
$407,500
6805 Windtree Ln, Lake Ann, MI 49650
3beds
1,841sqft
Single Family Residence
Built in 2002
0.8 Acres Lot
$439,200 Zestimate®
$221/sqft
$2,983 Estimated rent
Home value
$439,200
$417,000 - $461,000
$2,983/mo
Zestimate® history
Owner options
List your home for rent
$2,983/mo
Rent Zestimate®
Find your next renter with Zillow Rental Manager. Plus, with online applications, you can quickly screen prospective tenants – for free.
$2,983/mo
Rent Zestimate®
Refinance and save
$2,714/mo
Est. payment
Refinancing to a lower rate could help reduce your monthly payments and save thousands over the life of the loan.
$2,714/mo
Est. payment
Explore your selling options
Work with a Zillow partner agent
Leverage their expertise and Zillow's premium Showcase listings to get your home seen by more buyers.
Get startedList with your own agent
Get your home in front of millions of buyers by listing it on Zillow.
Learn how to do itSell it yourself
Take full control of how buyers see your home on Zillow by listing For Sale by Owner (FSBO).
List your homeWhat's special
Modern updatesClean linesWooded backyardBrand - new fixturesNearby restaurantContemporary aestheticDelicious cuisine
Zillow last checked:
Listing updated:
Listed by:
Kathleen Neveu Cell:231-342-0921,
REO-TCBeulah-Frankfort-233027 231-882-4449
Bought with:
Charlie Carpenter, 6501421520
Serbin Real Estate
Source: NGLRMLS,MLS#: 1919117
Facts & features
Interior
Bedrooms & bathrooms
- Bedrooms: 3
- Bathrooms: 2
- Full bathrooms: 2
Primary bedroom
- Level: Upper
- Area: 195
- Dimensions: 15 x 13
Bedroom 2
- Level: Upper
- Area: 130
- Dimensions: 13 x 10
Bedroom 3
- Level: Upper
- Area: 150
- Dimensions: 15 x 10
Primary bathroom
- Features: Shared
Dining room
- Level: Main
- Area: 81
- Dimensions: 9 x 9
Family room
- Level: Lower
- Area: 351
- Dimensions: 27 x 13
Kitchen
- Level: Main
- Area: 99
- Dimensions: 11 x 9
Living room
- Level: Main
- Area: 285
- Dimensions: 19 x 15
Heating
- Forced Air, Natural Gas
Cooling
- Central Air
Appliances
- Included: Refrigerator, Oven/Range, Microwave, Water Softener Owned, Washer, Dryer
- Laundry: Lower Level
Features
- Bookcases, Vaulted Ceiling(s), Ceiling Fan(s), Cable TV, High Speed Internet, WiFi
- Flooring: Wood, Carpet, Vinyl
- Basement: Walk-Out Access,Crawl Space,Finished
- Has fireplace: Yes
- Fireplace features: Wood Burning, Stove
Interior area
- Total structure area: 1,841
- Total interior livable area: 1,841 sqft
- Finished area above ground: 1,211
- Finished area below ground: 630
Property
Parking
- Total spaces: 2
- Parking features: Attached, Garage Door Opener, Paved, Concrete Floors, Asphalt, Private
- Attached garage spaces: 2
- Has uncovered spaces: Yes
Accessibility
- Accessibility features: Covered Entrance
Features
- Patio & porch: Deck, Covered
- Exterior features: Sprinkler System
- Waterfront features: None
Lot
- Size: 0.8 Acres
- Dimensions: 135 x 260
- Features: Wooded, Level, Landscaped, Subdivided
Details
- Additional structures: Shed(s)
- Parcel number: 100146006500
- Zoning description: Residential,Outbuildings Allowed
Construction
Type & style
- Home type: SingleFamily
- Architectural style: Contemporary
- Property subtype: Single Family Residence
Materials
- Frame, Vinyl Siding
- Foundation: Poured Concrete
- Roof: Asphalt
Condition
- New construction: No
- Year built: 2002
- Major remodel year: 2024
Utilities & green energy
- Sewer: Private Sewer
- Water: Private
Community & HOA
Community
- Features: Pets Allowed
- Subdivision: Windtree Oaks
HOA
- Services included: None
- HOA fee: $40 annually
Location
- Region: Lake Ann
Financial & listing details
- Price per square foot: $221/sqft
- Tax assessed value: $422,800
- Annual tax amount: $4,412
- Price range: $407.5K - $407.5K
- Date on market: 2/6/2024
- Cumulative days on market: 38 days
- Listing agreement: Exclusive Right Sell
- Listing terms: Conventional,Cash,FHA,USDA Loan,VA Loan
- Ownership type: Private Owner
- Road surface type: Asphalt
Price history
| Date | Event | Price |
|---|---|---|
| 3/15/2024 | Sold | $407,500+8.7%$221/sqft |
Source:  NGLRMLS #1919117 Report a problem NGLRMLS #1919117 Report a problem | ||
| 2/6/2024 | Listed for sale | $375,000+141.9%$204/sqft |
Source: NGLRMLS #1919117 Report a problem | ||
| 5/8/2007 | Sold | $155,000$84/sqft |
Source: NGLRMLS #1669559 Report a problem | ||
Public tax history
| Year | Property taxes | Tax assessment |
|---|---|---|
| 2026 | $4,412 +115% | $211,400 +14% |
| 2025 | $2,053 +4.3% | $185,500 +9.4% |
| 2024 | $1,967 +2.1% | $169,600 +24.2% |
| 2023 | $1,926 | $136,500 +16.7% |
| 2022 | -- | $117,000 +6.8% |
| 2021 | -- | $109,600 +8.2% |
| 2020 | -- | $101,300 +5.5% |
| 2019 | -- | $96,000 +5.7% |
| 2018 | -- | $90,800 +9.4% |
| 2017 | -- | $83,000 |
| 2016 | -- | $83,000 +22.1% |
| 2011 | -- | $67,973 -5.2% |
| 2010 | -- | $71,700 |
Find assessor info on the county website
Neighborhood: 49650
Nearby homes
- $380,1003 bd2 ba1.2k sqft6785 Windtree Ln, Lake Ann, MI 49650Off Market
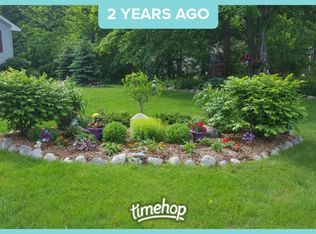
- $433,000-- bd-- ba1.4k sqft6945 Windwood Dr, Lake Ann, MI 49650Off Market

- $396,0003 bd2 ba1.3k sqft6806 Windtree Ln, Lake Ann, MI 49650Sold
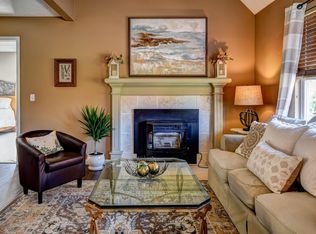
- $422,4003 bd2 ba1.4k sqft6765 Windtree Ln, Lake Ann, MI 49650Off Market
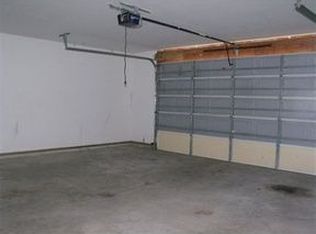
- $457,4004 bd3 ba2.6k sqft6786 Windtree Ln, Lake Ann, MI 49650Off Market
- $415,9003 bd2 ba1.8k sqft6836 Windtree Ln, Lake Ann, MI 49650Off Market
- $384,000-- bd-- ba-- sqft6766 Windtree Ln, Lake Ann, MI 49650Off Market
- $457,6004 bd2 ba1.9k sqft6755 Windtree Ln, Lake Ann, MI 49650Off Market
Nearby schools
GreatSchools rating
- 8/10Westwoods Elementary SchoolGrades: PK-5Distance: 3.1 mi
- 8/10West Middle SchoolGrades: 6-8Distance: 9 mi
- 8/10West Senior HighGrades: 9-12Distance: 7.3 mi
Schools provided by the listing agent
- District: Benzie County Central Schools
Source: NGLRMLS. This data may not be complete. We recommend contacting the local school district to confirm school assignments for this home.
Sell for more on Zillow
Get a Zillow Showcase℠ listing at no additional cost and you could sell for .
$439,200
2% more
+$8,784
With Zillow Showcase(estimated)
$447,984
Sell for more on Zillow
Get a Zillow Showcase℠ listing at no additional cost and you could sell for .
$439,200
2% more
+$8,784
With Zillow Showcase(estimated)
$447,984
- Michigan
- Benzie County
- Lake Ann
- 49650
- 6805 Windtree Ln
