Skip main navigation
Sold for $335,000
  • $335,000

    6805 Wintercrest Way, Owens Cross Roads, AL 35763

    3beds
    1,734sqft
    Single Family Residence
    Built in 2015
    9,583 Square Feet Lot
    $335,300 Zestimate®
    $193/sqft
    $1,981 Estimated rent

    Home value

    $335,300

    $319,000 - $352,000

    $1,981/mo

    Zestimate® history
    Loading
    Loading...

    Owner options

    List your home for rent

    $1,981/mo

    Rent Zestimate®

    Find your next renter with Zillow Rental Manager. Plus, with online applications, you can quickly screen prospective tenants – for free.

    Learn more

    $1,981/mo

    Rent Zestimate®

    Refinance and save

    $1,761/mo

    Est. payment

    Refinancing to a lower rate could help reduce your monthly payments and save thousands over the life of the loan.

    See today's rates

    $1,761/mo

    Est. payment

    Explore your selling options

    Work with a Zillow partner agent

    Leverage their expertise and Zillow's premium Showcase listings to get your home seen by more buyers.

    Get started

    List with your own agent

    Get your home in front of millions of buyers by listing it on Zillow.

    Learn how to do it

    Sell it yourself

    Take full control of how buyers see your home on Zillow by listing For Sale by Owner (FSBO).

    List your home

    What's special

    Breathtaking mountain viewsFloor-to-ceiling stacked stone fireplaceCustom laundry cabinetryCustom walk-in closetLive-edge black walnut mantelVersatile bonus roomEngineered hardwoods
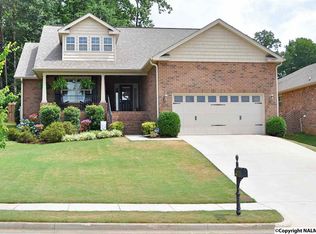
    Beautifully maintained by its original owner, this full-brick 3-bedroom, 2-bath home offers breathtaking mountain views and upgrades throughout. Relax on the covered front porch before stepping inside to 11' tray ceilings, engineered hardwoods, and a floor-to-ceiling stacked stone fireplace with a granite hearth and live-edge black walnut mantel. The kitchen features granite countertops and a custom coffee/wine bar. The primary suite offers a custom walk-in closet, while the secondary bedrooms have new carpet. A versatile bonus room is perfect for a media room, office, or playroom. Complete with custom laundry cabinetry, granite throughout, and a 2-car garage with an epoxy floor.

    Zillow last checked:

    Listing updated:

    Listed by:

    Stephanie McGuire 256-616-2587,

    Capstone Realty

    Bought with:

    Brian Fourroux, 138077

    Capstone Realty

    Source: ValleyMLS,MLS#: 21923361MLS Logo

    Facts & features

    Interior

    Bedrooms & bathrooms
    • Bedrooms: 3
    • Bathrooms: 2
    • Full bathrooms: 2
    Rooms
    • Room types: Foyer, Master Bedroom, Living Room, Bedroom 2, Dining Room, Bedroom 3, Kitchen, Breakfast
    Primary bedroom
    • Features: Ceiling Fan(s), Smooth Ceiling, Wood Floor, Walk-In Closet(s)
    • Level: First
    • Area: 195
    • Dimensions: 15 x 13
    Bedroom 2
    • Features: Ceiling Fan(s), Carpet, Smooth Ceiling
    • Level: First
    • Area: 132
    • Dimensions: 12 x 11
    Bedroom 3
    • Features: Ceiling Fan(s), Carpet
    • Level: First
    • Area: 121
    • Dimensions: 11 x 11
    Dining room
    • Features: Smooth Ceiling, Wood Floor
    • Level: First
    • Area: 132
    • Dimensions: 12 x 11
    Kitchen
    • Features: Granite Counters, Recessed Lighting, Smooth Ceiling, Tile
    • Level: First
    • Area: 121
    • Dimensions: 11 x 11
    Living room
    • Features: 10’ + Ceiling, Ceiling Fan(s), Fireplace, Smooth Ceiling, Vaulted Ceiling(s), Wood Floor
    • Level: First
    • Area: 270
    • Dimensions: 15 x 18
    Heating
    • Central 1, Electric
    Cooling
    • Central 1
    Features
    • Has basement: No
    • Number of fireplaces: 1
    • Fireplace features: One, See Remarks
    Interior area
    • Total interior livable area: 1,734 sqft

    Property

    Parking
    • Parking features: Garage-Two Car, Garage-Attached, Driveway-Concrete
    Features
    • Levels: One
    • Stories: 1
    Lot
    • Size: 9,583 Square Feet
    Details
    • Parcel number: 2301020000002.165

    Construction

    Type & style
    • Home type: SingleFamily
    • Architectural style: Ranch
    • Property subtype: Single Family Residence
    Materials
    • Foundation: Slab
    Condition
    • New construction: No
    • Year built: 2015

    Utilities & green energy

    • Sewer: Public Sewer
    • Water: Public

    Community & HOA

    Community
    • Subdivision: Carrington
    HOA
    • Has HOA: Yes
    • HOA fee: $225 annually
    • HOA name: Elevate Huntsville
    Location
    • Region: Owens Cross Roads

    Financial & listing details

    • Price per square foot: $193/sqft
    • Date on market: 7/10/2026

    Price history

    DateEventPrice
    8/31/2026Sold$335,000$193/sqft
    Source: ValleyMLS #21923361 Report a problem
    7/25/2026Contingent$335,000$193/sqft
    Source: ValleyMLS #21923361 Report a problem
    7/10/2026Listed for sale$335,000+101.9%$193/sqft
    Source: ValleyMLS #21923361 Report a problem
    12/24/2014Sold$165,900$96/sqft
    Source: ValleyMLS #777606 Report a problem

    Public tax history

    Tax history is unavailable.

    Neighborhood: 35763

    Nearby schools

    GreatSchools rating
    Schools provided by the listing agent
    • Elementary: Goldsmith-Schiffman
    • Middle: Hampton Cove
    • High: Huntsville

    Source: ValleyMLS. This data may not be complete. We recommend contacting the local school district to confirm school assignments for this home.

    Get a cash offer in 3 minutes
    Find out how much your home could sell for in as little as 3 minutes with a no-obligation cash offer.
    Estimated market value

    $335,300

    Get a cash offer in 3 minutes
    Find out how much your home could sell for in as little as 3 minutes with a no-obligation cash offer.
    Estimated market value

    $335,300