QUICK CLOSE! Ranch-Style Luxury with Mountain Views & Carefree Living in Parker
Discover a home designed for the lifestyle you’ve been waiting for. This beautifully upgraded paired home backs to expansive open space and walking trails, where you can enjoy fresh air and breathtaking mountain sunsets every evening in privacy. The enlargged Trex deck is your outdoor retreat—perfect for morning coffee, evening wine, or entertaining friends in style.
Step inside and experience main-level living at its finest. The open-concept design with high-end Bosch and Kitch Aid appliances makes cooking and entertaining a joy, while the inviting living spaces are perfect for both quiet evenings and gatherings. The primary suite feels like a private retreat with a frameless shower door, a separate water closet, a custom closet system, and a smartly designed laundry room that connects to your closet for ease and convenience. A second bedroom plus a flexible office or hobby space complete the main floor.
Downstairs, the finished garden-level basement provides a spacious rec room, guest suite, and full bath—perfect for visiting family, grandkids, or hosting overnight guests with privacy.
Practical details are already taken care of: solar panels (paid off at closing) keep your utility bills around $35/month, and the HOA handles lawn care and street/sidewalk snow removal. That means more time for travel, hobbies, and enjoying all Colorado has to offer without the burden of upkeep.
This is more than just a home—it’s a lifestyle. Lock, leave, and live your best years in a welcoming Parker community unimaginably close to parks, dining, and local favorites. Best of all, this home can be a quick move-in if needed.
Sold for $655,000
$655,000
6805 Zebra Grass Lane, Parker, CO 80138
3beds
3,050sqft
Duplex
Built in 2021
4,356 Square Feet Lot
$652,700 Zestimate®
$215/sqft
$3,550 Estimated rent
Home value
$652,700
$620,000 - $685,000
$3,550/mo
Zestimate® history
Owner options
List your home for rent
$3,550/mo
Rent Zestimate®
Find your next renter with Zillow Rental Manager. Plus, with online applications, you can quickly screen prospective tenants – for free.
$3,550/mo
Rent Zestimate®
Refinance and save
$4,058/mo
Est. payment
Refinancing to a lower rate could help reduce your monthly payments and save thousands over the life of the loan.
$4,058/mo
Est. payment
Explore your selling options
Work with a Zillow partner agent
Leverage their expertise and Zillow's premium Showcase listings to get your home seen by more buyers.
Get startedList with your own agent
Get your home in front of millions of buyers by listing it on Zillow.
Learn how to do itSell it yourself
Take full control of how buyers see your home on Zillow by listing For Sale by Owner (FSBO).
List your homeWhat's special
Breathtaking mountain sunsetsMain-level livingFinished garden-level basementPrimary suiteExpansive open spaceSmartly designed laundry roomFrameless shower door
Zillow last checked:
Listing updated:
Listed by:
Kristen White 720-607-4337 Kristen@FRRsold.com,
Keller Williams DTC,
Team Front Range 720-201-7630,
Keller Williams DTC
Bought with:
Shawn Salvato, 100027237
Madison & Company Properties
Source: REcolorado as distributed by MLS GRID,MLS#: 5029124
Facts & features
Interior
Bedrooms & bathrooms
- Bedrooms: 3
- Bathrooms: 3
- Full bathrooms: 2
- 3/4 bathrooms: 1
- Main level bathrooms: 2
- Main level bedrooms: 2
Bedroom
- Level: Main
Bedroom
- Level: Basement
Bathroom
- Level: Main
Bathroom
- Level: Basement
Other
- Description: Wake Up To Mountain Views
- Level: Main
Other
- Level: Main
Dining room
- Level: Main
Family room
- Description: 2nd Rec Room In Basement
- Level: Basement
Family room
- Description: Open Family Room To Deck With Beautiful View
- Level: Main
Kitchen
- Description: Entertainers Dream Kitchen
- Level: Main
Office
- Description: Double Door Office
- Level: Main
Heating
- Forced Air
Cooling
- Central Air
Appliances
- Included: Dishwasher, Disposal, Dryer, Range, Refrigerator, Washer
Features
- Eat-in Kitchen, High Ceilings, Kitchen Island, Open Floorplan, Pantry, Primary Suite, Quartz Counters, Smoke Free, Solid Surface Counters, Walk-In Closet(s)
- Flooring: Carpet, Tile, Vinyl
- Windows: Window Coverings
- Basement: Finished,Full
- Common walls with other units/homes: No One Above,No One Below,1 Common Wall
Interior area
- Total structure area: 3,050
- Total interior livable area: 3,050 sqft
- Finished area above ground: 1,525
- Finished area below ground: 1,072
Property
Parking
- Total spaces: 2
- Parking features: Dry Walled, Floor Coating
- Attached garage spaces: 2
Features
- Levels: One
- Stories: 1
- Patio & porch: Deck
- Exterior features: Rain Gutters
- Has view: Yes
- View description: Mountain(s)
Lot
- Size: 4,356 Square Feet
- Features: Borders Public Land, Greenbelt, Landscaped, Open Space, Sprinklers In Front, Sprinklers In Rear
Details
- Parcel number: R0602390
- Special conditions: Standard
Construction
Type & style
- Home type: SingleFamily
- Property subtype: Duplex
- Attached to another structure: Yes
Materials
- Frame, Stone, Vinyl Siding
- Foundation: Slab
- Roof: Composition
Condition
- Year built: 2021
Details
- Builder name: Cardel Homes
Utilities & green energy
- Electric: 220 Volts
- Sewer: Public Sewer
- Water: Public
- Utilities for property: Electricity Connected, Natural Gas Connected
Community & HOA
Community
- Security: Carbon Monoxide Detector(s), Smoke Detector(s)
- Subdivision: Parker
HOA
- Has HOA: Yes
- Amenities included: Trail(s)
- Services included: Maintenance Grounds, Recycling, Snow Removal, Trash
- HOA fee: $125 monthly
- HOA name: MSI, LLC
- HOA phone: 303-420-4433
Location
- Region: Parker
Financial & listing details
- Price per square foot: $215/sqft
- Tax assessed value: $652,267
- Annual tax amount: $5,958
- Date on market: 7/22/2025
- Listing terms: Cash,Conventional,Farm Service Agency,VA Loan
- Exclusions: Sellers Personal Property
- Ownership: Individual
- Electric utility on property: Yes
- Road surface type: Paved
Price history
| Date | Event | Price |
|---|---|---|
| 10/23/2025 | Sold | $655,000+0.8%$215/sqft |
Source:  REcolorado as distributed by MLS GRID #5029124 Report a problem REcolorado as distributed by MLS GRID #5029124 Report a problem | ||
| 9/22/2025 | Pending sale | $650,000$213/sqft |
Source: REcolorado as distributed by MLS GRID #5029124 Report a problem | ||
| 8/8/2025 | Price change | $650,000-1.5%$213/sqft |
Source: REcolorado as distributed by MLS GRID #5029124 Report a problem | ||
| 7/22/2025 | Listed for sale | $660,000+12.2%$216/sqft |
Source: REcolorado as distributed by MLS GRID #5029124 Report a problem | ||
| 8/13/2021 | Sold | $588,156$193/sqft |
Source: Public Record Report a problem | ||
Public tax history
| Year | Property taxes | Tax assessment |
|---|---|---|
| 2025 | $5,958 -1.1% | $40,770 +2.6% |
| 2024 | $6,023 +4.3% | $39,730 -1% |
| 2023 | $5,776 +174.4% | $40,120 +14.7% |
| 2022 | $2,105 | $34,980 +173.3% |
| 2021 | -- | $12,800 +25.5% |
| 2020 | $1,686 +57.8% | $10,200 +40.7% |
| 2019 | $1,068 | $7,250 |
Find assessor info on the county website
Neighborhood: 80138
Nearby homes
- $603,8002 bd2 ba1.6k sqft6801 Zebra Grass Ln, Parker, CO 80138Off Market
- $635,8002 bd2 ba1.6k sqft6811 Zebra Grass Ln, Parker, CO 80138Off Market
- $565,9002 bd2 ba1.5k sqft6793 Zebra Grass Ln, Parker, CO 80138Off Market
- $629,6003 bd3 ba3k sqft6817 Zebra Grass Ln, Parker, CO 80138Off Market
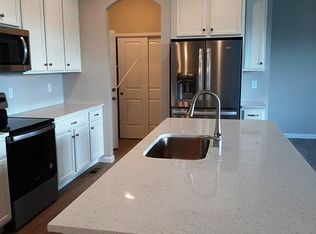
- $639,4003 bd3 ba2.5k sqft6787 Zebra Grass Ln, Parker, CO 80138Off Market
- $552,3002 bd2 ba1.5k sqft6808 Zebra Grass Ln, Parker, CO 80138Off Market
- $593,6002 bd2 ba1.6k sqft6804 Zebra Grass Ln, Parker, CO 80138Off Market
- $603,3003 bd3 ba2.5k sqft6814 Zebra Grass Ln, Parker, CO 80138Off Market
Nearby schools
GreatSchools rating
- 8/10Pine Lane Elementary SchoolGrades: PK-6Distance: 1.1 mi
- 4/10Sierra Middle SchoolGrades: 7-8Distance: 0.8 mi
- 8/10Chaparral High SchoolGrades: 9-12Distance: 2.6 mi
Schools provided by the listing agent
- Elementary: Pine Lane Prim/Inter
- Middle: Sierra
- High: Chaparral
- District: Douglas RE-1
Source: REcolorado as distributed by MLS GRID. This data may not be complete. We recommend contacting the local school district to confirm school assignments for this home.
Get a cash offer in 3 minutes
Find out how much your home could sell for in as little as 3 minutes with a no-obligation cash offer.
Estimated market value
$652,700
Get a cash offer in 3 minutes
Find out how much your home could sell for in as little as 3 minutes with a no-obligation cash offer.
Estimated market value
$652,700
- Colorado
- Douglas County
- Parker
- 80138
- 6805 Zebra Grass Lane
Nearby cities
Nearby neighborhoods
Nearby zip codes
Other Parker Topics
