Seize the opportunity to craft your perfect haven in sought-after Pearland, TX. Spanning across two thoughtfully laid-out floors, this 3-bedroom, 2.5-bathroom home is a blank canvas brimming with possibility. The main floor welcomes with a thoughtful art niche, leading you to your future formal or famliy room. This Adella Court property offers soaring ceilings and a trio of expansive windows that flood the space with natural light. Upstairs, the floor plan hosts all three bedrooms, including a generous primary suite complete with a spa-inspired bathroom featuring a walk-in shower, soaking tub, and dual vanity. Every room offers a fresh start — ready for your personal touch and finishing vision. Whether you're an investor or a first-time buyer, this Pearland gem delivers the space, layout, and location to build the life you've always envisioned.
Pending
$265,000
6806 Adella Ct, Pearland, TX 77584
3beds
1,975sqft
Single Family Residence
Built in 2002
6,590 Square Feet Lot
$265,300 Zestimate®
$134/sqft
$35/mo HOA
What's special
Soaking tubSoaring ceilingsDual vanityGenerous primary suiteSpa-inspired bathroomWalk-in shower
- 26 days
- 606
- 47
Likely to sell faster than
Zillow last checked:
Listing updated:
Listed by:
Nina Micheaux TREC #0551857 832-347-0821,
Micheaux & Company Realty, LLC
Source: HAR,MLS#: 51545864
Facts & features
Interior
Bedrooms & bathrooms
- Bedrooms: 3
- Bathrooms: 3
- Full bathrooms: 2
- 1/2 bathrooms: 1
Primary bedroom
- Level: Second
- Area: 168
- Dimensions: 14x12
Bedroom
- Level: Second
- Area: 120
- Dimensions: 12x10
Bedroom
- Level: Second
- Area: 120
- Dimensions: 12x10
Heating
- Natural Gas
Cooling
- Electric
Features
- All Bedrooms Up
Interior area
- Total structure area: 1,975
- Total interior livable area: 1,975 sqft
Property
Parking
- Total spaces: 2
- Parking features: Attached
- Attached garage spaces: 2
Features
- Stories: 2
Lot
- Size: 6,590 Square Feet
- Features: Subdivided, 0 Up To 1/4 Acre
Details
- Parcel number: 82474002041
Construction
Type & style
- Home type: SingleFamily
- Architectural style: Traditional
- Property subtype: Single Family Residence
Materials
- Brick, Vinyl Siding
- Foundation: Slab
- Roof: Composition
Condition
- New construction: No
- Year built: 2002
Utilities & green energy
- Sewer: Public Sewer
- Water: Public
Community & HOA
Community
- Subdivision: West Oaks Village
HOA
- Has HOA: Yes
- HOA fee: $420 annually
Location
- Region: Pearland
Financial & listing details
- Price per square foot: $134/sqft
- Tax assessed value: $291,500
- Annual tax amount: $6,903
- Date on market: 9/28/2026
Estimated market value
$265,300
$252,000 - $279,000
$2,370/mo
Price history
| Date | Event | Price |
|---|---|---|
| 10/6/2026 | Pending sale | $265,000$134/sqft |
Source:  HAR #51545864 Report a problem HAR #51545864 Report a problem | ||
| 9/28/2026 | Listed for sale | $265,000-3.6%$134/sqft |
Source: HAR #51545864 Report a problem | ||
| 9/22/2026 | Listing removed | $275,000$139/sqft |
Source: HAR #81215359 Report a problem | ||
| 9/18/2026 | Pending sale | $275,000$139/sqft |
Source: HAR #81215359 Report a problem | ||
| 8/31/2026 | Price change | $275,000-6.8%$139/sqft |
Source: HAR #81215359 Report a problem | ||
| 7/24/2026 | Price change | $295,000-1.7%$149/sqft |
Source: HAR #81215359 Report a problem | ||
| 7/10/2026 | Listed for sale | $300,000+7.1%$152/sqft |
Source: HAR #81215359 Report a problem | ||
| 3/6/2026 | Listing removed | $280,000$142/sqft |
Source: HAR #95872357 Report a problem | ||
| 10/28/2025 | Listed for sale | $280,000$142/sqft |
Source: HAR #95872357 Report a problem | ||
| 6/13/2024 | Listing removed | -- |
Source: HAR #49670009 Report a problem | ||
| 4/9/2024 | Listed for sale | $280,000$142/sqft |
Source: HAR #49670009 Report a problem | ||
Public tax history
| Year | Property taxes | Tax assessment |
|---|---|---|
| 2025 | $6,364 -4.4% | $291,500 -4.3% |
| 2024 | $6,658 +0.7% | $304,460 +2.3% |
| 2023 | $6,612 +12.5% | $297,650 +21.8% |
| 2022 | $5,878 +10.1% | $244,330 +16.9% |
| 2021 | $5,340 | $208,980 |
| 2020 | -- | $208,980 +8% |
| 2019 | $2,623 -15.9% | $193,500 +3.6% |
| 2018 | $3,119 | $186,770 -1.9% |
| 2017 | $3,119 -2.1% | $190,320 |
| 2016 | $3,187 | $190,320 +20.4% |
| 2015 | $3,187 | $158,090 +3.1% |
| 2014 | $3,187 | $153,280 +6.1% |
| 2012 | -- | $144,510 -2.3% |
| 2011 | -- | $147,840 |
| 2010 | -- | $147,840 -2.4% |
| 2009 | -- | $151,470 |
| 2008 | -- | $151,470 -1.4% |
| 2006 | -- | $153,600 +2% |
| 2005 | -- | $150,620 +2.8% |
| 2004 | -- | $146,450 +180.8% |
| 2003 | -- | $52,160 +1390.3% |
| 2002 | -- | $3,500 |
Find assessor info on the county website
Monthly payment
Est. payment
Payment breakdown
Explore the cost of this home by adjusting the details. Changes won't be saved.Climate risks
Neighborhood: West Oaks
Nearby schools
Schools provided by the listing agent
- Elementary: H C Carleston Elementary School
- Middle: Pearland Junior High South
- High: Pearland High School
Source: HAR. This data may not be complete. We recommend contacting the local school district to confirm school assignments for this home.

Similar homes
- $279,0003 bd2 ba1.3k sqft3221 Wheatridge Dr, Pearland, TX 77581For Sale
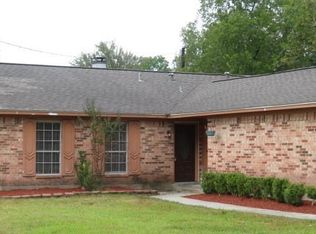 MLS ID #47571281, Janis Lowe, JLowe Realtors. HAR
 - $305,0004 bd2 ba1.7k sqft3406 Glenhill Dr, Pearland, TX 77584For Sale
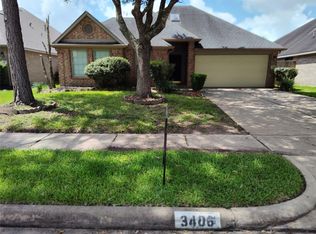 MLS ID #41047269, David Turnquist, San Jacinto Properties. HAR
 - $259,0003 bd3 ba1.7k sqft6408 Macroom Meadows Ln, Houston, TX 77048For Sale
 MLS ID #16440016, Murad Ali, REALM Real Estate Professionals - Sugar Land. HAR
 - $255,0003 bd2 ba1.4k sqft11007 Indus St, Houston, TX 77089For Sale
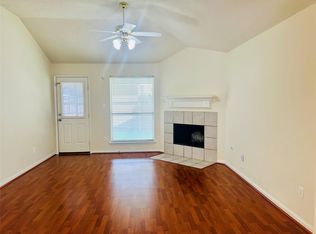 MLS ID #80912821, Jane NgaDung Nguyen, Alpha, REALTORS. HAR
 - $269,9904 bd3 ba2.1k sqft11932 Jelicoe Dr, Houston, TX 77047Active
 MLS ID #7068897, Stephy Salazar, eXp Realty, LLC. Unlock MLS
