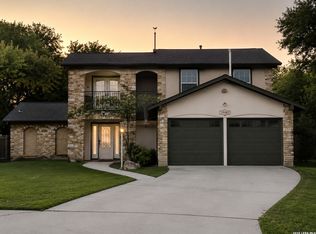
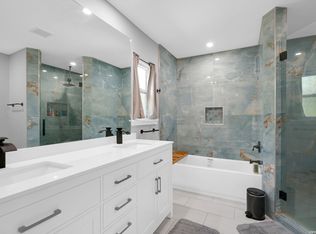
Private pool, spa, waterfall, multiple decks, and a rare end-of-cul-de-sac setting in desirable Crownridge/Legend Hills near I-10, Loop 1604, La Cantera, The Rim, UTSA, Valero, and major Northwest San Antonio conveniences. This distinctive multi-level contemporary home offers a flexible layout with 3 bedrooms, 3 full baths, formal dining, a living room with fireplace, and a spacious upstairs game room/bonus room near the primary suite. The primary bedroom includes two closets and a bath with a jetted soaking tub, dual sinks, separate shower, and generous natural light. The kitchen features an island, smooth cooktop, built-in oven, recessed lighting, and abundant cabinet space. Outdoor living is a major highlight with two covered balconies, a deck, large shade trees, stone patio areas, and a beautiful pool setting designed for relaxing or entertaining. The lower level includes a large finished flex/rec room with a full bath, laundry area, and two large storage rooms; this area has a lower ceiling height and is not included in the reported 2,007 sq ft gross living area. Two separate one-car garage spaces provide covered parking and storage options. HOA amenities include community pool, playground, tennis courts, and basketball court. A unique opportunity to own a pool home in the Crownridge/Legend Hills area with space, character, and strong indoor/outdoor living.
For sale
$499,900
6806 ARROW WAY, San Antonio, TX 78256
3beds
2,007sqft
Single Family Residence
Built in 1989
9,147 Square Feet Lot
$-- Zestimate®
$249/sqft
$22/mo HOA
What's special
Private poolLaundry areaStone patio areasRecessed lightingGenerous natural lightRare end-of-cul-de-sac settingBuilt-in oven
- 4 days
- 433
- 24
Zillow last checked:
Listing updated:
Listed by:
Lucas Myhill TREC #821261 (714) 396-2230,
Keller Williams City-View
Source: LERA MLS,MLS#: 2014155
Facts & features
Interior
Bedrooms & bathrooms
- Bedrooms: 3
- Bathrooms: 3
- Full bathrooms: 3
Primary bedroom
- Features: Walk-In Closet(s), Multi-Closets, Ceiling Fan(s)
- Level: Upper
- Area: 156
- Dimensions: 12 x 13
Bedroom 2
- Area: 120
- Dimensions: 12 x 10
Bedroom 3
- Area: 110
- Dimensions: 10 x 11
Primary bathroom
- Features: Tub/Shower Separate, Separate Vanity, Double Vanity
- Area: 98
- Dimensions: 14 x 7
Dining room
- Area: 195
- Dimensions: 15 x 13
Kitchen
- Area: 180
- Dimensions: 15 x 12
Living room
- Area: 266
- Dimensions: 19 x 14
Heating
- Central, Natural Gas
Cooling
- Two Central
Appliances
- Included: Built-In Oven, Microwave, Dishwasher, Plumbed For Ice Maker
- Laundry: Laundry Room, Washer Hookup, Dryer Connection
Features
- Two Living Area, Separate Dining Room, Eat-in Kitchen, Kitchen Island, High Ceilings, Walk-In Closet(s), Ceiling Fan(s)
- Flooring: Carpet, Wood
- Has basement: Yes
- Number of fireplaces: 1
- Fireplace features: Living Room, Gas Logs Included
Interior area
- Total interior livable area: 2,007 sqft
Property
Parking
- Total spaces: 2
- Parking features: Two Car Garage, Attached
- Attached garage spaces: 2
Features
- Levels: Three Or More
- Has private pool: Yes
- Pool features: In Ground, Pool/Spa Combo, Heated, Community
- Has spa: Yes
- Spa features: Bath
Lot
- Size: 9,147 Square Feet
- Features: Cul-De-Sac, 1/4 - 1/2 Acre, Curbs, Street Gutters
Details
- Parcel number: 347252110480
Construction
Type & style
- Home type: SingleFamily
- Architectural style: Contemporary
- Property subtype: Single Family Residence
Materials
- Stucco
- Foundation: Slab, Basement
- Roof: Composition
Condition
- Pre-Owned
- New construction: No
- Year built: 1989
Community & HOA
Community
- Features: Tennis Court(s), Clubhouse, Playground, Basketball Court
- Subdivision: Legend Hills
HOA
- Has HOA: Yes
- HOA fee: $268 annually
- HOA name: CROWNRIDGE OF TEXAS OWNERS ASSOCIATION, INC.
- Second HOA name: Legend Hills Homeowners Association
- Additional fee info: HOA Fee 2: $250.00 Annually
Location
- Region: San Antonio
Financial & listing details
- Price per square foot: $249/sqft
- Tax assessed value: $463,740
- Annual tax amount: $10,620
- Price range: $499.9K - $499.9K
- Date on market: 9/4/2026
- Cumulative days on market: 5 days
- Listing terms: Conventional,FHA,Cash,Investors OK
- Road surface type: Paved
Estimated market value
Not available
Estimated sales range
Not available
$4,401/mo
Price history
| Date | Event | Price |
|---|---|---|
| 9/4/2026 | Listed for sale | $499,900-9.1%$249/sqft |
Source:  LERA MLS #2014155 Report a problem LERA MLS #2014155 Report a problem | ||
| 5/24/2026 | Listing removed | $550,000$274/sqft |
Source: LERA MLS #1892245 Report a problem | ||
| 8/13/2025 | Price change | $550,000-8%$274/sqft |
Source: LERA MLS #1892245 Report a problem | ||
| 5/23/2025 | Price change | $598,000-0.3%$298/sqft |
Source: LERA MLS #1869669 Report a problem | ||
| 3/30/2025 | Price change | $599,900-3.2%$299/sqft |
Source: LERA MLS #1846937 Report a problem | ||
| 3/5/2025 | Listed for sale | $619,900+8.9%$309/sqft |
Source: LERA MLS #1846937 Report a problem | ||
| 9/30/2024 | Sold | -- |
Source: LERA MLS #1788986 Report a problem | ||
| 5/29/2024 | Price change | $569,000-1%$284/sqft |
Source: LERA MLS #1770234 Report a problem | ||
| 4/27/2024 | Listed for sale | $575,000+4.7%$286/sqft |
Source: LERA MLS #1770234 Report a problem | ||
| 7/11/2022 | Sold | -- |
Source: LERA MLS #1611895 Report a problem | ||
| 7/11/2022 | Pending sale | $549,000$274/sqft |
Source: LERA MLS #1611895 Report a problem | ||
| 6/9/2022 | Contingent | $549,000$274/sqft |
Source: LERA MLS #1611895 Report a problem | ||
| 6/4/2022 | Listed for sale | $549,000+50.4%$274/sqft |
Source: LERA MLS #1611895 Report a problem | ||
| 8/24/2018 | Sold | -- |
Source: LERA MLS #1325335 Report a problem | ||
| 8/1/2018 | Pending sale | $365,000$182/sqft |
Source: Hall American Realty #1325335 Report a problem | ||
| 7/19/2018 | Listed for sale | $365,000+16.7%$182/sqft |
Source: Hall American Realty #1325335 Report a problem | ||
| 7/2/2015 | Listing removed | $312,900$156/sqft |
Source: Coldwell Banker D'Ann Harper, Realtors #1115500 Report a problem | ||
| 5/3/2015 | Listed for sale | $312,900+9%$156/sqft |
Source: Owner Report a problem | ||
| 5/7/2014 | Sold | -- |
Source: Agent Provided Report a problem | ||
| 4/5/2014 | Listed for sale | $287,000$143/sqft |
Source: Harris Company Realtors #1049146 Report a problem | ||
| 6/2/2005 | Sold | -- |
Source: Agent Provided Report a problem | ||
Public tax history
| Year | Property taxes | Tax assessment |
|---|---|---|
| 2025 | $10,620 +24% | $463,740 |
| 2024 | $8,565 -1.2% | $463,740 +1.2% |
| 2023 | $8,669 -23.9% | $458,370 -0.4% |
| 2022 | $11,397 +27.4% | $460,410 +27.1% |
| 2021 | $8,948 | $362,310 +4.8% |
| 2020 | $8,948 +1.2% | $345,600 +1.9% |
| 2019 | $8,844 | $339,010 +5.1% |
| 2018 | $8,844 +14% | $322,540 +6.7% |
| 2017 | $7,756 +5.1% | $302,210 +5% |
| 2016 | $7,381 +323.4% | $287,700 +17.6% |
| 2015 | $1,743 | $244,620 +7.6% |
| 2014 | $1,743 | $227,350 +0.1% |
| 2013 | -- | $227,220 -4.4% |
| 2012 | -- | $237,590 -0.9% |
| 2011 | -- | $239,700 +6.5% |
| 2010 | -- | $225,070 -3.3% |
| 2009 | -- | $232,690 -3.2% |
| 2008 | -- | $240,412 -0.2% |
| 2007 | -- | $240,940 +9% |
| 2006 | -- | $221,110 +47.3% |
| 2005 | -- | $150,070 |
| 2004 | -- | -- |
| 2003 | -- | -- |
| 2002 | -- | -- |
| 2001 | -- | -- |
| 2000 | -- | -- |
Find assessor info on the county website
Monthly payment
Est. payment
Payment breakdown
Explore the cost of this home by adjusting the details. Changes won't be saved.Climate risks
Neighborhood: Legend Hills-Crownridge of Texas
Nearby schools
Schools provided by the listing agent
- District: Northside
Source: LERA MLS. This data may not be complete. We recommend contacting the local school district to confirm school assignments for this home.

Similar homes
- $495,0004 bd2 ba2.2k sqft13403 SYRACUSE ST, San Antonio, TX 78249For Sale
 MLS ID #2005075, Nicole Pauley TREC #828374, eXp Realty. LERA MLS
 - $450,0004 bd3 ba1.9k sqft111 BEECHWOOD LN, San Antonio, TX 78216For Sale
 MLS ID #2014151, Christina White TREC #650392, Texas Premier Realty. LERA MLS
 - $461,9503 bd2 ba2k sqft12803 VIDORRA VISTA DR, San Antonio, TX 78216For Sale
 MLS ID #2010324, Derrell Skillman TREC #639690, Redfin Corporation. LERA MLS
 - $499,0004 bd2 ba2.1k sqft1322 OAK PATH, San Antonio, TX 78258For Sale
 MLS ID #1961661, Ben Negru TREC #532896, Alliance Realty Group. LERA MLS
 - $474,9954 bd3 ba2.4k sqft1346 desert link, San Antonio, TX 78254For SaleMLS ID #1971706, John Ximenez TREC #616330, Mission Real Estate Group. LERA MLS
- $515,0004 bd4 ba2.8k sqft9515 Bow Willow, San Antonio, TX 78254For SaleMLS ID #2011960, Edward McClintick TREC #303307, Joseph Walter Realty, LLC. LERA MLS
- $482,0004 bd3 ba2.8k sqft3419 WINDY RIDGE CT, San Antonio, TX 78259For SaleMLS ID #2011863, Joe Davalos TREC #304731, Davalos & Associates. LERA MLS
- $495,0004 bd3 ba2.5k sqft410 Shadowbluff, San Antonio, TX 78216For SaleMLS ID #1918874, Karen Lares TREC #444594, Vortex Realty. LERA MLS
- $450,0004 bd3 ba2.2k sqft14047 QUARLES ST, San Antonio, TX 78247For SaleMLS ID #2008023, Charles Gafford TREC #691603, Keller Williams City-View. LERA MLS
- $362,0004 bd3 ba2.3k sqft15810 COTTON TAIL LN, San Antonio, TX 78255For SaleMLS ID #1958361, Maria-Theresa Dunlap TREC #408456, At Home Realty, LLC. LERA MLS
- $535,0003 bd3 ba2.3k sqft8715 Post Oak, San Antonio, TX 78217For SaleMLS ID #1941217, Sam Ballow TREC #254983, TriPoint Realty LLC. LERA MLS
- $569,0003 bd2 ba1.7k sqft4211 Jennifer Nicole, San Antonio, TX 78261For SaleMLS ID #1957065, Jonathan Minerick TREC #799871, HomeCoin.com. LERA MLS
- $309,9004 bd3 ba2.4k sqft15710 Robin View, San Antonio, TX 78255For SaleMLS ID #1857517, Elizabeth Montalvo TREC #510302, Keller Williams Heritage. LERA MLS
- $415,0004 bd3 ba2.5k sqft21034 Villa Valencia, San Antonio, TX 78258For SaleMLS ID #1973459, Steven Koleno TREC #779766, Beycome Brokerage Realty LLC. LERA MLS
- $375,0003 bd3 ba2.1k sqft11427 BALTIC DR, San Antonio, TX 78213For SaleMLS ID #2005122, John Blig TREC #591158, John Blig Real Estate Broker. LERA MLS
- $375,0005 bd3 ba2.5k sqft5903 Cedar Path, San Antonio, TX 78249For SaleMLS ID #1996454, Ali Rouzbehani TREC #529715, Flyers. LERA MLS
- $352,5003 bd3 ba2.3k sqft19215 Tanoan, San Antonio, TX 78258For SaleMLS ID #1931900, Laura Cosnowski TREC #634927, Vortex Realty. LERA MLS
- $300,0003 bd2 ba1.6k sqft5407 TIMBERMONT ST, San Antonio, TX 78250For SaleMLS ID #2010117, Amy Laurel TREC #738707, Real Broker, LLC. LERA MLS
- $250,0003 bd2 ba1.9k sqft8707 Tamarisk, San Antonio, TX 78240For SaleMLS ID #2008899, Joe Iley TREC #554437, Mission Real Estate Group. LERA MLS
