Nestled on a beautifully landscaped 1.03-acre lot in the esteemed Brooks Farm Estates, this remarkable French-style home, boasting over 5,100 square feet, is sure to leave you in awe. Custom built in 2008, it showcases luxurious details throughout the property. Highlights include rich wood floors, extensive millwork, 8-foot doors, marble entryway, and a stunning staircase. The entry and great room feature fabulous high ceilings, with an elegant fireplace surrounded by built-ins, while a wall of windows offers a picturesque view of the pool and patio. The first floor consists of a formal living and dining room flanking the entrance. Nearby is an exquisitely finished study, complete with a coffered ceiling and site-stained built-ins. The gourmet kitchen was designed featuring 42” cabinets stained on-site, dual appliance garages, GE Profile stainless steel appliances, rich granite countertops, and direct access to the butler’s pantry and the formal dining room. The primary suite is private with a tray ceiling, fireplace, sitting area, and an oversized walk-in closet. The luxurious ensuite bathroom is adorned with 16” tile floors, granite counters, an oversized drop-in jacuzzi tub, and a custom walk-in shower equipped with three shower heads, including a multifunction hand-held wand. On the opposite side of the first floor, a second private suite offers convenience with an ensuite bath that provides direct access to the pool and patio. The second floor is equally well-designed, with three additional bedrooms, two of which have their own ensuite baths. Here, you'll also find a spacious media room for entertainment and a game room complete with a built-in bar, and a second staircase leading down to the kitchen. Outdoors, the recreation and relaxation space continue with a generous patio surrounding a heated pool, accentuated by a raised spa, waterfall, and tanning ledge. Roof repair or replacement following hailstorms is currently in process.
Sold
Price Unknown
6806 Audubon Dr, Parker, TX 75002
5beds
5,118sqft
Single Family Residence
Built in 2008
1.03 Acres Lot
$1,302,600 Zestimate®
$--/sqft
$7,458 Estimated rent
Home value
$1,302,600
$1.22M - $1.38M
$7,458/mo
Zestimate® history
Owner options
List your home for rent
$7,458/mo
Rent Zestimate®
Find your next renter with Zillow Rental Manager. Plus, with online applications, you can quickly screen prospective tenants – for free.
$7,458/mo
Rent Zestimate®
Refinance and save
$750/mo
Est. payment
Refinancing to a lower rate could help reduce your monthly payments and save thousands over the life of the loan.
$750/mo
Est. payment
Explore your selling options
Work with a Zillow partner agent
Leverage their expertise and Zillow's premium Showcase listings to get your home seen by more buyers.
Get startedList with your own agent
Get your home in front of millions of buyers by listing it on Zillow.
Learn how to do itSell it yourself
Take full control of how buyers see your home on Zillow by listing For Sale by Owner (FSBO).
List your homeWhat's special
Heated poolElegant fireplaceFrench-style homeFabulous high ceilingsWall of windowsLuxurious detailsRich wood floors
Zillow last checked:
Listing updated:
Listed by:
Marissa Bishop 0529170 972-239-9600,
Bishop Country Realty 972-239-9600
Bought with:
Shanna Davis
Texas Premier Realty
Source: NTREIS,MLS#: 20869137
Facts & features
Interior
Bedrooms & bathrooms
- Bedrooms: 5
- Bathrooms: 6
- Full bathrooms: 5
- 1/2 bathrooms: 1
Primary bedroom
- Features: En Suite Bathroom, Fireplace
- Level: First
- Dimensions: 20 x 20
Bedroom
- Level: First
- Dimensions: 11 x 11
Bedroom
- Features: En Suite Bathroom, Walk-In Closet(s)
- Level: Second
- Dimensions: 14 x 15
Bedroom
- Features: En Suite Bathroom, Walk-In Closet(s)
- Level: Second
- Dimensions: 14 x 10
Bedroom
- Features: Walk-In Closet(s)
- Level: Second
- Dimensions: 13 x 13
Primary bathroom
- Features: Dual Sinks, Double Vanity, En Suite Bathroom, Jetted Tub, Linen Closet, Multiple Shower Heads, Separate Shower
- Level: First
- Dimensions: 21 x 10
Breakfast room nook
- Level: First
- Dimensions: 16 x 21
Dining room
- Features: Butler's Pantry
- Level: First
- Dimensions: 12 x 14
Family room
- Features: Built-in Features, Fireplace
- Level: First
- Dimensions: 19 x 19
Other
- Features: En Suite Bathroom
- Level: First
- Dimensions: 6 x 9
Other
- Features: En Suite Bathroom
- Level: Second
- Dimensions: 10 x 5
Other
- Features: En Suite Bathroom
- Level: Second
- Dimensions: 10 x 6
Other
- Level: Second
- Dimensions: 14 x 5
Game room
- Features: Built-in Features
- Level: Second
- Dimensions: 22 x 16
Half bath
- Level: First
- Dimensions: 4 x 4
Kitchen
- Features: Breakfast Bar, Built-in Features, Dual Sinks, Granite Counters, Kitchen Island, Walk-In Pantry
- Level: First
- Dimensions: 18 x 19
Living room
- Level: First
- Dimensions: 14 x 9
Media room
- Level: Second
- Dimensions: 19 x 11
Office
- Features: Built-in Features
- Level: First
- Dimensions: 16 x 10
Utility room
- Features: Built-in Features, Utility Room, Utility Sink
- Level: First
- Dimensions: 10 x 11
Heating
- Central
Cooling
- Central Air, Electric
Appliances
- Included: Double Oven, Dishwasher, Microwave
- Laundry: Washer Hookup, Electric Dryer Hookup, Laundry in Utility Room
Features
- Wet Bar, Built-in Features, Cathedral Ceiling(s), Decorative/Designer Lighting Fixtures, Double Vanity, Granite Counters, High Speed Internet, Kitchen Island, Multiple Staircases, Cable TV, Walk-In Closet(s)
- Flooring: Carpet, Wood
- Windows: Window Coverings
- Has basement: No
- Number of fireplaces: 2
- Fireplace features: Glass Doors, Gas Log, Great Room, Primary Bedroom
Interior area
- Total interior livable area: 5,118 sqft
Property
Parking
- Total spaces: 3
- Parking features: Converted Garage, Garage Faces Front, Garage, Garage Door Opener, Oversized, Garage Faces Rear, See Remarks
- Attached garage spaces: 3
Features
- Levels: Two
- Stories: 2
- Patio & porch: Front Porch, Patio, Covered
- Exterior features: Rain Gutters
- Pool features: In Ground, Pool
- Fencing: Metal
Lot
- Size: 1.03 Acres
- Features: Back Yard, Lawn, Landscaped, Subdivision, Sprinkler System, Few Trees
Details
- Parcel number: R893500A00901
Construction
Type & style
- Home type: SingleFamily
- Architectural style: French Provincial,Detached
- Property subtype: Single Family Residence
Materials
- Brick, Stucco
- Foundation: Slab
Condition
- Year built: 2008
Utilities & green energy
- Utilities for property: Electricity Connected, Underground Utilities, Cable Available
Community & HOA
Community
- Subdivision: Brooks Farm Estates Ph I
HOA
- Has HOA: Yes
- Services included: Association Management
- HOA fee: $750 annually
- HOA name: Brooks Farm Estates HOA
- HOA phone: 214-549-7245
Location
- Region: Parker
Financial & listing details
- Tax assessed value: $1,283,904
- Annual tax amount: $21,571
- Date on market: 4/2/2025
- Cumulative days on market: 11 days
- Listing terms: Cash,Conventional
- Electric utility on property: Yes
Price history
| Date | Event | Price |
|---|---|---|
| 5/16/2025 | Sold | -- |
Source: NTREIS #20869137 Report a problem | ||
| 4/24/2025 | Pending sale | $1,388,000$271/sqft |
Source: NTREIS #20869137 Report a problem | ||
| 4/14/2025 | Contingent | $1,388,000$271/sqft |
Source: NTREIS #20869137 Report a problem | ||
| 4/2/2025 | Listed for sale | $1,388,000$271/sqft |
Source: NTREIS #20869137 Report a problem | ||
Public tax history
| Year | Property taxes | Tax assessment |
|---|---|---|
| 2025 | $18,533 -8% | $1,283,904 -5.8% |
| 2024 | $20,149 +7.3% | $1,362,291 +10% |
| 2023 | $18,772 -5.8% | $1,238,446 +10% |
| 2022 | $19,922 -3.4% | $1,125,860 +3.5% |
| 2021 | $20,622 +9.8% | $1,087,488 +10% |
| 2020 | $18,790 +2.6% | $988,625 +3.3% |
| 2019 | $18,320 +4.5% | $957,107 +10% |
| 2018 | $17,539 +6.7% | $870,097 -1% |
| 2017 | $16,439 | $878,538 +3.3% |
| 2016 | $16,439 +6.3% | $850,715 +16.1% |
| 2015 | $15,465 | $732,932 -1.7% |
| 2014 | $15,465 | $745,293 +2.4% |
| 2013 | -- | $728,150 +1.8% |
| 2012 | -- | $715,069 -0.2% |
| 2011 | -- | $716,733 -4.9% |
| 2010 | -- | $753,587 -1% |
| 2009 | -- | $760,856 +660.9% |
| 2008 | -- | $100,000 |
| 2007 | -- | $100,000 +16.6% |
| 2006 | -- | $85,800 |
Find assessor info on the county website
Neighborhood: 75002
Nearby homes
- $1,704,1005 bd6 ba5.7k sqft6804 Audubon Dr, Parker, TX 75002Off Market
- $1,668,1004 bd5 ba4.9k sqft6808 Audubon Dr, Parker, TX 75002Off Market
- $1,091,3004 bd4 ba4.4k sqft6805 Audubon Dr, Parker, TX 75002Off Market
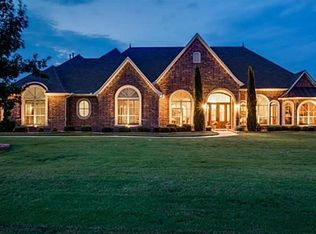
- $1,238,5005 bd5 ba5.1k sqft6807 Audubon Dr, Parker, TX 75002Off Market
- $1,654,1005 bd5 ba88 sqft6900 Audubon Dr, Parker, TX 75002Off Market
- $1,462,7004 bd6 ba5.3k sqft6802 Audubon Dr, Parker, TX 75002Off Market
- $1,291,7005 bd3 ba4.4k sqft6803 Audubon Dr, Parker, TX 75002Off Market
- $795,5004 bd4 ba3.9k sqft6809 Audubon Dr, Parker, TX 75002Off Market
Nearby schools
GreatSchools rating
- 10/10Martha Hunt Elementary SchoolGrades: K-5Distance: 1.3 mi
- 9/10Murphy Middle SchoolGrades: 6-8Distance: 1.7 mi
- 7/10C A McMillen High SchoolGrades: 9-10Distance: 1.4 mi
Schools provided by the listing agent
- Elementary: Hunt
- Middle: Murphy
- High: Mcmillen
- District: Plano ISD
Source: NTREIS. This data may not be complete. We recommend contacting the local school district to confirm school assignments for this home.
Get a cash offer in 3 minutes
Find out how much your home could sell for in as little as 3 minutes with a no-obligation cash offer.
Estimated market value
$1,302,600
Get a cash offer in 3 minutes
Find out how much your home could sell for in as little as 3 minutes with a no-obligation cash offer.
Estimated market value
$1,302,600
- Texas
- Collin County
- Parker
- 75002
- 6806 Audubon Dr
Nearby cities
Nearby zip codes
Other Parker Topics
