Skip main navigation
Sold for $95,000
  • $95,000

    6806 Beach Blvd, Hudson, FL 34667

    1beds
    948sqft
    Condominium
    Built in 1983
    -- sqft lot
    $93,500 Zestimate®
    $100/sqft
    $1,366 Estimated rent

    Home value

    $93,500

    $84,000 - $104,000

    $1,366/mo

    Zestimate® history
    Loading
    Loading...

    Owner options

    List your home for rent

    $1,366/mo

    Rent Zestimate®

    Find your next renter with Zillow Rental Manager. Plus, with online applications, you can quickly screen prospective tenants – for free.

    Learn more

    $1,366/mo

    Rent Zestimate®

    Refinance and save

    $899/mo

    Est. payment

    Refinancing to a lower rate could help reduce your monthly payments and save thousands over the life of the loan.

    See today's rates

    $899/mo

    Est. payment

    Explore your selling options

    Work with a Zillow partner agent

    Leverage their expertise and Zillow's premium Showcase listings to get your home seen by more buyers.

    Get started

    List with your own agent

    Get your home in front of millions of buyers by listing it on Zillow.

    Learn how to do it

    Sell it yourself

    Take full control of how buyers see your home on Zillow by listing For Sale by Owner (FSBO).

    List your home

    What's special

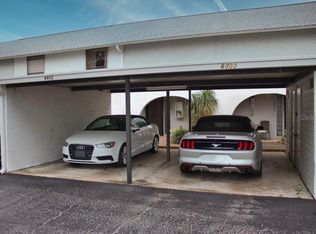
    Looking for a rental, winter getaway or a fully renovated condo to call home? Then this is the perfect match for you! This fully renovated one bedroom, one bathroom, end unit condo located on the ground floor is waiting for you to call home or to collect rental income from. All county permits have been pulled, and the required substantial damage hurricane package has been submitted to the county. Due to ground floor flooding from Hurricane Helene. This unit has all new ceramic plank flooring, fully renovated kitchen with Quartz counter tops, an island, all new cabinets and stainless steel appliances. The bedroom has lots of natural light, a built in closet and a ceiling fan. The fully renovated bathroom has been done with the look of a spa like shower in blue ceramic tile with a “pebble beach” stone tile floor and has a new vanity. The open family/dining room combo with a real wood burning firing place and high ceiling over looks the beautifully kept pool. Just step out the sliding glass doors and slip through the screen enclosed lanai area and you can relax by the pool! This end unit also has its own private indoor laundry closet and let’s not forget the indoor storage closet, along with the outdoor storage closet by your covered carport area. New A/C unit, drywall 4’ up, blinds, doors, switches, receptables, paint, shelving, trim and lighting throughout. Condo fee includes trash, pool, clubhouse, exterior maintenance and roof. Roof was replaced in 2016. Call today for your private showing!

    Zillow last checked:

    Listing updated:

    Listing Provided by:

    Jillian DeMarco, PA 352-667-4042,

    RE/MAX SUNSET REALTY 727-863-2402

    Bought with:

    Steven Mason, 3585550

    LPT REALTY, LLC

    Source: Stellar MLS,MLS#: W7876339MLS LogoOriginating MLS: West Pasco

    Facts & features

    Interior

    Bedrooms & bathrooms
    • Bedrooms: 1
    • Bathrooms: 1
    • Full bathrooms: 1
    Primary bedroom
    • Features: Ceiling Fan(s), Built-in Closet
    • Level: First
    • Area: 156 Square Feet
    • Dimensions: 13x12
    Bathroom 1
    • Features: Shower No Tub
    • Level: First
    • Area: 42 Square Feet
    • Dimensions: 7x6
    Dining room
    • Level: First
    • Area: 130 Square Feet
    • Dimensions: 13x10
    Kitchen
    • Features: Pantry, Kitchen Island
    • Level: First
    • Area: 88 Square Feet
    • Dimensions: 8x11
    Living room
    • Features: Ceiling Fan(s)
    • Level: First
    • Area: 208 Square Feet
    • Dimensions: 13x16
    Heating
    • Electric
    Cooling
    • Central Air
    Appliances
    • Included: Dishwasher, Disposal, Microwave, Range, Refrigerator
    • Laundry: Electric Dryer Hookup, Inside, Laundry Closet, Washer Hookup
    Features
    • Ceiling Fan(s), High Ceilings, Kitchen/Family Room Combo, Living Room/Dining Room Combo, Open Floorplan, Stone Counters, Thermostat, Walk-In Closet(s)
    • Flooring: Ceramic Tile
    • Doors: Sliding Doors
    • Windows: Aluminum Frames, Blinds, Window Treatments
    • Has fireplace: Yes
    • Fireplace features: Living Room, Stone, Wood Burning
    • Common walls with other units/homes: Corner Unit,End Unit
    Interior area
    • Total structure area: 1,232
    • Total interior livable area: 948 sqft

    Property

    Parking
    • Total spaces: 1
    • Parking features: Assigned, Common, Covered, Ground Level, Guest, Open
    • Carport spaces: 1
    • Has uncovered spaces: Yes
    Features
    • Levels: One
    • Stories: 1
    • Patio & porch: Enclosed, Front Porch, Patio, Porch, Rear Porch, Screened
    • Exterior features: Lighting, Rain Gutters, Storage
    • Has private pool: Yes
    • Pool features: Gunite, In Ground, Lighting, Outside Bath Access, Tile
    • Fencing: Chain Link,Fenced
    • Has view: Yes
    • View description: Pool
    Lot
    • Size: 5,326 sqft
    • Features: Cleared, Corner Lot, Flood Insurance Required, FloodZone, In County, Level
    • Residential vegetation: Mature Landscaping, Trees/Landscaped
    Details
    • Parcel number: 042516001B000000100
    • Zoning: MF1
    • Special conditions: None

    Construction

    Type & style
    • Home type: Condo
    • Architectural style: Florida
    • Property subtype: Condominium
    Materials
    • Block, Concrete, Stone, Stucco
    • Foundation: Slab
    • Roof: Shingle
    Condition
    • Completed
    • New construction: No
    • Year built: 1983

    Utilities & green energy

    • Sewer: Public Sewer
    • Water: Public
    • Utilities for property: Cable Available, Electricity Connected, Public, Sewer Connected, Street Lights, Underground Utilities, Water Connected

    Community & neighborhood

    Security
    • Security features: Smoke Detector(s)
    Community
    • Community features: Association Recreation - Owned, Buyer Approval Required, Clubhouse, Community Mailbox, Deed Restrictions, Golf Carts OK, Pool, Special Community Restrictions
    Location
    • Region: Hudson
    • Subdivision: GARDENS LEISURE BEACH

    HOA & financial

    HOA
    • Has HOA: No
    • HOA fee: $360 monthly
    • Amenities included: Clubhouse, Maintenance, Pool, Storage, Vehicle Restrictions
    • Services included: Common Area Taxes, Community Pool, Reserve Fund, Insurance, Maintenance Structure, Maintenance Grounds, Manager, Pool Maintenance, Trash
    • Association name: Gardens of Leisure Beach
    • Association phone: 727-378-8748
    Other fees
    • Pet fee: $0 monthly
    Other financial information
    • Total actual rent: 0

    Other

    Other facts
    • Listing terms: Cash,Conventional,FHA,VA Loan
    • Ownership: Fee Simple
    • Road surface type: Paved

    Price history

    DateEventPrice
    7/22/2025Sold$95,000-9.4%$100/sqft
    Source: Stellar MLS #W7876339 Report a problem
    6/30/2025Pending sale$104,900$111/sqft
    Source: Stellar MLS #W7876339 Report a problem
    6/11/2025Listed for sale$104,900+217.9%$111/sqft
    Source: Stellar MLS #W7876339 Report a problem
    1/6/2025Sold$33,000-5.7%$35/sqft
    Source: Public Record Report a problem
    1/8/2015Sold$35,000$37/sqft
    Source: Public Record Report a problem
    9/16/2014Price change$35,000-5.4%$37/sqft
    Source: Pappas Realty & Management Co #U7611653 Report a problem
    8/23/2014Price change$37,000-5.1%$39/sqft
    Source: Pappas Realty & Management Co #U7611653 Report a problem
    3/1/2014Listed for sale$39,000+50.6%$41/sqft
    Source: Pappas Realty & Management Co #U7611653 Report a problem
    1/30/2014Sold$25,900-3.7%$27/sqft
    Source: Public Record Report a problem
    12/18/2013Price change$26,900-8.8%$28/sqft
    Source: EXIT Success Realty #2146583 Report a problem
    11/17/2013Price change$29,500-9.2%$31/sqft
    Source: EXIT Success Realty #2146583 Report a problem
    9/10/2013Listed for sale$32,500-45.8%$34/sqft
    Source: EXIT SUCCESS REALTY #2146583 Report a problem
    5/10/2012Listing removed$60,000$63/sqft
    Source: Charles Rutenberg Realty, Inc. #2120698 Report a problem
    11/29/2010Listed for sale$60,000$63/sqft
    Source: Charles Rutenberg Realty, Inc. #2120698 Report a problem

    Public tax history

    YearProperty taxesTax assessment
    2024$177 +3.1%$42,010
    2023$172 +3.2%$42,010 +3%
    2022$167 +3.3%$40,790 +6.1%
    2021$161 +3.5%$38,460 +1.4%
    2020$156 +3.6%$37,930 +2.3%
    2019$150 $37,085 -1.6%
    2018$150 +3.7%$37,670 +14.5%
    2017$145 $32,906 +23.7%
    2016$145 -69.2%$26,600 +24.1%
    2015$471 +13%$21,435 +11.8%
    2014$417 $19,167 -1.4%
    2013-- $19,448 -1.6%
    2012-- $19,774 -4.3%
    2011-- $20,656 -42.4%
    2010-- $35,836 -7.4%
    2009-- $38,716 -42.3%
    2008-- $67,132 -1.3%
    2007-- $67,989 -1.2%
    2006-- $68,846 +16.3%
    2005-- $59,182 +40.5%
    2004-- $42,135 +15.5%
    2003-- $36,477 +1.7%
    2002-- $35,851 +19.5%
    1999-- $30,005

    Find assessor info on the county website

    Neighborhood: 34667

    Nearby schools

    GreatSchools rating
    Schools provided by the listing agent
    • Elementary: Hudson Elementary-PO
    • Middle: Hudson Middle-PO
    • High: Hudson High-PO

    Source: Stellar MLS. This data may not be complete. We recommend contacting the local school district to confirm school assignments for this home.

    Get a cash offer in 3 minutes
    Find out how much your home could sell for in as little as 3 minutes with a no-obligation cash offer.
    Estimated market value
    $93,500
    Get a cash offer in 3 minutes
    Find out how much your home could sell for in as little as 3 minutes with a no-obligation cash offer.
    Estimated market value
    $93,500