Beautifully Updated Fayetteville Home with Solar Power
Welcome to 6806 Beaver Stone Drive, a beautifully renovated and energy-efficient home that blends modern comfort with peaceful outdoor living. This inviting 3-bedroom, 2.5-bath property has been thoughtfully upgraded from top to bottom and features a long list of improvements, outdoor amenities, and smart-living features.
Inside, the owners invested extensively in tasteful updates, beginning with a stunning butcher-block countertop finished with seven coats of butcher-block stain — NOT polyurethane — making it completely food-safe and ideal for meal prep. The kitchen also features refinished cabinets with new hardware, tile backsplash, a new stainless sink, and a spring faucet. The upgraded lighting package brings the space to life:
Hue-changing kitchen lights with dimmable settings, night-light mode, and full color-temperature control
A dimmable light over the kitchen sink
Two hallway can lights that change hue from warm yellow to cool blue-white for customizable ambiance
You’ll also enjoy new LVP flooring on the main level, new carpet in all bedrooms, fresh interior paint, updated vanities and commodes, and stylish new lighting throughout the home. Bedrooms and the living area include upgraded ceiling fan/light combinations, and the bathrooms feature new exhaust fans, including one in the primary bathroom with Bluetooth audio for a spa-like experience.
Owner Renovations
Major mechanical and functional updates include an upgraded interior power panel, new water heater, new GFCIs, new thermostat, new bedroom doors, updated quarter-round trim, a refinished hall shower, new garage backdoor, and seamless gutters (a $5,000 upgrade). Exterior pillars have also been freshly painted for enhanced curb appeal.
Step outside to discover an outdoor oasis. The property includes a 12' x 24' x 12' barn with a new roof, a 4' x 8' metal storage shed, a cement pad ready for a pool, and a 6-person jacuzzi on its own concrete pad. You’ll also enjoy two gazebos — one designed specifically for grilling, and the other serving as a relaxing gathering space complete with included patio furniture.
The backyard is bursting with natural beauty, featuring producing apple trees, a peach tree, a grape trellis, and two vibrant hibiscus plants, creating a colorful and inviting landscape all season long. The attached screened-in garage offers comfort and functionality and includes generator-ready outlets, while three illuminated flag poles add a touch of distinction to the property.
A standout feature of this home is the solar power system, which supplements electricity from Lumbee River EMC and significantly offsets energy usage — especially when using the jacuzzi, pool pumps, or any tools and systems running off the garage subpanel. If those items are not in use, the solar output simply reduces general household energy consumption for continued savings.
To complete the serene outdoor retreat, this property also includes a hot tub AND a meditation pond, ready to be filled and personalized for your own private relaxation space.
Key Features You’ll Love
Food-safe butcher-block counters with 7-coat stain finish
Extensive interior renovations & modern lighting upgrades
Hue-changing & dimmable lighting throughout
Solar-powered energy savings
Barn + shed + screened-in garage with generator outlets
Two gazebos: one grilling, one furnished
Jacuzzi + meditation pond
Fruit trees, grape trellis, hibiscus plants
Cement pool pad, Sprinkler System
Updated electrical & mechanical systems
From the beautiful interior renovations to the thoughtfully designed and fully equipped outdoor spaces, this home offers comfort, efficiency, and relaxation at every turn. With major upgrades already completed and unique features you won’t find anywhere else, this home delivers exceptional value & a lifestyle that feels like home the moment you arrive. A 1 Year Home Warranty included for the buyer.
Sold for $259,000
Zillow last checked:
Listing updated:
Bought with:
Pao Blackburn, 272133
On Point Realty
Source: LPRMLS,MLS#: 754116 Originating MLS: Longleaf Pine Realtors
Originating MLS: Longleaf Pine RealtorsPrice history
| Date | Event | Price |
|---|---|---|
| 4/7/2026 | Sold | $259,000$119/sqft |
Source:  LPRMLS #754116 Report a problem LPRMLS #754116 Report a problem | ||
| 3/9/2026 | Pending sale | $259,000$119/sqft |
Source: LPRMLS #754116 Report a problem | ||
| 12/3/2025 | Listed for sale | $259,000+103.9%$119/sqft |
Source: LPRMLS #754116 Report a problem | ||
| 3/25/2008 | Sold | $127,000$58/sqft |
Source: Public Record Report a problem | ||
Nearby homes
- $203,6003 bd3 ba1.9k sqft6810 Beaver Stone Rd, Fayetteville, NC 28314Off Market
- $244,6003 bd2 ba1.6k sqft6804 Beaverstone Dr, Fayetteville, NC 28314Off Market
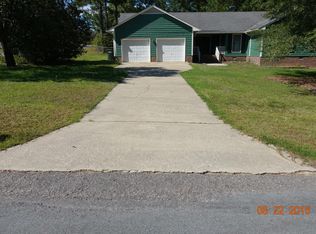
- $245,0004 bd3 ba1.8k sqft6811 Mangrove Dr, Fayetteville, NC 28314Sold
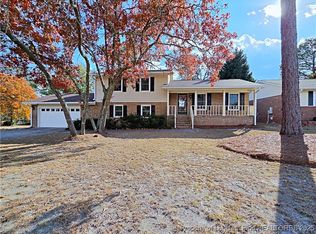
- $235,6003 bd2 ba1.6k sqft6814 Beaver Stone Rd, Fayetteville, NC 28314Off Market
Get a cash offer in 3 minutes
Find out how much your home could sell for in as little as 3 minutes with a no-obligation cash offer.
Estimated market value
$258,500
