Skip main navigation
Closed
  • $250,000

    6806 Big Creek Pkwy, Middleburg Heights, OH 44130

    3beds
    2,430sqft
    Single Family Residence
    Built in 1955
    0.65 Acres Lot
    $287,000 Zestimate®
    $103/sqft
    $2,028 Estimated rent

    Home value

    $287,000

    $273,000 - $301,000

    $2,028/mo

    Zestimate® history
    Loading
    Loading...

    Owner options

    List your home for rent

    $2,028/mo

    Rent Zestimate®

    Find your next renter with Zillow Rental Manager. Plus, with online applications, you can quickly screen prospective tenants – for free.

    Learn more

    $2,028/mo

    Rent Zestimate®

    Refinance and save

    $1,821/mo

    Est. payment

    Refinancing to a lower rate could help reduce your monthly payments and save thousands over the life of the loan.

    See today's rates

    $1,821/mo

    Est. payment

    Explore your selling options

    Work with a Zillow partner agent

    Leverage their expertise and Zillow's premium Showcase listings to get your home seen by more buyers.

    Get started

    List with your own agent

    Get your home in front of millions of buyers by listing it on Zillow.

    Learn how to do it

    Sell it yourself

    Take full control of how buyers see your home on Zillow by listing For Sale by Owner (FSBO).

    List your home

    What's special

    Electric fireplacePicturesque big creek parkwayNewly constructed patioWell - maintained homeLawn treatmentBackup generatorNew garage door
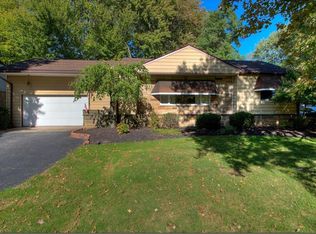
    Welcome to the picturesque Big Creek Parkway! This well-maintained brick ranch offers a host of features. Step inside and be greeted by the beautifully refinished hardwood floors that extend throughout the house. The spacious living room boasts a cozy wood-burning fireplace. The kitchen was updated in 2024 with new flooring and fresh paint. With three bedrooms, a charming retro-style finished basement with a bar and an electric fireplace, ample storage, and a two-car garage, this home has everything you need. Start your day with a cup of coffee in the attached sunroom overlooking the lush, tree-lined deep backyard. Adjacent to the sunroom, you'll find a newly constructed patio (2023) complete with a French drain system. This home has seen numerous recent upgrades and enhancements, including a resurfaced driveway (2023), air duct cleaning (2023), oak tree pruning by an arborist (2023), lawn treatment and aeration (2023), a new garage door (2022), a new shed (2022), a new septic tank (2021), new carpet in the basement (2023), a new hot water tank (2023), a Trane Furnace (2021), and new downspouts (2020). Second shower in the basement with potential for second full bathroom. If you desire a well-maintained home in a peaceful setting near all amenities, book your showing today! Sellers are motivated!

    Zillow last checked:

    Listing updated:

    Listed by:

    Jodi Santosuosso jodi.santosuosso@exprealty.com440-554-3498,

    EXP Realty, LLC.

    Bought with:

    Noureddine Chehade, 2021006808

    EXP Realty, LLC.

    Source: MLS Now,MLS#: 5024450MLS LogoOriginating MLS: Akron Cleveland Association of REALTORS

    Facts & features

    Interior

    Bedrooms & bathrooms
    • Bedrooms: 3
    • Bathrooms: 1
    • Full bathrooms: 1
    • Main level bathrooms: 1
    • Main level bedrooms: 3
    Heating
    • Forced Air, Gas
    Cooling
    • Central Air
    Features
    • Basement: Full
    • Number of fireplaces: 1
    Interior area
    • Total structure area: 2,430
    • Total interior livable area: 2,430 sqft
    • Finished area above ground: 1,215
    • Finished area below ground: 1,215

    Property

    Parking
    • Total spaces: 2
    • Parking features: Attached, Garage, Paved
    • Attached garage spaces: 2
    Features
    • Levels: One
    • Stories: 1
    Lot
    • Size: 0.65 Acres
    Details
    • Parcel number: 37215019
    • Special conditions: Standard

    Construction

    Type & style
    • Home type: SingleFamily
    • Architectural style: Ranch
    • Property subtype: Single Family Residence
    Materials
    • Brick
    • Roof: Asphalt,Fiberglass
    Condition
    • Year built: 1955

    Utilities & green energy

    • Sewer: Septic Tank
    • Water: Public

    Community & HOA

    Community
    • Subdivision: Middleburgh
    HOA
    • Has HOA: No
    Location
    • Region: Middleburg Heights

    Financial & listing details

    • Price per square foot: $103/sqft
    • Tax assessed value: $220,400
    • Annual tax amount: $3,760
    • Date on market: 3/28/2024
    • Cumulative days on market: 13 days
    • Listing terms: Cash,Conventional,FHA,VA Loan

    Price history

    DateEventPrice
    4/30/2024Sold$250,000-3.8%$103/sqft
    Source: MLS Now #5024450 Report a problem
    4/10/2024Pending sale$260,000$107/sqft
    Source: MLS Now #5024450 Report a problem
    4/6/2024Price change$260,000-5.5%$107/sqft
    Source: MLS Now #5024450 Report a problem
    3/30/2024Price change$275,000-4.8%$113/sqft
    Source: MLS Now #5024450 Report a problem
    3/28/2024Listed for sale$289,000+87.7%$119/sqft
    Source: MLS Now #5024450 Report a problem
    8/1/2017Sold$154,000-3.7%$63/sqft
    Source: MLS Now #3898536 Report a problem
    8/1/2017Pending sale$159,900$66/sqft
    Source: Sunnyside Realty, Inc. #3898536 Report a problem
    5/15/2017Listed for sale$159,900$66/sqft
    Source: Sunnyside Realty, Inc. #3898536 Report a problem

    Public tax history

    YearProperty taxesTax assessment
    2025$3,867 -0.6%$77,140
    2024$3,891 +3.5%$77,140 +24.9%
    2023$3,761 +0.7%$61,740
    2022$3,734 +0.6%$61,740
    2021$3,713 -0.2%$61,740 +16%
    2020$3,720 +3%$53,240
    2019$3,612 -1%$53,240
    2018$3,649 +4.1%$53,240 +10.1%
    2017$3,505 +32.4%$48,340
    2016$2,648 $48,340
    2015$2,648 -0.8%$48,340
    2014$2,670 +1.3%$48,340
    2013$2,636 +3.2%$48,340
    2012$2,554 +4.9%$48,340 -3.6%
    2011$2,434 +0.1%$50,130
    2010$2,431 +0.6%$50,130
    2009$2,416 -4%$50,130 -8%
    2008$2,517 +3%$54,500
    2007$2,444 -16%$54,500
    2006$2,910 +13.2%$54,500 +9.3%
    2005$2,570 +0.9%$49,850
    2004$2,546 +3.5%$49,850
    2003$2,459 +6.3%$49,850 +9.6%
    2002$2,314 -43.1%$45,500
    2001$4,068 $45,500
    2000$4,068 $45,500
    Find assessor info on the county website

    Neighborhood: 44130

    Nearby schools

    GreatSchools rating
    Schools provided by the listing agent
    • District: Berea CSD - 1804

    Source: MLS Now. This data may not be complete. We recommend contacting the local school district to confirm school assignments for this home.

    Get a cash offer in 3 minutes
    Find out how much your home could sell for in as little as 3 minutes with a no-obligation cash offer.
    Estimated market value
    $287,000
    Get a cash offer in 3 minutes
    Find out how much your home could sell for in as little as 3 minutes with a no-obligation cash offer.
    Estimated market value
    $287,000