Welcome to this spacious home tucked away on a quiet cul-de-sac with a functional layout designed for both everyday living and entertaining. Features include soaring vaulted ceilings, brand-new carpet, some new Andersen windows, formal dining, a downstairs office, breakfast room, wet bar, fireplace, and an upstairs game room. The main-level primary suite offers a beautifully remodeled bath and dual walk-in closets. Upstairs, every bedroom features a walk-in closet, plus walk-in attic storage. Recent updates include a Generac whole-home generator, newer upstairs A/C, tankless water heater, resurfaced and re-tiled pool, and Rain Bird sprinkler system. Custom woodwork throughout showcases exceptional craftsmanship. Enjoy a fenced backyard with a pool, oversized detached garage, direct access to the Wimbledon Estates walking trail, and just a short walk to the neighborhood's exceptional amenities. Conveniently located near shopping, dining, major commuter routes, and top-rated schools.
Pending
Price cut: $9K (9/23)
$359,000
6806 Billingham Ct, Spring, TX 77379
4beds
3,099sqft
Single Family Residence
Built in 1976
0.25 Acres Lot
$353,400 Zestimate®
$116/sqft
$61/mo HOA
What's special
Oversized detached garageBeautifully remodeled bathResurfaced and re-tiled poolNew andersen windowsBreakfast roomBrand-new carpetFormal dining
- 59 days
- 613
- 77
Zillow last checked:
Listing updated:
Listed by:
Von Cooper TREC #0287862 832-372-8057,
Better Homes and Gardens Real Estate Gary Greene - Cypress
Source: HAR,MLS#: 66271490
Facts & features
Interior
Bedrooms & bathrooms
- Bedrooms: 4
- Bathrooms: 3
- Full bathrooms: 2
- 1/2 bathrooms: 1
Primary bedroom
- Level: First
- Area: 270
- Dimensions: 18x15
Bedroom
- Level: Second
- Area: 143
- Dimensions: 13x11
Bedroom
- Level: Second
- Area: 154
- Dimensions: 14x11
Bedroom
- Level: Second
- Area: 143
- Dimensions: 11x13
Breakfast
- Level: First
- Area: 120
- Dimensions: 10x12
Breakfast
- Level: First
Dining room
- Level: First
- Area: 150
- Dimensions: 12x12.5
Game room
- Level: Second
- Area: 183.75
- Dimensions: 17.5x10.5
Kitchen
- Level: First
- Area: 105
- Dimensions: 15x7
Living room
- Level: First
- Area: 494
- Dimensions: 26x19
Primary bath
- Level: First
- Area: 132
- Dimensions: 22x6
Utility room
- Level: First
- Area: 48
- Dimensions: 8x6
Heating
- Natural Gas
Cooling
- Ceiling Fan(s), Electric
Appliances
- Included: Disposal, Refrigerator, Electric Oven, Gas Cooktop, Dishwasher
- Laundry: Electric Dryer Hookup, Gas Dryer Hookup, Washer Hookup
Features
- Vaulted Ceiling, Wet Bar, Primary Bed - 1st Floor, Walk-In Closet(s)
- Flooring: Carpet, Tile
- Number of fireplaces: 1
- Fireplace features: Gas
Interior area
- Total structure area: 3,099
- Total interior livable area: 3,099 sqft
Property
Parking
- Total spaces: 2
- Parking features: Detached
- Garage spaces: 2
Features
- Stories: 2
- Has private pool: Yes
- Pool features: Gunite, In Ground
- Fencing: Back Yard
Lot
- Size: 0.25 Acres
- Features: Cul-De-Sac, Greenbelt, 0 Up To 1/4 Acre
Details
- Parcel number: 1060320000005
Construction
Type & style
- Home type: SingleFamily
- Architectural style: Traditional
- Property subtype: Single Family Residence
Materials
- Brick, Cement Siding
- Foundation: Slab
- Roof: Composition
Condition
- New construction: No
- Year built: 1976
Utilities & green energy
- Sewer: Public Sewer
- Water: Public, Water District
Community & HOA
Community
- Subdivision: Wimbledon Estates & Racq Cl Se
HOA
- Has HOA: Yes
- Amenities included: Pool, Tennis Court(s)
- HOA fee: $735 annually
Location
- Region: Spring
Financial & listing details
- Price per square foot: $116/sqft
- Tax assessed value: $310,516
- Annual tax amount: $6,018
- Date on market: 8/5/2026
- Listing terms: Cash,Conventional,FHA,VA Loan
- Road surface type: Concrete
Estimated market value
$353,400
$336,000 - $371,000
$3,428/mo
Price history
| Date | Event | Price |
|---|---|---|
| 10/1/2026 | Pending sale | $359,000$116/sqft |
Source:  HAR #66271490 Report a problem HAR #66271490 Report a problem | ||
| 9/23/2026 | Price change | $359,000-2.4%$116/sqft |
Source: HAR #66271490 Report a problem | ||
| 8/17/2026 | Listed for sale | $368,000$119/sqft |
Source: HAR #66271490 Report a problem | ||
Public tax history
| Year | Property taxes | Tax assessment |
|---|---|---|
| 2025 | $294 -21.4% | $310,516 -3.8% |
| 2024 | $374 | $322,939 -1.4% |
| 2023 | -- | $327,472 +10.8% |
| 2022 | $1,866 | $295,456 +20% |
| 2021 | -- | $246,198 +4.3% |
| 2020 | $1,867 +342.3% | $235,939 |
| 2019 | $422 -80.9% | $235,939 +7.5% |
| 2018 | $2,214 | $219,451 |
| 2017 | $2,214 -0.8% | $219,451 +1.7% |
| 2016 | $2,231 -3.6% | $215,888 +5.5% |
| 2015 | $2,315 | $204,569 +6.1% |
| 2014 | $2,315 | $192,745 +21.4% |
| 2013 | -- | $158,766 |
| 2012 | -- | $158,766 -7.2% |
| 2011 | -- | $171,169 -6.1% |
| 2010 | -- | $182,265 |
| 2009 | -- | $182,265 -3.7% |
| 2007 | -- | $189,255 +6.1% |
| 2006 | -- | $178,300 |
| 2005 | -- | -- |
| 2004 | -- | $178,300 +1% |
| 2003 | -- | $176,500 +2.3% |
| 2002 | -- | $172,500 +3.1% |
| 2001 | -- | $167,300 +10% |
| 2000 | -- | $152,100 |
Find assessor info on the county website
Monthly payment
Est. payment
Payment breakdown
Explore the cost of this home by adjusting the details. Changes won't be saved.Climate risks
Neighborhood: 77379
Nearby schools
Schools provided by the listing agent
- Elementary: Mittelstadt Elementary School
- Middle: Kleb Intermediate School
- High: Klein High School
Source: HAR. This data may not be complete. We recommend contacting the local school district to confirm school assignments for this home.
Similar homes

- $367,0004 bd4 ba3.1k sqft6623 Ampton Dr, Spring, TX 77379For Sale
 MLS ID #27119675, Von Cooper, Better Homes and Gardens Real Estate Gary Greene - Cypress. HAR
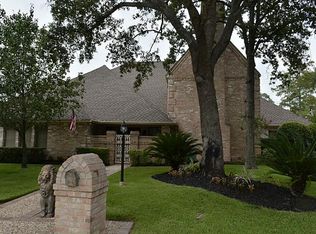
 - $369,0005 bd4 ba2.8k sqft6711 Campden Dr, Spring, TX 77379For Sale
 MLS ID #85769307, Shanon Nabors, Orchard Brokerage. HAR
 - $385,0004 bd3 ba3k sqft6227 Rippling Hollow Dr, Spring, TX 77379For Sale
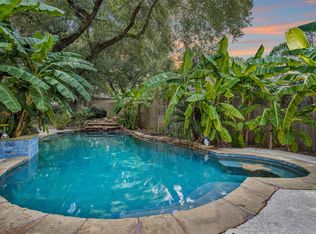 MLS ID #46915581, Patricia Matthews, Century 21 Realty Partners. HAR
 - $375,0004 bd3 ba2.5k sqft8310 Mentmore Dr, Spring, TX 77379For Sale
 MLS ID #43062093, Kadie Rose, RE/MAX The Woodlands & Spring. HAR
