Tucked away off of bustling Bardstown Road, Brighton Springs subdivision has been one that- over almost 30 years- has held tight to homeowners' desire. Now, one of the most unique homes in the neighborhood is available for a new owner. This Cape Cod-style architecture is unexpected in the area, offering individuality for homeowners who crave a wow factor, while inside, the more traditional floorplan stands out in a sea of wide-open ranch styles. The center-hall layout feels comfortable, cozy. Just inside, to the left, an office area is quiet and tucked away, allowing for work-from-home privacy. Previously, this room was used as a formal sitting area. Across the hall, the dining room has wainscoting and a sunny, east-facing window. Just beyond, the kitchen has received quite the facelift from these owners, with freshly white painted cabinets, new backsplash, granite counters, and updated cabinet pulls. This space opens to the den, where the fireplace perches at the ready for cooler months. Just off of the kitchen, the laundry and mudroom features storage area and closet, leading the way in from the attached, side-facing, two-car garage. Upstairs, the primary suite sits to the right. The large primary bedroom boasts soft carpeting and a front-facing dormer window. The attached ensuite bath has double vanity with ample under-sink storage, a soaking tub, and shower, and opens to an enormous closet. Across the hall, two more bedrooms have double-width closets, calm paint colors, and space for large furniture. The shared hall bath has been remodeled with chic hexagon-tile floor, soothing green paint, and tall storage cabinet. A double-doored hall closet offers plenty of storage for additional towels, bedding, and cleaning supplies. The finished basement in this beauty has three separate finished spaces, currently laid out as bar area, entertainment, and gym, while still boasting almost 400 square feet of unfinished storage. Outside, the absolute oasis of a rear yard is what these Sellers will miss the most. Covered patio (wired for television), fire pit seating area, and gently sloping, green lawn perfection are surrounded by mature landscaping for a private getaway just outside the den door. With 3 year old AC and Furnace, new lighting throughout, all new insulation in the attic, updates like smooth ceilings (all but doing room), some newer windows, and cosmetic improvements, plus quick access to the Snyder via Billtown or Bardstown Roads, this is one home that give new meaning to the word comfortable.
Sold for $385,000
$385,000
6806 Brighton Springs Ln, Louisville, KY 40291
3beds
2,485sqft
Single Family Residence
Built in 1997
7,405 Square Feet Lot
$390,000 Zestimate®
$155/sqft
$2,442 Estimated rent
Home value
$390,000
$367,000 - $417,000
$2,442/mo
Zestimate® history
Owner options
List your home for rent
$2,442/mo
Rent Zestimate®
Find your next renter with Zillow Rental Manager. Plus, with online applications, you can quickly screen prospective tenants – for free.
$2,442/mo
Rent Zestimate®
Refinance and save
$2,105/mo
Est. payment
Refinancing to a lower rate could help reduce your monthly payments and save thousands over the life of the loan.
$2,105/mo
Est. payment
Explore your selling options
Work with a Zillow partner agent
Leverage their expertise and Zillow's premium Showcase listings to get your home seen by more buyers.
Get startedList with your own agent
Get your home in front of millions of buyers by listing it on Zillow.
Learn how to do itSell it yourself
Take full control of how buyers see your home on Zillow by listing For Sale by Owner (FSBO).
List your homeWhat's special
Finished basementBar areaCape cod-style architectureMature landscapingFire pit seating areaCovered patioFreshly white painted cabinets
Zillow last checked:
Listing updated:
Listed by:
Joyce Duncan Mills,
Semonin Realtors
Bought with:
Rhonda F Cox, 220776
EXP Realty LLC
Source: Metro Search Inc. LLC DBA Apex MLS,MLS#: 1686967
Facts & features
Interior
Bedrooms & bathrooms
- Bedrooms: 3
- Bathrooms: 3
- Full bathrooms: 2
- 1/2 bathrooms: 1
Primary bedroom
- Description: Large and Comfortable
- Level: Second
- Area: 298.39
- Dimensions: 17.90 x 16.67
Bedroom
- Description: Dormer Sitting
- Level: Second
- Area: 200.98
- Dimensions: 12.90 x 15.58
Bedroom
- Description: Quiet Rear Location
- Level: Second
- Area: 132.23
- Dimensions: 12.90 x 10.25
Primary bathroom
- Description: Opens to Enormous Closet
- Level: Second
- Area: 93.26
- Dimensions: 9.90 x 9.42
Half bathroom
- Description: Perfectly Tucked Away
- Level: First
- Area: 23.1
- Dimensions: 3.08 x 7.50
Full bathroom
- Description: Spacious and Tidy
- Level: Second
- Area: 78.47
- Dimensions: 8.33 x 9.42
Dining room
- Description: Formal Dining
- Level: First
- Area: 164.4
- Dimensions: 12.25 x 13.42
Family room
- Description: Spacious for Lounge Furniture
- Level: Basement
- Area: 215.82
- Dimensions: 16.50 x 13.08
Foyer
- Description: Welcome!
- Level: First
- Area: 106.02
- Dimensions: 7.90 x 13.42
Gym
- Description: Current Gym
- Level: Basement
- Area: 145.45
- Dimensions: 14.08 x 10.33
Kitchen
- Description: Bright and Beautiful
- Level: First
- Area: 119.97
- Dimensions: 9.00 x 13.33
Laundry
- Description: Convenient 1st Floor Mud Room
- Level: First
- Area: 79.98
- Dimensions: 6.00 x 13.33
Living room
- Description: Open to Kitchen
- Level: First
- Area: 237.67
- Dimensions: 17.83 x 13.33
Office
- Description: Could Act as Living Room or Office
- Level: First
- Area: 172.18
- Dimensions: 12.83 x 13.42
Other
- Description: Used as Bar and Lounge
- Level: Basement
- Area: 160.48
- Dimensions: 12.25 x 13.10
Heating
- Forced Air, Natural Gas
Cooling
- Central Air
Features
- Basement: Partially Finished
- Number of fireplaces: 1
Interior area
- Total structure area: 1,885
- Total interior livable area: 2,485 sqft
- Finished area above ground: 1,885
- Finished area below ground: 600
Property
Parking
- Total spaces: 2
- Parking features: Attached, Entry Side, See Remarks
- Attached garage spaces: 2
Features
- Stories: 2
- Patio & porch: Patio
- Fencing: Full,Wood
Lot
- Size: 7,405 Square Feet
Details
- Parcel number: 287900590000
Construction
Type & style
- Home type: SingleFamily
- Architectural style: Cape Cod
- Property subtype: Single Family Residence
Materials
- Vinyl Siding, Wood Frame, Brick Veneer
- Foundation: Concrete Perimeter
- Roof: Shingle
Condition
- Year built: 1997
Utilities & green energy
- Sewer: Public Sewer
- Water: Public
- Utilities for property: Electricity Connected, Natural Gas Connected
Community & HOA
Community
- Subdivision: Brighton Springs
HOA
- Has HOA: Yes
- HOA fee: $185 annually
Location
- Region: Louisville
Financial & listing details
- Price per square foot: $155/sqft
- Tax assessed value: $323,520
- Annual tax amount: $3,704
- Date on market: 5/15/2025
- Electric utility on property: Yes
Price history
| Date | Event | Price |
|---|---|---|
| 6/20/2025 | Sold | $385,000+2.7%$155/sqft |
Source:  Metro Search Inc. LLC DBA Apex MLS #1686967 Report a problem Metro Search Inc. LLC DBA Apex MLS #1686967 Report a problem | ||
| 5/20/2025 | Pending sale | $375,000$151/sqft |
Source: Metro Search Inc. LLC DBA Apex MLS #1686967 Report a problem | ||
| 5/15/2025 | Listed for sale | $375,000+47.1%$151/sqft |
Source: Metro Search Inc. LLC DBA Apex MLS #1686967 Report a problem | ||
| 11/6/2019 | Sold | $255,000-1.1%$103/sqft |
Source: Metro Search Inc. LLC DBA Apex MLS #1538776 Report a problem | ||
| 10/7/2019 | Pending sale | $257,900$104/sqft |
Source: Louisville - WEICHERT, REALTORS - ABG Properties #1538776 Report a problem | ||
| 9/25/2019 | Price change | $257,900-2.6%$104/sqft |
Source: Louisville - WEICHERT, REALTORS - ABG Properties #1538776 Report a problem | ||
| 8/16/2019 | Price change | $264,900-3.6%$107/sqft |
Source: Louisville - WEICHERT, REALTORS - ABG Properties #1538776 Report a problem | ||
| 7/27/2019 | Listed for sale | $274,900$111/sqft |
Source: Louisville - WEICHERT, REALTORS - ABG Properties #1538776 Report a problem | ||
Public tax history
| Year | Property taxes | Tax assessment |
|---|---|---|
| 2024 | $3,704 +23.3% | $323,520 +26.9% |
| 2023 | $3,004 -0.3% | $255,000 |
| 2022 | $3,014 -6.6% | $255,000 |
| 2021 | $3,226 +7.5% | $255,000 |
| 2020 | $3,001 | $255,000 +24.2% |
| 2019 | $3,001 +36.6% | $205,320 |
| 2018 | $2,198 | $205,320 |
| 2017 | $2,198 +20.1% | $205,320 +12.2% |
| 2013 | $1,830 | $182,960 |
| 2011 | $1,830 | $182,960 |
| 2010 | $1,830 | $182,960 |
| 2009 | $1,830 | $182,960 |
| 2007 | -- | $182,960 |
| 2006 | -- | $182,960 |
| 2005 | -- | $182,960 +17.5% |
| 2004 | -- | $155,720 |
Find assessor info on the county website
Neighborhood: Fern Creek
Nearby homes
- $393,9003 bd3 ba2.7k sqft6808 Brighton Springs Ln, Louisville, KY 40291Off Market
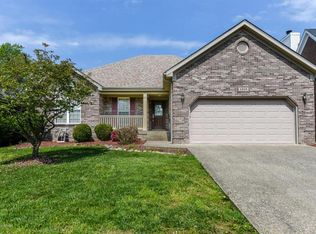
- $409,2003 bd3 ba2.7k sqft6804 Brighton Springs Ln, Louisville, KY 40291Off Market
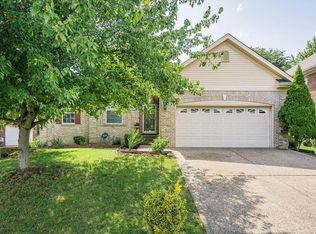
- $341,1003 bd2 ba1.6k sqft6810 Brighton Springs Ln, Louisville, KY 40291Off Market
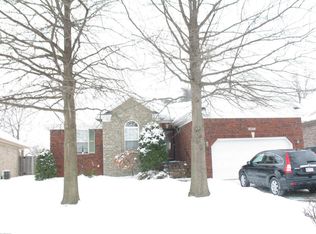
- $374,8003 bd3 ba2.4k sqft6802 Brighton Springs Ln, Louisville, KY 40291Off Market
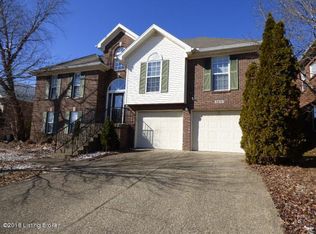
- $234,100-- bd1 ba1.3k sqft6907 Blackhorse Dr, Louisville, KY 40291Off Market
- $228,400-- bd1 ba1.2k sqft6905 Blackhorse Dr, Louisville, KY 40291Off Market
- $225,700-- bd1 ba1.1k sqft6903 Blackhorse Dr, Louisville, KY 40291Off Market
- $216,400-- bd1 ba1k sqft6909 Blackhorse Dr, Louisville, KY 40291Off Market
Nearby schools
GreatSchools rating
- 6/10Farmer Elementary SchoolGrades: PK-5Distance: 1.7 mi
- 3/10Ramsey Middle SchoolGrades: 6-8Distance: 1.7 mi
- 2/10Fern Creek Traditional High SchoolGrades: 9-12Distance: 1.1 mi


Get pre-qualified for a loan
At Zillow Home Loans, we can pre-qualify you in as little as 5 minutes with no impact to your credit score.An equal housing lender. NMLS #10287.
Sell for more on Zillow
Get a Zillow Showcase℠ listing at no additional cost and you could sell for .
$390,000
2% more
+$7,800
With Zillow Showcase(estimated)
$397,800
- Kentucky
- Jefferson County
- Louisville
- 40291
- Fern Creek
- 6806 Brighton Springs Ln
Nearby cities
Nearby neighborhoods
Nearby zip codes
Other Louisville Topics
