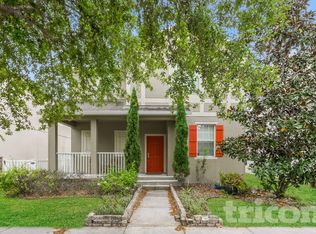
Welcome to this charming 3-bedroom, 2.5-bath home located in the highly desirable golf course community of Harmony in Saint Cloud, Florida—a true golf cart community with scenic nature trails, town center shops, and modern amenities. The welcoming exterior features a classic covered front porch with beautiful stone accents and views of an open green space—meaning no neighbors across the street. A rear-entry 2-car garage and a fully fenced backyard with vinyl fencing add privacy and curb appeal. Step inside to discover an open and inviting floor plan including a versatile flex room with upgraded barn doors—perfect for a home office, play space, or media room. The kitchen dazzles with 42” wood cabinetry, granite countertops, stainless steel appliances, subway tile backsplash, recessed lighting, and a spacious walk-in pantry. A convenient inside laundry room is located just off the kitchen. Upstairs, the primary suite features a walk-in closet and an ensuite bath with dual vanities, a garden tub, and a separate shower. The second and third bedrooms are connected by a Jack-and-Jill bathroom, and each features upgraded flooring to match your lifestyle. Ideally situated close to the neighborhood school; Harmony Community School, this home also offers golf-cart-friendly access through a nearby tunnel to Harmony Middle School and Harmony High School—making it a top choice for those who value education and convenience. Harmony residents enjoy exceptional amenities, including Buck Lake, where you can take out community pontoon boats, kayaks, or canoes, or cast a line from the community fishing pier. Additional perks include two resort-style pools, dog parks, playgrounds, walking trails, fitness center, and bike paths. Enjoy strolls or golf cart rides to the local coffee shop, pizza place, and Mexican restaurant—all within the neighborhood. With convenient access to Orlando International Airport, Medical City in Lake Nona, and the East Coast Beaches, Harmony offers a perfect blend of nature, lifestyle, and location. Don’t miss your chance to own this move-in ready home—schedule your private showing today! Buyer to verify all room measurements.
Sold for $360,000
$360,000
6806 Butterfly Dr, Saint Cloud, FL 34773
3beds
2,008sqft
Single Family Residence
Built in 2014
3,920 Square Feet Lot
$355,300 Zestimate®
$179/sqft
$2,350 Estimated rent
Home value
$355,300
$323,000 - $391,000
$2,350/mo
Zestimate® history
Owner options
List your home for rent
$2,350/mo
Rent Zestimate®
Find your next renter with Zillow Rental Manager. Plus, with online applications, you can quickly screen prospective tenants – for free.
$2,350/mo
Rent Zestimate®
Refinance and save
$2,435/mo
Est. payment
Refinancing to a lower rate could help reduce your monthly payments and save thousands over the life of the loan.
$2,435/mo
Est. payment
Explore your selling options
Work with a Zillow partner agent
Leverage their expertise and Zillow's premium Showcase listings to get your home seen by more buyers.
Get startedList with your own agent
Get your home in front of millions of buyers by listing it on Zillow.
Learn how to do itSell it yourself
Take full control of how buyers see your home on Zillow by listing For Sale by Owner (FSBO).
List your homeWhat's special
Granite countertopsConvenient inside laundry roomSpacious walk-in pantryRecessed lightingStainless steel appliancesSubway tile backsplash
Zillow last checked:
Listing updated:
Listed by:
Jeanine Corcoran 407-922-3308,
CORCORAN CONNECT LLC 407-953-9118
Bought with:
Nicole Ruiz, 3461088
CORCORAN CONNECT LLC
Source: Stellar MLS,MLS#: S5137798 Originating MLS: Osceola
Originating MLS: Osceola
Facts & features
Interior
Bedrooms & bathrooms
- Bedrooms: 3
- Bathrooms: 3
- Full bathrooms: 2
- 1/2 bathrooms: 1
Rooms
- Room types: Bonus Room, Utility Room
Primary bedroom
- Description: Room6
- Features: Walk-In Closet(s)
- Level: Second
Bedroom 2
- Description: Room8
- Features: Built-in Closet
- Level: Second
Bedroom 3
- Description: Room9
- Features: Built-in Closet
- Level: Second
Primary bathroom
- Description: Room7
- Level: Second
Balcony porch lanai
- Description: Room1
- Level: First
- Area: 56 Square Feet
- Dimensions: 8x7
Bonus room
- Description: Room5
- Features: No Closet
- Level: First
Dining room
- Description: Room4
- Level: First
Kitchen
- Description: Room3
- Level: First
- Area: 165 Square Feet
- Dimensions: 11x15
Living room
- Description: Room2
- Level: First
- Area: 224 Square Feet
- Dimensions: 14x16
Heating
- Central, Electric
Cooling
- Central Air
Appliances
- Included: Dishwasher, Disposal, Electric Water Heater, Microwave, Range, Refrigerator
- Laundry: Inside, Laundry Room
Features
- Ceiling Fan(s), Eating Space In Kitchen, PrimaryBedroom Upstairs, Solid Wood Cabinets, Vaulted Ceiling(s), Walk-In Closet(s)
- Flooring: Carpet, Ceramic Tile, Laminate
- Windows: Blinds, Window Treatments
- Has fireplace: No
Interior area
- Total structure area: 2,759
- Total interior livable area: 2,008 sqft
Property
Parking
- Total spaces: 2
- Parking features: Alley Access, Driveway, Garage Door Opener
- Garage spaces: 2
- Has uncovered spaces: Yes
- Details: Garage Dimensions: 20X20
Features
- Levels: Two
- Stories: 2
- Patio & porch: Covered, Front Porch, Rear Porch
- Exterior features: Sidewalk
- Fencing: Vinyl
- Waterfront features: Lake
- Body of water: CAT LAKE & BUCK LAKE
Lot
- Size: 3,920 Square Feet
- Features: Sidewalk
- Residential vegetation: Mature Landscaping, Trees/Landscaped
Details
- Parcel number: 30263229890001004G
- Zoning: PD
- Special conditions: None
Construction
Type & style
- Home type: SingleFamily
- Architectural style: Traditional
- Property subtype: Single Family Residence
Materials
- Block, Stucco
- Foundation: Block, Slab
- Roof: Shingle
Condition
- Completed
- New construction: No
- Year built: 2014
Utilities & green energy
- Sewer: Public Sewer
- Water: Public
- Utilities for property: Public
Community & HOA
Community
- Features: Lake, Deed Restrictions, Dog Park, Fitness Center, Golf Carts OK, Golf, Park, Playground, Pool, Restaurant, Sidewalks, Tennis Court(s)
- Pet fee: $0 monthly
- Subdivision: HARMONY NEIGHBORHOODS GHF
HOA
- Has HOA: Yes
- Amenities included: Basketball Court, Fitness Center, Golf Course, Park, Playground, Pool, Recreation Facilities, Tennis Court(s), Trail(s)
- Services included: Pool Maintenance
- HOA fee: $8 monthly
- HOA name: Mark Hills
- HOA phone: 407-847-2280
Location
- Region: Saint Cloud
Financial & listing details
- Price per square foot: $179/sqft
- Tax assessed value: $307,100
- Annual tax amount: $5,365
- Date on market: 11/5/2025
- Cumulative days on market: 78 days
- Listing terms: Cash,Conventional,FHA,VA Loan
- Ownership: Fee Simple
- Total actual rent: 0
- Road surface type: Paved, Asphalt
Price history
| Date | Event | Price |
|---|---|---|
| 3/12/2026 | Sold | $360,000-2.4%$179/sqft |
Source:  Stellar MLS #S5137798 Report a problem Stellar MLS #S5137798 Report a problem | ||
| 1/22/2026 | Pending sale | $369,000$184/sqft |
Source: Stellar MLS #S5137798 Report a problem | ||
| 11/5/2025 | Listed for sale | $369,000+44.7%$184/sqft |
Source: Stellar MLS #S5137798 Report a problem | ||
| 10/2/2019 | Sold | $255,000-3.8%$127/sqft |
Source: Public Record Report a problem | ||
| 8/5/2019 | Listed for sale | $265,000+22.7%$132/sqft |
Source: STOCKWORTH REALTY GROUP #O5803274 Report a problem | ||
| 5/10/2016 | Sold | $216,000+2.9%$108/sqft |
Source: EXIT Realty solds #3265673489536795832 Report a problem | ||
| 5/8/2016 | Pending sale | $210,000$105/sqft |
Source: EXIT REALTY CENTRAL #O5401183 Report a problem | ||
| 5/8/2016 | Listed for sale | $210,000+2.4%$105/sqft |
Source: EXIT REALTY CENTRAL #O5401183 Report a problem | ||
| 7/10/2014 | Sold | $205,000$102/sqft |
Source: Public Record Report a problem | ||
Public tax history
| Year | Property taxes | Tax assessment |
|---|---|---|
| 2025 | $5,589 +4% | $307,100 +1.1% |
| 2024 | $5,375 +2.1% | $303,800 -2.6% |
| 2023 | $5,267 +5.6% | $311,800 +12.9% |
| 2022 | $4,986 +4.9% | $276,100 +28.9% |
| 2021 | $4,751 +1.1% | $214,200 +2.8% |
| 2020 | $4,700 -9.5% | $208,300 +3.8% |
| 2019 | $5,194 | $200,600 +7.6% |
| 2018 | $5,194 +137.3% | $186,434 +2.1% |
| 2017 | $2,189 +0.2% | $182,600 +5.1% |
| 2016 | $2,184 -48.8% | $173,707 +0.7% |
| 2015 | $4,269 +67.4% | $172,500 +560.9% |
| 2014 | $2,550 | $26,100 +11.5% |
| 2013 | -- | $23,400 |
| 2012 | -- | $23,400 +23.8% |
| 2011 | -- | $18,900 |
| 2010 | -- | $18,900 -16% |
| 2009 | -- | $22,500 -41.3% |
| 2008 | -- | $38,300 |
Find assessor info on the county website
Neighborhood: Harmony
Nearby homes
- $412,0006 bd3 ba2.5k sqft6808 Butterfly Dr, Saint Cloud, FL 34773Off Market

- $356,0003 bd3 ba2.1k sqft6804 Butterfly Dr, Saint Cloud, FL 34773Off Market
- $400,3005 bd3 ba2.4k sqft6810 Butterfly Dr, Saint Cloud, FL 34773Off Market
- $344,7003 bd2 ba1.8k sqft6802 Butterfly Dr, Saint Cloud, FL 34773Off Market
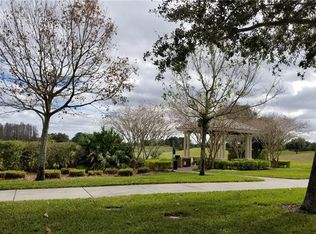
- $344,8003 bd3 ba2k sqft6812 Butterfly Dr, Saint Cloud, FL 34773Off Market
- $348,8003 bd2 ba2k sqft6811 Sundrop St, Saint Cloud, FL 34773Off Market
- $378,5003 bd2 ba2.1k sqft6800 Butterfly Dr, Saint Cloud, FL 34773Off Market
- $362,5003 bd2 ba2.1k sqft6809 Sundrop St, Saint Cloud, FL 34773Off Market
Nearby schools
GreatSchools rating
- 9/10Harmony Community SchoolGrades: PK-5Distance: 0.3 mi
- 6/10Middle School AAGrades: 6-8Distance: 1.3 mi
- 5/10Harmony High SchoolGrades: 9-12Distance: 1 mi
Schools provided by the listing agent
- Elementary: Harmony Community School (K-5)
- Middle: Harmony Middle
- High: Harmony High
Source: Stellar MLS. This data may not be complete. We recommend contacting the local school district to confirm school assignments for this home.
Get a cash offer in 3 minutes
Find out how much your home could sell for in as little as 3 minutes with a no-obligation cash offer.
Estimated market value
$355,300
Get a cash offer in 3 minutes
Find out how much your home could sell for in as little as 3 minutes with a no-obligation cash offer.
Estimated market value
$355,300
- Florida
- Osceola County
- Saint Cloud
- 34773
- Harmony
- 6806 Butterfly Dr
Nearby cities
Nearby neighborhoods
Nearby zip codes
Other Saint Cloud Topics
