Welcome to 6806 Cedar Lane, a beautiful home on a premier lot with NO MUD tax and NO HOA fees in a great Katy neighborhood. It offers a total of 4/5 bedrooms and 3.5 baths including a separate detached apartment in the back. This self-contained apartment/pool house provides the fifth bedroom and bathroom number 3, perfect for guest quarters, or multi-generational living. The two-story home showcases an open kitchen with granite countertops, pots and pans drawers, under-cabinet lighting, a walk-in pantry, and a gas cooktop. Enjoy a spacious formal dining area as well as a living area anchored by a cozy gas log fireplace and striking exposed ceiling beams. The primary bedroom offers direct access to the ensuite bath. Step outside to your private fully fenced backyard retreat, complete with an updated covered patio, an in-ground swimming pool, and an automated sprinkler system. With a detached two-car garage and zoned to Katy ISD, this home defines Old Katy convenience and charm.
Pending
$485,000
6806 Cedar St, Katy, TX 77493
4beds
2,688sqft
Single Family Residence
Built in 1978
0.25 Acres Lot
$477,200 Zestimate®
$180/sqft
$-- HOA
What's special
In-ground swimming poolDetached two-car garagePremier lotSpacious formal dining areaUpdated covered patioPots and pans drawersStriking exposed ceiling beams
- 46 days
- 166
- 28
Likely to sell faster than
Zillow last checked:
Listing updated:
Listed by:
Jamie McMartin TREC #0568657 281-843-8702,
Compass RE Texas, LLC - West Houston,
Lindsay Pettit TREC #0725477 281-871-8510,
Compass RE Texas, LLC - West Houston
Source: HAR,MLS#: 18486666
Facts & features
Interior
Bedrooms & bathrooms
- Bedrooms: 4
- Bathrooms: 4
- Full bathrooms: 3
- 1/2 bathrooms: 1
Rooms
- Room types: Guest Suite, Utility Room
Primary bedroom
- Level: First
- Area: 192
- Dimensions: 16 X 12
Bedroom
- Level: Second
- Area: 120
- Dimensions: 12 X 10
Bedroom
- Level: Second
- Area: 150
- Dimensions: 15 X 10
Bedroom
- Level: Second
- Area: 209
- Dimensions: 19 X 11
Other
- Level: First
- Area: 55
- Dimensions: 11 X 5
Other
- Level: Second
- Area: 45
- Dimensions: 9 X 5
Breakfast
- Level: First
- Area: 120
- Dimensions: 15 X 8
Dining room
- Level: First
- Area: 110
- Dimensions: 11 X 10
Kitchen
- Level: First
- Area: 273
- Dimensions: 21 X 13
Living room
- Level: First
- Area: 210
- Dimensions: 15 X 14
Other
- Level: Other
- Area: 315
- Dimensions: 21 X 15
Utility room
- Level: First
- Area: 25
- Dimensions: 5 X 5
Heating
- Electric
Cooling
- Ceiling Fan(s), Electric
Appliances
- Included: Disposal, Gas Oven, Gas Cooktop, Dishwasher
- Laundry: Gas Dryer Hookup, Washer Hookup
Features
- Primary Bed - 1st Floor
- Flooring: Carpet, Tile
- Number of fireplaces: 1
- Fireplace features: Gas Log
Interior area
- Total structure area: 2,688
- Total interior livable area: 2,688 sqft
Video & virtual tour
Property
Parking
- Total spaces: 2
- Parking features: Detached, Garage Door Opener, Double-Wide Driveway
- Garage spaces: 2
Features
- Stories: 2
- Patio & porch: Patio/Deck
- Exterior features: Sprinkler System
- Has private pool: Yes
- Pool features: In Ground
- Fencing: Back Yard,Full
Lot
- Size: 0.25 Acres
- Features: Subdivided, 1/4 Up to 1/2 Acre
Details
- Parcel number: 369704001015000
Construction
Type & style
- Home type: SingleFamily
- Architectural style: Traditional
- Property subtype: Single Family Residence
Materials
- Brick
- Foundation: Slab
- Roof: Other
Condition
- New construction: No
- Year built: 1978
Utilities & green energy
- Sewer: Public Sewer
Community & HOA
Community
- Subdivision: Bartlett
Location
- Region: Katy
Financial & listing details
- Price per square foot: $180/sqft
- Tax assessed value: $405,180
- Annual tax amount: $8,736
- Date on market: 7/24/2026
Estimated market value
$477,200
$453,000 - $501,000
$3,483/mo
Price history
| Date | Event | Price |
|---|---|---|
| 8/17/2026 | Pending sale | $485,000$180/sqft |
Source:  HAR #18486666 Report a problem HAR #18486666 Report a problem | ||
| 7/24/2026 | Listed for sale | $485,000$180/sqft |
Source: HAR #18486666 Report a problem | ||
| 7/23/2026 | Listing removed | $485,000$180/sqft |
Source: HAR #86056953 Report a problem | ||
| 7/2/2026 | Listed for sale | $485,000-3%$180/sqft |
Source: HAR #86056953 Report a problem | ||
| 7/2/2026 | Listing removed | $500,000$186/sqft |
Source: HAR #94615579 Report a problem | ||
| 6/12/2026 | Listed for sale | $500,000-4.8%$186/sqft |
Source: HAR #94615579 Report a problem | ||
| 6/12/2026 | Listing removed | $525,000$195/sqft |
Source: HAR #45846897 Report a problem | ||
| 5/29/2026 | Listed for sale | $525,000+16.7%$195/sqft |
Source: HAR #45846897 Report a problem | ||
| 9/30/2022 | Listing removed | -- |
Source: HAR #5905240 Report a problem | ||
| 7/26/2022 | Pending sale | $449,750$167/sqft |
Source: HAR #5905240 Report a problem | ||
| 7/25/2022 | Listed for sale | $449,750$167/sqft |
Source: HAR #5905240 Report a problem | ||
Public tax history
| Year | Property taxes | Tax assessment |
|---|---|---|
| 2025 | $2,488 +18.2% | $405,180 +6.6% |
| 2024 | $2,105 -17.4% | $380,070 -13% |
| 2023 | $2,550 +66.5% | $437,040 +38.6% |
| 2022 | $1,532 +4.7% | $315,414 +11% |
| 2021 | $1,463 0% | $284,240 +10% |
| 2020 | $1,463 -9.7% | $258,400 -4.2% |
| 2019 | $1,621 +14.2% | $269,654 +10% |
| 2018 | $1,419 | $245,140 -4.1% |
| 2017 | $1,419 -47.1% | $255,750 +5.2% |
| 2015 | $2,683 | $243,130 |
Find assessor info on the county website
Monthly payment
Est. payment
Payment breakdown
Explore the cost of this home by adjusting the details. Changes won't be saved.Climate risks
Neighborhood: Old Katy
Nearby schools
Schools provided by the listing agent
- Elementary: Katy Elementary School
- Middle: Katy Junior High School
- High: Katy High School
Source: HAR. This data may not be complete. We recommend contacting the local school district to confirm school assignments for this home.
Similar homes
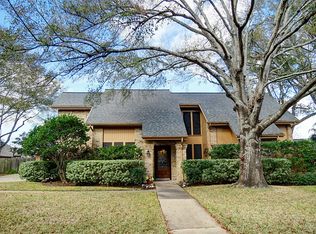
- $435,0003 bd3 ba2.4k sqft3102 E Elm Cir, Katy, TX 77493For Sale
 MLS ID #3396051, Frances Watson, JLA Realty. HAR
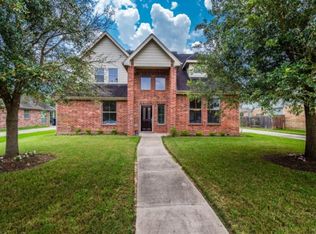
 - $349,9003 bd3 ba2.2k sqft6215 Lake Chase Ct, Katy, TX 77493For Sale
 MLS ID #90640364, Kristy Stone, C.R.Realty. HAR
 - $430,0003 bd2 ba1.9k sqft3203 Eula Morgan Rd, Katy, TX 77493For Sale
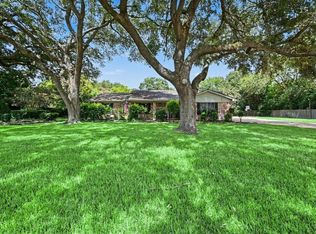 MLS ID #87701989, Claire Jane, RE/MAX Genesis. HAR
 - $469,0005 bd4 ba3.1k sqft227 Cheddington Dr, Katy, TX 77450For Sale
 MLS ID #2264720, Cindy Price, The Sears Group. HAR
