Welcome to the largest 3-bedroom, 2.5-bath private corner lot townhome with a 2-car garage in Westpark Preserve, an exclusive gated community in the heart of north Tampa. This meticulously maintained residence offers both spaciousness and elegance, combining modern amenities with private serene living. Step inside to discover beautiful laminate wood floors extending across the expansive living and dining areas, complemented by crown molding throughout the first floor and bedroom two. Discover ceramic tile in all wet areas. The living room opens onto a generous screened-in patio, perfect for enjoying tranquil courtyard-like views with your morning coffee or hosting lively gatherings with ample space for entertaining. The large eat-in kitchen features upgraded cabinets, a breakfast bar, and a walk-in pantry, providing both functionality and style. The kitchen flows seamlessly into the living area and screened porch, offering versatile spaces for both relaxation and socializing. Upstairs, vaulted ceilings bathe the bedrooms in natural light, creating a serene atmosphere. The master suite is a true retreat, featuring a spacious walk-in closet, a luxurious garden tub, and dual sinks. The conveniently located upstairs laundry room adds to the home's functionality. An attached two-car garage offers additional security and storage. The Westpark Preserve HOA fee covers water, sewer, trash, basic cable, and internet, along with an array of community amenities such as a swimming pool, secure gate access, and comprehensive exterior maintenance including lawn service, power washing, roof repair and replacement, and painting. Ideally situated, this townhome is just 5 minutes from the Upper Tampa Bay Trail, Citrus Malls, Costco, grocery stores, retail outlets, and dining options. With Tampa International Airport only 15 minutes away and easy access to downtown Tampa and the beaches, you’ll enjoy both convenience and luxury. Experience the perfect blend of modern comfort and natural beauty at Westpark Preserve.
Sold for $375,000
$375,000
6806 CHARLOTTE HARBOR WAY, TAMPA, FL 33625
3beds
1,750sqft
Townhouse
Built in 2007
2,745 Square Feet Lot
$363,300 Zestimate®
$214/sqft
$2,493 Estimated rent
Home value
$363,300
$331,000 - $400,000
$2,493/mo
Zestimate® history
Owner options
List your home for rent
$2,493/mo
Rent Zestimate®
Find your next renter with Zillow Rental Manager. Plus, with online applications, you can quickly screen prospective tenants – for free.
$2,493/mo
Rent Zestimate®
Refinance and save
$3,163/mo
Est. payment
Refinancing to a lower rate could help reduce your monthly payments and save thousands over the life of the loan.
$3,163/mo
Est. payment
Explore your selling options
Work with a Zillow partner agent
Leverage their expertise and Zillow's premium Showcase listings to get your home seen by more buyers.
Get startedList with your own agent
Get your home in front of millions of buyers by listing it on Zillow.
Learn how to do itSell it yourself
Take full control of how buyers see your home on Zillow by listing For Sale by Owner (FSBO).
List your homeWhat's special
Breakfast barTranquil courtyard-like viewsVaulted ceilingsUpgraded cabinetsLuxurious garden tubCorner lotBeautiful laminate wood floors
Zillow last checked:
Listing updated:
Listed by:
Dave Maks 813-679-3445,
FLORIDA EXECUTIVE REALTY 813-908-8500
Bought with:
Suzanne Byrnes, 3513988
LPT REALTY, LLC.
Source: Stellar MLS,MLS#: T3546808 Originating MLS: Pinellas Suncoast
Originating MLS: Pinellas Suncoast
Facts & features
Interior
Bedrooms & bathrooms
- Bedrooms: 3
- Bathrooms: 3
- Full bathrooms: 2
- 1/2 bathrooms: 1
Rooms
- Room types: Attic, Loft
Primary bedroom
- Features: Built-in Closet
- Level: Second
- Dimensions: 14x14
Bedroom 2
- Features: Built-in Closet
- Level: Second
- Dimensions: 10x12
Bedroom 3
- Features: Built-in Closet
- Level: Second
- Dimensions: 13x13
Balcony porch lanai
- Level: First
- Dimensions: 9x12
Dinette
- Level: First
- Dimensions: 7x13
Dining room
- Level: First
- Dimensions: 8x14
Kitchen
- Level: First
- Dimensions: 8x13
Living room
- Level: First
- Dimensions: 15x18
Heating
- Central, Electric, Heat Pump
Cooling
- Central Air
Appliances
- Included: Dishwasher, Dryer, Electric Water Heater, Microwave, Range, Refrigerator, Washer, Water Filtration System, Water Softener
- Laundry: Laundry Room
Features
- Ceiling Fan(s), Eating Space In Kitchen, Kitchen/Family Room Combo, PrimaryBedroom Upstairs, Vaulted Ceiling(s)
- Flooring: Ceramic Tile, Hardwood
- Doors: Sliding Doors
- Has fireplace: No
- Common walls with other units/homes: Corner Unit
Interior area
- Total structure area: 2,185
- Total interior livable area: 1,750 sqft
Property
Parking
- Total spaces: 2
- Parking features: Garage - Attached
- Attached garage spaces: 2
Features
- Levels: Two
- Stories: 2
- Patio & porch: Covered, Screened
- Has view: Yes
- View description: Garden
Lot
- Size: 2,745 Square Feet
- Features: Corner Lot, Mountainous, Near Golf Course, Sidewalk, Street Dead-End
- Residential vegetation: Mature Landscaping, Oak Trees
Details
- Parcel number: U13281797L00001300001.0
- Zoning: PD
- Special conditions: None
Construction
Type & style
- Home type: Townhouse
- Architectural style: Contemporary
- Property subtype: Townhouse
Materials
- Block, Stucco, Wood Frame
- Foundation: Slab
- Roof: Shingle
Condition
- Completed
- New construction: No
- Year built: 2007
Utilities & green energy
- Sewer: Public Sewer
- Water: None
- Utilities for property: BB/HS Internet Available, Cable Available, Cable Connected, Electricity Connected, Water Connected
Community & HOA
Community
- Features: Deed Restrictions, Gated Community - No Guard, Pool
- Security: Gated Community, Smoke Detector(s)
- Pet fee: $0 monthly
- Subdivision: WESTPARK PRESERVE
HOA
- Has HOA: Yes
- Amenities included: Gated, Pool, Vehicle Restrictions
- Services included: Cable TV, Common Area Taxes, Community Pool, Reserve Fund, Maintenance Structure, Maintenance Grounds, Manager, Pool Maintenance, Private Road, Trash, Water
- HOA fee: $555 monthly
- HOA name: Cadence Community Management
Location
- Region: Tampa
Financial & listing details
- Price per square foot: $214/sqft
- Tax assessed value: $305,829
- Annual tax amount: $3,734
- Date on market: 8/15/2024
- Cumulative days on market: 167 days
- Listing terms: Cash,Conventional,Trade,FHA,VA Loan
- Ownership: Fee Simple
- Total actual rent: 0
- Electric utility on property: Yes
- Road surface type: Asphalt
Price history
| Date | Event | Price |
|---|---|---|
| 3/10/2025 | Sold | $375,000$214/sqft |
Source:  Stellar MLS #T3546808 Report a problem Stellar MLS #T3546808 Report a problem | ||
| 1/29/2025 | Pending sale | $375,000$214/sqft |
Source: Stellar MLS #T3546808 Report a problem | ||
| 1/22/2025 | Price change | $375,000-3.8%$214/sqft |
Source: Stellar MLS #T3546808 Report a problem | ||
| 12/30/2024 | Price change | $390,000-1.3%$223/sqft |
Source: Stellar MLS #T3546808 Report a problem | ||
| 9/18/2024 | Price change | $395,000-1.3%$226/sqft |
Source: Stellar MLS #T3546808 Report a problem | ||
| 8/15/2024 | Listed for sale | $400,000+86.9%$229/sqft |
Source: Stellar MLS #T3546808 Report a problem | ||
| 2/28/2017 | Sold | $214,000-2.3%$122/sqft |
Source: Public Record Report a problem | ||
| 1/19/2017 | Pending sale | $219,000$125/sqft |
Source: KELLER WILLIAMS TAMPA PROP. #T2848815 Report a problem | ||
| 12/8/2016 | Price change | $219,000-2.7%$125/sqft |
Source: KELLER WILLIAMS TAMPA PROP. #T2848815 Report a problem | ||
| 11/4/2016 | Listed for sale | $225,000-2.1%$129/sqft |
Source: KELLER WILLIAMS TAMPA PROP. #T2848815 Report a problem | ||
| 12/11/2012 | Listing removed | $1,650$1/sqft |
Source: Hotpads for Rent Report a problem | ||
| 11/3/2012 | Listed for rent | $1,650$1/sqft |
Source: Owner Report a problem | ||
| 11/8/2007 | Sold | $229,900$131/sqft |
Source: Public Record Report a problem | ||
Public tax history
| Year | Property taxes | Tax assessment |
|---|---|---|
| 2025 | $4,210 +8.5% | $305,829 +35% |
| 2024 | $3,880 +3.9% | $226,605 +3% |
| 2023 | $3,735 +5% | $220,005 +3% |
| 2022 | $3,558 +1.1% | $213,597 +3% |
| 2021 | $3,520 +2.6% | $207,376 +1.4% |
| 2020 | $3,429 +3.2% | $204,513 +2.3% |
| 2019 | $3,322 | $199,915 +1.9% |
| 2018 | $3,322 +0.8% | $196,187 +15.5% |
| 2017 | $3,297 -8.6% | $169,827 +3.3% |
| 2016 | $3,608 +1.5% | $164,469 +8.7% |
| 2015 | $3,555 +11.1% | $151,258 +6.1% |
| 2014 | $3,200 | $142,557 +9.1% |
| 2013 | $3,200 +58.9% | $130,607 +13.7% |
| 2012 | $2,014 -3.7% | $114,890 -11.5% |
| 2011 | $2,092 -3% | $129,791 -3% |
| 2010 | $2,157 -4.2% | $133,865 -3% |
| 2009 | $2,250 -21.6% | $137,999 -17.9% |
| 2008 | $2,870 +327.7% | $168,097 +513.2% |
| 2007 | $671 | $27,414 |
Find assessor info on the county website
Neighborhood: 33625
Nearby homes
- $315,5003 bd2 ba1.6k sqft6808 Charlotte Harbor Way, Tampa, FL 33625Off Market
- $317,8003 bd3 ba1.6k sqft6810 Charlotte Harbor Way, Tampa, FL 33625Off Market
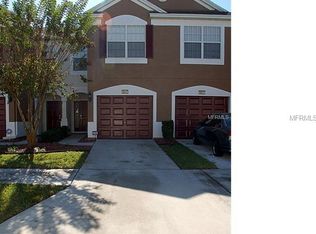
- $315,5003 bd2 ba1.6k sqft6812 Charlotte Harbor Way, Tampa, FL 33625Off Market
- $310,6003 bd3 ba1.6k sqft6814 Charlotte Harbor Way, Tampa, FL 33625Off Market
- $412,0003 bd2 ba1.3k sqft6626 Winding Oak Dr, Tampa, FL 33625Sold
- $392,1003 bd3 ba1.7k sqft6816 Charlotte Harbor Way, Tampa, FL 33625Off Market
- $366,5003 bd2 ba1.4k sqft6624 Winding Oak Dr, Tampa, FL 33625Off Market
- $345,0003 bd3 ba1.7k sqft10135 Westpark Preserve Blvd, Tampa, FL 33625Sold
Nearby schools
GreatSchools rating
- 3/10Bellamy Elementary SchoolGrades: PK-5Distance: 0.9 mi
- 8/10Sergeant Paul R Smith Middle SchoolGrades: 6-8Distance: 2.4 mi
- 6/10Alonso High SchoolGrades: 9-12Distance: 3.3 mi
Schools provided by the listing agent
- Elementary: Bellamy-HB
- Middle: Sergeant Smith Middle-HB
- High: Alonso-HB
Source: Stellar MLS. This data may not be complete. We recommend contacting the local school district to confirm school assignments for this home.
Get a cash offer in 3 minutes
Find out how much your home could sell for in as little as 3 minutes with a no-obligation cash offer.
Estimated market value
$363,300
Get a cash offer in 3 minutes
Find out how much your home could sell for in as little as 3 minutes with a no-obligation cash offer.
Estimated market value
$363,300
- Florida
- Hillsborough County
- Citrus Park
- 33625
- 6806 CHARLOTTE HARBOR WAY
Nearby cities
Nearby zip codes
Other Citrus Park Topics
