!Renovated One-Story Home in Country View Subdivision! Discover the charm and modern elegance of this beautifully renovated one-story home, boasting three spacious bedrooms and two well-appointed bathrooms. The master suite stands out with its newly updated bathroom, which features sleek modern mirrors, spacious his and hers separate walk-in closets, a luxurious walk-in shower, and vibrant tiles that enhance the overall aesthetic. Situated in the highly sought-after Country View Subdivision, this remarkable property showcases a fresh slate stone accent throughout, chic sand-color tiles and advanced engineered wood flooring. The sophisticated granite countertops add a touch of refinement to the living spaces, making this home both functional and stylish. The expansive open floor plan fosters an inviting atmosphere, perfect for both everyday living and entertaining. At the heart of the family room, a charming wood-burning fireplace serves as a focal point, creating a cozy environment ideal for family gatherings or relaxing evenings. Retreat to the master suite, which includes a comfortable sitting room-a private oasis where you can unwind after a long day. For those who enjoy outdoor living, the expansive backyard features a sheltered patio, providing an excellent space for relaxation or hosting memorable gatherings with friends and family. Located in the esteemed Northside Independent School District, this property combines comfort and convenience, making it an ideal choice for families seeking a quality lifestyle. Don't miss this exceptional opportunity to make this outstanding home yours-schedule a viewing today!
Sold
Price Unknown
6806 Country Hl, San Antonio, TX 78240
3beds
2,041sqft
Single Family Residence
Built in 1983
6,272 Square Feet Lot
$295,800 Zestimate®
$--/sqft
$1,874 Estimated rent
Home value
$295,800
$278,000 - $314,000
$1,874/mo
Zestimate® history
Owner options
List your home for rent
$1,874/mo
Rent Zestimate®
Find your next renter with Zillow Rental Manager. Plus, with online applications, you can quickly screen prospective tenants – for free.
$1,874/mo
Rent Zestimate®
Refinance and save
Refinancing to a lower rate could help reduce your monthly payments and save thousands over the life of the loan.
Explore your selling options
Work with a Zillow partner agent
Leverage their expertise and Zillow's premium Showcase listings to get your home seen by more buyers.
Get startedList with your own agent
Get your home in front of millions of buyers by listing it on Zillow.
Learn how to do itSell it yourself
Take full control of how buyers see your home on Zillow by listing For Sale by Owner (FSBO).
List your homeWhat's special
Sleek modern mirrorsNewly updated bathroomExpansive backyardAdvanced engineered wood flooringExpansive open floor planThree spacious bedroomsWell-appointed bathrooms
Zillow last checked:
Listing updated:
Listed by:
Micheal Thetchampa TREC #820857 (210) 350-8049,
RE/MAX Professionals
Source: LERA MLS,MLS#: 1820251
Facts & features
Interior
Bedrooms & bathrooms
- Bedrooms: 3
- Bathrooms: 2
- Full bathrooms: 2
Primary bedroom
- Features: Multi-Closets, Ceiling Fan(s), Full Bath
- Area: 240
- Dimensions: 16 x 15
Bedroom 2
- Area: 132
- Dimensions: 12 x 11
Bedroom 3
- Area: 165
- Dimensions: 15 x 11
Primary bathroom
- Features: Shower Only
- Area: 110
- Dimensions: 11 x 10
Dining room
- Area: 112
- Dimensions: 14 x 8
Family room
- Area: 306
- Dimensions: 18 x 17
Kitchen
- Area: 169
- Dimensions: 13 x 13
Heating
- Central, Electric
Cooling
- Central Air
Appliances
- Included: Self Cleaning Oven, Range, Refrigerator, Disposal, Dishwasher, Vented Exhaust Fan
- Laundry: Washer Hookup, Dryer Connection
Features
- One Living Area, Liv/Din Combo, Two Eating Areas, Utility Room Inside, 1st Floor Lvl/No Steps, Open Floorplan, Walk-In Closet(s), Ceiling Fan(s)
- Flooring: Ceramic Tile, Wood
- Windows: Window Coverings
- Has basement: No
- Number of fireplaces: 1
- Fireplace features: One, Family Room, Wood Burning
Interior area
- Total structure area: 2,041
- Total interior livable area: 2,041 sqft
Property
Parking
- Total spaces: 2
- Parking features: Two Car Garage
- Garage spaces: 2
Accessibility
- Accessibility features: Level Lot, No Stairs
Features
- Levels: One
- Stories: 1
- Patio & porch: Patio, Covered
- Pool features: None
- Fencing: Privacy
Lot
- Size: 6,272 Square Feet
- Features: Curbs, Sidewalks
- Residential vegetation: Mature Trees
Details
- Parcel number: 169400080520
Construction
Type & style
- Home type: SingleFamily
- Property subtype: Single Family Residence
Materials
- Brick
- Foundation: Slab
- Roof: Composition
Condition
- Pre-Owned
- New construction: No
- Year built: 1983
Utilities & green energy
- Electric: CPS
- Gas: CPS
- Sewer: SAWS, Sewer System
- Water: SAWS, Water System
Community & HOA
Community
- Features: None
- Security: Smoke Detector(s)
- Subdivision: Country View
Location
- Region: San Antonio
Financial & listing details
- Tax assessed value: $272,520
- Annual tax amount: $6,192
- Date on market: 9/11/2025
- Cumulative days on market: 15 days
- Listing terms: Conventional,FHA,VA Loan,TX Vet,Cash
- Road surface type: Paved
Price history
| Date | Event | Price |
|---|---|---|
| 12/16/2024 | Sold | -- |
Source:  LERA MLS #1820251 Report a problem LERA MLS #1820251 Report a problem | ||
| 11/16/2024 | Pending sale | $300,000$147/sqft |
Source: LERA MLS #1820251 Report a problem | ||
| 11/8/2024 | Contingent | $300,000$147/sqft |
Source: LERA MLS #1820251 Report a problem | ||
| 11/1/2024 | Listed for sale | $300,000+81.9%$147/sqft |
Source: LERA MLS #1820251 Report a problem | ||
| 3/6/2015 | Sold | -- |
Source: LERA MLS #1093316 Report a problem | ||
| 1/21/2015 | Price change | $164,900-1.8%$81/sqft |
Source: Keller Williams Heritage #1093316 Report a problem | ||
| 1/6/2015 | Listed for sale | $168,000$82/sqft |
Source: Keller Williams Heritage #1093316 Report a problem | ||
Public tax history
| Year | Property taxes | Tax assessment |
|---|---|---|
| 2025 | $6,241 +37% | $272,520 +1.1% |
| 2024 | $4,556 +3.2% | $269,640 +4.4% |
| 2023 | $4,417 -12.2% | $258,299 +10% |
| 2022 | $5,031 +4.3% | $234,817 +10% |
| 2021 | $4,822 | $213,470 +6.8% |
| 2020 | $4,822 +4.9% | $199,790 +5.3% |
| 2019 | $4,595 | $189,760 +6.1% |
| 2018 | $4,595 +2.5% | $178,910 +7% |
| 2017 | $4,481 +0.8% | $167,160 +1% |
| 2016 | $4,445 +21.5% | $165,540 +7.6% |
| 2015 | $3,659 | $153,830 +13.5% |
| 2014 | $3,659 | $135,590 +11.9% |
| 2013 | -- | $121,200 +1.4% |
| 2012 | -- | $119,570 -1.1% |
| 2011 | -- | $120,880 -2.1% |
| 2010 | -- | $123,530 -3% |
| 2009 | -- | $127,340 -3.3% |
| 2008 | -- | $131,660 +10.5% |
| 2007 | -- | $119,170 +8.6% |
| 2006 | -- | $109,710 +7.1% |
| 2005 | -- | $102,470 |
| 2004 | -- | -- |
| 2003 | -- | -- |
| 2002 | -- | -- |
| 2001 | -- | -- |
| 2000 | -- | -- |
Find assessor info on the county website
Neighborhood: Alamo Farmsteads-Babcock Road
Nearby homes
- $--4 bd2 ba2k sqft6810 Country Hl, San Antonio, TX 78240Sold

- $257,2003 bd2 ba1.9k sqft6802 Country Hl, San Antonio, TX 78240Off Market
- $263,2003 bd2 ba1.8k sqft6807 Country Lawn, San Antonio, TX 78240Off Market
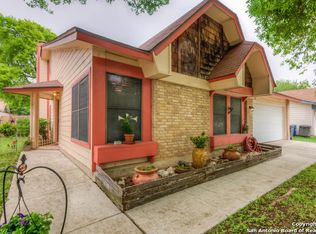
- $269,7003 bd2 ba1.9k sqft6814 Country Hl, San Antonio, TX 78240Off Market
- $270,1003 bd2 ba1.9k sqft6811 Country Lawn, San Antonio, TX 78240Off Market
- $281,7003 bd2 ba2k sqft6803 Country Lawn, San Antonio, TX 78240Off Market
- $263,9003 bd2 ba1.9k sqft6807 Country Hl, San Antonio, TX 78240Off Market
- $--3 bd2 ba2k sqft6803 Country Hl, San Antonio, TX 78240Sold
Nearby schools
GreatSchools rating
- 6/10Thornton Elementary SchoolGrades: PK-5Distance: 0.7 mi
- 4/10Rudder Middle SchoolGrades: 6-8Distance: 0.5 mi
- 5/10Marshall High SchoolGrades: 9-12Distance: 2 mi
Schools provided by the listing agent
- Elementary: Thornton
- Middle: Rudder
- High: Marshall
- District: Northside
Source: LERA MLS. This data may not be complete. We recommend contacting the local school district to confirm school assignments for this home.
Get a cash offer in 3 minutes
Find out how much your home could sell for in as little as 3 minutes with a no-obligation cash offer.
Estimated market value
$295,800
Get a cash offer in 3 minutes
Find out how much your home could sell for in as little as 3 minutes with a no-obligation cash offer.
Estimated market value
$295,800
Nearby cities
Nearby neighborhoods
Nearby zip codes
Other San Antonio Topics
