Skip main navigation
Sold for $2,500,000
  • $2,500,000

    6806 E SUPERSTITION VIEW Drive, Gold Canyon, AZ 85119

    4beds
    4,452sqft
    Single Family Residence
    Built in 2020
    1.03 Acres Lot
    $2,471,000 Zestimate®
    $562/sqft
    $5,778 Estimated rent

    Home value

    $2,471,000

    $2.30M - $2.67M

    $5,778/mo

    Zestimate® history
    Loading
    Loading...

    Owner options

    List your home for rent

    $5,778/mo

    Rent Zestimate®

    Find your next renter with Zillow Rental Manager. Plus, with online applications, you can quickly screen prospective tenants – for free.

    Learn more

    $5,778/mo

    Rent Zestimate®

    Refinance and save

    $11,717/mo

    Est. payment

    Refinancing to a lower rate could help reduce your monthly payments and save thousands over the life of the loan.

    See today's rates

    $11,717/mo

    Est. payment

    Explore your selling options

    Work with a Zillow partner agent

    Leverage their expertise and Zillow's premium Showcase listings to get your home seen by more buyers.

    Get started

    List with your own agent

    Get your home in front of millions of buyers by listing it on Zillow.

    Learn how to do it

    Sell it yourself

    Take full control of how buyers see your home on Zillow by listing For Sale by Owner (FSBO).

    List your home

    What's special

    Private officeGrand archwaysPrivate spaSeamless indoor-outdoor livingBrick barrel ceiling detailsKnotty alder cabinetryRich flooring
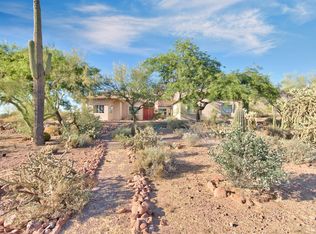
    Framed like living artwork through walls of glass, the iconic Superstition Mountains become the breathtaking focal point of this extraordinary custom desert estate. Set on a secluded 1 acre home site backing directly to the Tonto National Forest, the residence captures unobstructed ''forever'' mountain views while blending timeless architecture with modern luxury and seamless indoor-outdoor living. The thoughtfully designed great room floor plan showcases exceptional craftsmanship throughout. Soaring 18-foot wood-beamed ceilings, brick barrel ceiling details, grand archways, stately columns, rich flooring, and knotty alder cabinetry create warmth and architectural depth. A dramatic floor to ceiling stone fireplace anchors the space, while disappearing pocket doors fully retract to dissolve the boundary between indoors and out, framing the mountains as a constant backdrop. The great room flows effortlessly into the chef's kitchen, where dual islands, granite countertops, Wolf appliances, and custom knotty alder cabinetry create an ideal setting for both elevated entertaining and everyday comfort. The outdoor resort living experience is equally impressive. Expansive covered travertine patios, a fully equipped outdoor kitchen with barbecue and bar, a 60-foot lap pool, private spa, and built-in fire pit are perfectly positioned to capture Arizona's legendary sunsets, where glowing mountain reflections create an unforgettable backdrop. Elevating the experience even further, a spectacular view deck crowns the residence, offering breathtaking 360-degree panoramas of surrounding mountain ranges and glittering city lights, a rare vantage point that transforms sunrise, sunset, and starlit evenings into extraordinary moments. The primary suite serves as a private sanctuary with its own fireplace and direct access to a secluded patio and outdoor shower. The spa inspired bath offers dual vanities, a jetted soaking tub, a walk in shower with body sprays and multiple shower heads, plus a separate steam shower. Additional highlights include 3 bedrooms with 3.5 baths, a private office, a dedicated fitness studio with state of the art equipment, and a media room easily converted to a 4th bedroom. This residence represents a rare opportunity to own a newer custom estate, truly among the East Valley's most breathtaking desert offerings.

    Zillow last checked:

    Listing updated:

    Listed by:

    Tracy Fitzgerald 480-560-7000,

    The Noble Agency,

    Tim Fitzgerald 602-628-3489,

    The Noble Agency

    Bought with:

    Angela Bommarito, SA580753000

    eXp Realty

    Source: ARMLS,MLS#: 6984876MLS Logo

    Facts & features

    Interior

    Bedrooms & bathrooms
    • Bedrooms: 4
    • Bathrooms: 4
    • Full bathrooms: 3
    • 1/2 bathrooms: 1
    Heating
    • Propane
    Cooling
    • Central Air, Ceiling Fan(s), Programmable Thmstat
    Appliances
    • Included: Dryer, Washer, Water Softener Owned, Built In Recycling, Reverse Osmosis, Refrigerator, Built-in Microwave, Dishwasher, Disposal, Induction Cooktop, Electric Oven, Water Purifier
    • Laundry: Inside
    Features
    • Pantry, Non-laminate Counter, High Speed Internet, Granite Counters, Double Vanity, Eat-in Kitchen, Breakfast Bar, 9+ Flat Ceilings, Central Vacuum, Kitchen Island, Bidet, Full Bth Master Bdrm, Separate Shwr & Tub
    • Windows: Screens, Double Pane Windows, Mechanical Sun Shds, Wood Frames
    • Has basement: No
    • Number of fireplaces: 2
    • Fireplace features: Fire Pit, Double Sided, Family Room, Master Bedroom, Gas
    Interior area
    • Total structure area: 4,452
    • Total interior livable area: 4,452 sqft

    Property

    Parking
    • Total spaces: 8
    • Parking features: Attached, RV Gate, Garage Door Opener, Extended Length Garage, Direct Access, Circular Driveway, Attch'd Gar Cabinets, Storage
    • Attached garage spaces: 4
    • Uncovered spaces: 4
    Features
    • Stories: 2
    • Patio & porch: Covered Deck, Covered, Patio
    • Exterior features: Rain Gutters, Balcony, Private Yard, Screened in Patio(s), Built-in Barbecue
    • Has private pool: Yes
    • Pool features: Outdoor Pool, Diving Pool, Heated, Lap
    • Has spa: Yes
    • Spa features: Heated, Private, Bath
    • Fencing: Block,Wrought Iron
    • Has view: Yes
    • View description: City, Desert, Panoramic, City Lights, Mountain(s)
    Lot
    • Size: 1.03 Acres
    • Features: North/South Exposure, Borders Preserve/Public Land, Sprinklers In Rear, Sprinklers In Front, Desert Back, Desert Front, Synthetic Grass Back, Auto Timer H2O Front, Auto Timer H2O Back
    Details
    • Parcel number: 10704046
    • Other equipment: Air Purifier

    Construction

    Type & style
    • Home type: SingleFamily
    • Property subtype: Single Family Residence
    Materials
    • Spray Foam Insulation, Synthetic Stucco, Stucco, Wood Frame, Painted, Stone
    • Roof: Tile,Foam
    Condition
    • Year built: 2020

    Utilities & green energy

    • Sewer: Septic Tank
    • Water: City Water
    • Utilities for property: Propane
    Green energy
    • Energy efficient items: Multi-Zones
    • Water conservation: Tankless Ht Wtr Heat, Recirculation Pump

    Community & HOA

    Community
    • Features: Biking/Walking Path
    • Security: Security System Owned
    • Subdivision: SUPERSTITION HIGHLANDS
    HOA
    • Has HOA: Yes
    • Services included: Maintenance Grounds
    • HOA fee: $190 annually
    • HOA name: Superstition Highlan
    • HOA phone: 480-539-1936
    Location
    • Region: Apache Junction

    Financial & listing details

    • Price per square foot: $562/sqft
    • Tax assessed value: $1,483,586
    • Annual tax amount: $11,681
    • Date on market: 2/26/2026
    • Cumulative days on market: 11 days
    • Listing terms: Cash,Conventional
    • Ownership: Fee Simple

    Price history

    DateEventPrice
    3/30/2026Sold$2,500,000$562/sqft
    Source: ARMLS #6984876 Report a problem
    3/9/2026Pending sale$2,500,000$562/sqft
    Source: ARMLS #6984876 Report a problem
    2/27/2026Listed for sale$2,500,000+669.2%$562/sqft
    Source: ARMLS #6984876 Report a problem
    11/12/2015Sold$325,000-18.8%$73/sqft
    Source: Public Record Report a problem
    4/4/2007Sold$400,000+124.1%$90/sqft
    Source: Public Record Report a problem
    4/22/2003Sold$178,500$40/sqft
    Source: Public Record Report a problem

    Public tax history

    YearProperty taxesTax assessment
    2026$11,681 +2.5%$148,358 -0.3%
    2025$11,394 +1.6%$148,842 -11.8%
    2024$11,210 +4.5%$168,775 +24.8%
    2023$10,725 +536.2%$135,185 -4.3%
    2022$1,686 +2.6%$141,201 +333.2%
    2021$1,643 +4%$32,596 0%
    2020$1,580 +2.4%$32,597 -6.2%
    2019$1,544 +2.7%$34,770
    2018$1,502 +2.9%$34,770 +120.5%
    2017$1,460 -2.4%$15,766
    2016$1,496 --
    2014$1,496 $8,528
    2013-- --
    2012-- --
    2011-- $11,200 -72.2%
    2010-- $40,320
    2009-- --
    2008-- --
    2007-- --
    2006-- --
    2005-- --
    2004-- --
    2003-- --
    2002-- --
    2001-- --
    Find assessor info on the county website

    Neighborhood: 85119

    Nearby schools

    GreatSchools rating
    Schools provided by the listing agent
    • Elementary: Desert Vista Elementary School
    • Middle: Cactus Canyon Junior High
    • High: Apache Junction High School
    • District: Apache Junction Unified District

    Source: ARMLS. This data may not be complete. We recommend contacting the local school district to confirm school assignments for this home.

    Get a cash offer in 3 minutes
    Find out how much your home could sell for in as little as 3 minutes with a no-obligation cash offer.
    Estimated market value
    $2,471,000
    Get a cash offer in 3 minutes
    Find out how much your home could sell for in as little as 3 minutes with a no-obligation cash offer.
    Estimated market value
    $2,471,000