Skip main navigation
New construction
  • Price cut: $25.1K (6/16)
    $599,900

    6806 Everall Ave, Baltimore, MD 21206

    4beds
    3,108sqft
    : 
    Loading
    Get pre-qualified
    Single Family Residence
    Built in 2026
    0.37 Acres Lot
    $-- Zestimate®
    $193/sqft
    $-- HOA

    What's special

    High ceilingsTons of natural lightStainless steel appliancesBeautiful quartz countertopsLarge walk-in pantryGood size officeBeautiful flooring
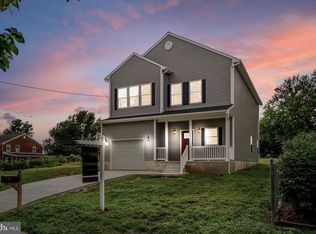
    WOW Brand New Construction UNDER $650,000!!!! Be the first to begin the rest of your life in this newly constructed 4BR/3.5BA Colonial on a 16k+/- sqft sprawling lot in a desirable neighborhood. Park just outside the two-car garage and make your way to the covered front entry into your forever home. Step into a bright airy open concept main floor boasting beautiful flooring, high ceilings, and tons of natural light. The open floor plan features a large living room open to the dining room and stunning kitchen. The kitchen features plenty of cabinets finished with crown moldings, stainless steel appliances, beautiful quartz countertops, and a spacious island with a deep sink, pendant lighting, and seating for three or more. The kitchen also includes a large walk-in pantry. The main floor offers access to the garage and a half bath. Onto the second floor with a convenient and spacious laundry room, two sizable secondary bedrooms, a full bath, a third bedroom with a private full bath, and a grand primary suite. The primary offers a large walk-in closet for her and one for him. It also includes a private ensuite bath with a double sink vanity and a beautifully tiled walk-in shower with a sliding door. The main floor leads to a yard filled with tons of future green space, a patio and tons of possibilities. The first floor also includes a good size office that could also be a fifth bedroom if needed. The full basement is partially framed with electrical wiring, lighting and a roughed in full bath. Get ready to leave your mark on this great home with everything homeowners are seeking. This home is move-in ready and is located in close proximity to shopping, restaurants, and commuter routes. All offers will be reviewed and considered.
    34 days
    |
    541
    |
    32
    |

    Zillow last checked:

    Listing updated:

    Listed by:

    Chip Brickley 443-812-6800,

    ExecuHome Realty 443-632-3000

    Source: Bright MLS,MLS#: MDBA2216652MLS Logo

    Loading...

      Facts & features

      Interior

      Bedrooms & bathrooms
      • Bedrooms: 4
      • Bathrooms: 4
      • Full bathrooms: 3
      • 1/2 bathrooms: 1
      • Main level bathrooms: 1
      Basement
      • Area: 1400
      Heating
      • Central, Natural Gas
      Cooling
      • Central Air, Electric
      Appliances
      • Included: Dishwasher, Disposal, Dual Flush Toilets, Energy Efficient Appliances, ENERGY STAR Qualified Dishwasher, ENERGY STAR Qualified Refrigerator, Ice Maker, Microwave, Self Cleaning Oven, Oven, Oven/Range - Gas, Refrigerator, Six Burner Stove, Stainless Steel Appliance(s), Cooktop, Electric Water Heater
      • Laundry: Hookup, Upper Level, Washer/Dryer Hookups Only
      Features
      • Air Filter System, Attic, Bathroom - Tub Shower, Bathroom - Walk-In Shower, Breakfast Area, Butlers Pantry, Ceiling Fan(s), Combination Kitchen/Dining, Dining Area, Family Room Off Kitchen, Open Floorplan, Eat-in Kitchen, Kitchen - Gourmet, Kitchen Island, Kitchen - Table Space, Pantry, 9'+ Ceilings
      • Flooring: Carpet, Ceramic Tile, Laminate, Luxury Vinyl
      • Doors: Sliding Glass
      • Windows: Double Hung, Energy Efficient, Screens, Low Emissivity Windows, Vinyl Clad
      • Basement: Full,Connecting Stairway,Drainage System,Improved,Interior Entry,Partial,Concrete,Rough Bath Plumb,Space For Rooms,Sump Pump,Unfinished,Water Proofing System,Windows
      • Has fireplace: No
      Interior area
      • Total structure area: 7,616
      • Total interior livable area: 3,108 sqft
      • Finished area above ground: 3,108
      • Finished area below ground: 0

      Property

      Parking
      • Total spaces: 2
      • Parking features: Storage, Garage Faces Front, Garage Door Opener, Free, Paved, Private, Attached, Driveway
      • Attached garage spaces: 2
      • Has uncovered spaces: Yes
      • Details: Garage Sqft: 460
      Accessibility
      • Accessibility features: 2+ Access Exits, Accessible Hallway(s), Accessible Electrical and Environmental Controls, Doors - Lever Handle(s), Doors - Swing In, Accessible Entrance
      Features
      • Levels: Three
      • Stories: 3
      • Exterior features: Lighting, Rain Gutters
      • Pool features: None
      • Frontage length: Road Frontage: 75
      Lot
      • Size: 0.37 Acres
      • Dimensions: 75 x 213
      • Features: Cleared, Front Yard, Level, No Thru Street, Not In Development, Rear Yard, Middle Of Block, Unknown Soil Type
      Details
      • Additional structures: Above Grade, Below Grade
      • Parcel number: 0327045570D006B
      • Zoning: R-3
      • Special conditions: Standard

      Construction

      Type & style
      • Home type: SingleFamily
      • Architectural style: Contemporary
      • Property subtype: Single Family Residence
      Materials
      • Concrete, Frame
      • Foundation: Concrete Perimeter
      • Roof: Architectural Shingle,Asphalt
      Condition
      • Excellent
      • New construction: Yes
      • Year built: 2026
      • Major remodel year: 2026

      Utilities & green energy

      • Sewer: Public Sewer
      • Water: Public
      • Utilities for property: Cable Connected, Water Available, Underground Utilities, Sewer Available, Natural Gas Available, Electricity Available, Cable, Broadband

      Community & HOA

      Community
      • Subdivision: Hamilton Hills
      HOA
      • Has HOA: No
      Location
      • Region: Baltimore
      • Municipality: Baltimore City

      Financial & listing details

      • Price per square foot: $193/sqft
      • Tax assessed value: $54,300
      • Annual tax amount: $1,281
      • Date on market: 6/5/2026
      • Listing agreement: Exclusive Right To Sell
      • Ownership: Fee Simple
      • Road surface type: Black Top

        Estimated market value

        Not available

        Estimated sales range

        Not available

        Not available

        Price history

        DateEventPrice
        6/16/2026Price change$599,900-4%$193/sqft
        Source: Bright MLS #MDBA2216652 Report a problem
        6/6/2026Listed for sale$625,000$201/sqft
        Source: Bright MLS #MDBA2216652 Report a problem

        Public tax history

        Tax history is unavailable.

        Monthly payment

        Est. payment

        Payment breakdown

        Explore the cost of this home by adjusting the details. Changes won't be saved.
        All calculations are estimates and provided by Zillow, Inc. for informational purposes only. Actual amounts may vary.
        HOA fees may include property taxes on listings classified as Co-Ops. Contact the listing agent and/or owner for fee details.
        Mortgage interest rates are dependent on a number of factors, including credit score, down payment, and repayment length. Interest rate data provided by Zillow Group Marketplace, Inc. as of 1/1/1970 from various mortgage lenders with which we have lead or other similar arrangements; the Estimated Payment is an average of those rates.
        See how much you could borrow to make a competitive offer.

        Climate risks

        Neighborhood: Overlea

        Getting around

        52 / 100
        Somewhat Walkable
        50 / 100
        Good Transit
        33 / 100
        Somewhat Bikeable

        Nearby schools

        GreatSchools rating
        Schools provided by the listing agent
        • District: Baltimore City Public Schools

        Source: Bright MLS. This data may not be complete. We recommend contacting the local school district to confirm school assignments for this home.

        A local agent can set up tours, give advice and negotiate with sellers.

        Browse local experts

        Similar homes

        Skip to the end of the carouselSkip to the beginning of the carousel