Open House this weekend Saturday and Sunday 1-3pm. Welcome to this beautifully maintained ranch-style home nestled in the highly sought-after Clover Hill community, one of Frederick’s most established and amenity-rich neighborhoods. Situated on a generous 0.48-acre level lot with mature landscaping, low HOA fees, and no city taxes, this exceptional residence offers the perfect blend of comfort, functionality, and timeless appeal. Meticulously cared for over the years, the home has been thoughtfully updated, including replacement of major components such as the roof, providing peace of mind for years to come. Rich hardwood floors flow throughout much of the main level, creating a warm and inviting atmosphere. The dining room is highlighted by a charming brick-profile fireplace, making it an ideal setting for both everyday meals and special gatherings. The recently updated kitchen is well-appointed with granite countertops, sleek stainless steel appliances, a decorative backsplash, under-cabinet lighting, ample cabinetry, and a casual dining area with direct access to the screened porch. Just off the kitchen, an impressive family room addition offers soaring ceilings, abundant natural light, a second fireplace flanked by custom built-in shelving, a dry bar, and access to the screened porch, creating a wonderful space for entertaining and relaxing year-round. The primary suite provides a comfortable retreat with a private en-suite bath, while two additional bedrooms and a full hall bath accommodate family and guests. A convenient powder room and direct access to the attached garage complete the main level. The fully finished walkout lower level expands the home's versatility with a spacious recreation room, a bonus room ideal for guest quarters, a home office, or fitness area, an additional bath, and abundant storage space. Outdoor living is equally inviting with a large screened porch overlooking the private backyard, offering the perfect place to enjoy morning coffee, outdoor dining, or peaceful evenings surrounded by nature. Beyond the home, Clover Hill residents enjoy access to exceptional community amenities, including a private 13-acre park, clubhouse, community pool, walking trails, baseball and softball fields, basketball courts, playgrounds, and picnic areas. Conveniently located near downtown Frederick, Frederick Community College, Fort Detrick, shopping, dining, and major commuter routes, this property offers an outstanding combination of spacious living, modern updates, and vibrant community amenities in one of Frederick County's most cherished neighborhoods.
Sold for $615,000
Zestimate®
$615,000
6806 Falstone Dr, Frederick, MD 21702
3beds
2,768sqft
Single Family Residence
Built in 1974
0.48 Acres Lot
$615,000 Zestimate®
$222/sqft
$3,191 Estimated rent
Home value
$615,000
$578,000 - $652,000
$3,191/mo
Zestimate® history
Owner options
List your home for rent
$3,191/mo
Rent Zestimate®
Find your next renter with Zillow Rental Manager. Plus, with online applications, you can quickly screen prospective tenants – for free.
$3,191/mo
Rent Zestimate®
Refinance and save
$4,128/mo
Est. payment
Refinancing to a lower rate could help reduce your monthly payments and save thousands over the life of the loan.
$4,128/mo
Est. payment
Explore your selling options
Work with a Zillow partner agent
Leverage their expertise and Zillow's premium Showcase listings to get your home seen by more buyers.
Get startedList with your own agent
Get your home in front of millions of buyers by listing it on Zillow.
Learn how to do itSell it yourself
Take full control of how buyers see your home on Zillow by listing For Sale by Owner (FSBO).
List your homeWhat's special
Private backyardAbundant natural lightSleek stainless steel appliancesAbundant storage spaceDry barDecorative backsplashAmple cabinetry
Zillow last checked:
Listing updated:
Listed by:
Rich Phillips 301-639-9138,
Northrop Realty,
Listing Team: The Rich Phillips Group
Bought with:
Rose Ella Pich, 25523
Long & Foster Real Estate, Inc.
Donna Detweiler, 672712
Long & Foster Real Estate, Inc.
Source: Bright MLS,MLS#: MDFR2083366
Facts & features
Interior
Bedrooms & bathrooms
- Bedrooms: 3
- Bathrooms: 4
- Full bathrooms: 2
- 1/2 bathrooms: 2
- Main level bathrooms: 3
- Main level bedrooms: 3
Rooms
- Room types: Living Room, Dining Room, Primary Bedroom, Bedroom 2, Bedroom 3, Kitchen, Family Room, Foyer, Breakfast Room, Laundry, Recreation Room, Storage Room, Bonus Room
Primary bedroom
- Features: Attached Bathroom, Flooring - HardWood, Ceiling Fan(s)
- Level: Main
- Area: 168 Square Feet
- Dimensions: 14 X 12
Bedroom 2
- Features: Ceiling Fan(s), Flooring - HardWood
- Level: Main
- Area: 176 Square Feet
- Dimensions: 11 X 16
Bedroom 3
- Features: Ceiling Fan(s), Flooring - HardWood
- Level: Main
- Area: 110 Square Feet
- Dimensions: 11 X 10
Bonus room
- Features: Flooring - Luxury Vinyl Plank
- Level: Lower
- Area: 165 Square Feet
- Dimensions: 15 X 11
Breakfast room
- Features: Breakfast Room, Ceiling Fan(s), Flooring - HardWood
- Level: Main
- Area: 187 Square Feet
- Dimensions: 11 X 17
Dining room
- Features: Dining Area, Fireplace - Wood Burning, Flooring - HardWood
- Level: Main
- Area: 255 Square Feet
- Dimensions: 15 X 17
Family room
- Features: Built-in Features, Cathedral/Vaulted Ceiling, Ceiling Fan(s), Fireplace - Wood Burning, Flooring - Carpet
- Level: Main
- Area: 180 Square Feet
- Dimensions: 12 X 15
Foyer
- Features: Flooring - HardWood
- Level: Main
- Area: 48 Square Feet
- Dimensions: 12 X 4
Kitchen
- Features: Granite Counters, Dining Area, Eat-in Kitchen, Pantry, Flooring - Ceramic Tile, Recessed Lighting
- Level: Main
- Area: 132 Square Feet
- Dimensions: 11 X 12
Laundry
- Level: Lower
- Area: 51 Square Feet
- Dimensions: 3 X 17
Living room
- Features: Flooring - HardWood
- Level: Main
- Area: 121 Square Feet
- Dimensions: 11 X 11
Recreation room
- Features: Built-in Features, Flooring - Luxury Vinyl Plank
- Level: Lower
- Area: 480 Square Feet
- Dimensions: 24 X 20
Storage room
- Level: Lower
- Area: 275 Square Feet
- Dimensions: 25 X 11
Heating
- Central, Forced Air, Natural Gas
Cooling
- Ceiling Fan(s), Central Air, Electric
Appliances
- Included: Dryer, Washer, Dishwasher, Exhaust Fan, Disposal, Microwave, Refrigerator, Ice Maker, Cooktop, Gas Water Heater
- Laundry: Has Laundry, Laundry Room
Features
- Breakfast Area, Built-in Features, Ceiling Fan(s), Crown Molding, Dining Area, Family Room Off Kitchen, Eat-in Kitchen, Kitchen - Table Space, Pantry, Primary Bath(s), Upgraded Countertops, Bar, Cathedral Ceiling(s), Dry Wall
- Flooring: Carpet, Ceramic Tile, Hardwood, Wood
- Doors: Storm Door(s)
- Windows: Screens, Vinyl Clad
- Basement: Connecting Stairway,Finished,Heated,Interior Entry,Sump Pump,Walk-Out Access
- Number of fireplaces: 2
- Fireplace features: Brick, Wood Burning, Gas/Propane
Interior area
- Total structure area: 3,076
- Total interior livable area: 2,768 sqft
- Finished area above ground: 1,834
- Finished area below ground: 934
Property
Parking
- Total spaces: 2
- Parking features: Garage Faces Front, Garage Door Opener, Inside Entrance, Attached, Driveway
- Attached garage spaces: 2
- Has uncovered spaces: Yes
Accessibility
- Accessibility features: Other
Features
- Levels: Two
- Stories: 2
- Patio & porch: Porch, Enclosed, Screened, Roof
- Exterior features: Lighting
- Pool features: Community
- Has view: Yes
- View description: Garden, Trees/Woods
Lot
- Size: 0.48 Acres
- Features: Backs to Trees, Front Yard, Landscaped, Rear Yard, SideYard(s)
Details
- Additional structures: Above Grade, Below Grade
- Parcel number: 1121415596
- Zoning: R
- Special conditions: Standard
Construction
Type & style
- Home type: SingleFamily
- Architectural style: Ranch/Rambler
- Property subtype: Single Family Residence
Materials
- Brick Veneer
- Foundation: Block
- Roof: Shingle
Condition
- Excellent
- New construction: No
- Year built: 1974
Details
- Builder name: Ausherman Homes
Utilities & green energy
- Sewer: Public Sewer
- Water: Private, Well
- Utilities for property: Fiber Optic, Cable
Community & HOA
Community
- Features: Pool
- Security: Main Entrance Lock, Smoke Detector(s)
- Subdivision: Clover Hill
HOA
- Has HOA: Yes
- Amenities included: Pool, Community Center, Tot Lots/Playground, Baseball Field, Bike Trail, Common Grounds, Jogging Path, Picnic Area, Recreation Facilities, Soccer Field
- Services included: Pool(s), Trash
- HOA fee: $49 monthly
- HOA name: CLOVER HILL CIVIC ASSOCIATION
Location
- Region: Frederick
Financial & listing details
- Price per square foot: $222/sqft
- Tax assessed value: $373,500
- Annual tax amount: $4,179
- Date on market: 6/25/2026
- Listing agreement: Exclusive Right To Sell
- Ownership: Fee Simple
Price history
| Date | Event | Price |
|---|---|---|
| 7/27/2026 | Sold | $615,000$222/sqft |
Source:  Bright MLS #MDFR2083366 Report a problem Bright MLS #MDFR2083366 Report a problem | ||
| 6/30/2026 | Pending sale | $615,000$222/sqft |
Source: Bright MLS #MDFR2083366 Report a problem | ||
| 6/25/2026 | Listed for sale | $615,000$222/sqft |
Source: Bright MLS #MDFR2083366 Report a problem | ||
Public tax history
| Year | Property taxes | Tax assessment |
|---|---|---|
| 2026 | $4,652 +8.2% | $373,500 +8.3% |
| 2025 | $4,301 +11.4% | $344,767 +9.1% |
| 2024 | $3,862 +14.7% | $316,033 +10% |
| 2023 | $3,367 +3.3% | $287,300 |
| 2022 | $3,259 +3.4% | $287,300 +6.9% |
| 2021 | $3,151 +3.6% | $268,833 |
| 2020 | $3,043 +0.8% | -- |
| 2019 | $3,018 +0.8% | $259,600 +1.6% |
| 2018 | $2,993 -9.1% | $255,400 -9.1% |
| 2017 | $3,293 -14.5% | $281,000 +3.1% |
| 2016 | $3,853 | $272,500 +3.2% |
| 2015 | $3,853 | $264,000 +3.3% |
| 2014 | $3,853 | $255,500 |
| 2013 | -- | $255,500 |
| 2012 | -- | $255,500 -30.2% |
| 2011 | -- | $366,200 0% |
| 2010 | -- | $366,230 |
| 2009 | -- | $366,230 -6% |
| 2008 | -- | $389,520 +15.5% |
| 2007 | -- | $337,272 +18.3% |
| 2006 | -- | $285,026 +22.4% |
| 2005 | -- | $232,780 +6.6% |
| 2004 | -- | $218,292 +7.1% |
| 2003 | -- | $203,806 +7.7% |
| 2002 | -- | $189,320 +1.9% |
| 2001 | -- | $185,736 |
Find assessor info on the county website
Neighborhood: 21702
Nearby homes
- $465,600-- bd2 ba1.8k sqft6808 Falstone Dr, Frederick, MD 21702Off Market
- $463,600-- bd2 ba1.6k sqft6804 Falstone Dr, Frederick, MD 21702Off Market
- $509,8004 bd3 ba2.6k sqft6807 Falstone Dr, Frederick, MD 21702Off Market
- $539,5004 bd3 ba1.3k sqft6810 Falstone Dr, Frederick, MD 21702Off Market
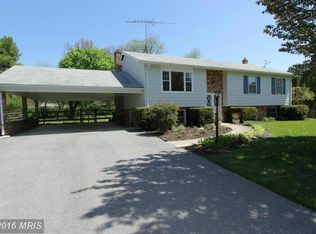
- $533,900-- bd3 ba2.7k sqft6802 Falstone Dr, Frederick, MD 21702Off Market
- $486,2003 bd2 ba1.8k sqft8207 Glendale Dr, Frederick, MD 21702Off Market
- $547,9003 bd3 ba1.9k sqft8209 Glendale Dr, Frederick, MD 21702Off Market
- $519,100-- bd3 ba1.9k sqft6803 Falstone Dr, Frederick, MD 21702Off Market
Nearby schools
GreatSchools rating
- 8/10Yellow Springs Elementary SchoolGrades: PK-5Distance: 1.6 mi
- 6/10Monocacy Middle SchoolGrades: 6-8Distance: 0.9 mi
- 5/10Gov. Thomas Johnson High SchoolGrades: 9-12Distance: 2.1 mi
Schools provided by the listing agent
- Elementary: Yellow Springs
- Middle: Monocacy
- High: Gov. Thomas Johnson
- District: Frederick County Public Schools
Source: Bright MLS. This data may not be complete. We recommend contacting the local school district to confirm school assignments for this home.
Get a cash offer in 3 minutes
Find out how much your home could sell for in as little as 3 minutes with a no-obligation cash offer.
Estimated market value
$615,000
Get a cash offer in 3 minutes
Find out how much your home could sell for in as little as 3 minutes with a no-obligation cash offer.
Estimated market value
$615,000
- Maryland
- Frederick County
- Frederick
- 21702
- 6806 Falstone Dr
