Perched on a spacious 0.26 acre lot shaded by mature trees in a quiet, established neighborhood, this updated single story home is a modern retreat minutes from the Medical Center and Highway 410 - and a prime candidate for year round Airbnb bookings. Inside, the bright open floor plan flows effortlessly from living room to dining to kitchen, where a stunning, oversized island anchors the space with bar seating and gas cooking. Natural light washes across elegant stone floors and crisp, contemporary finishes, giving every room a clean, inviting feel. Four bedrooms and two sleek baths with walk in showers provide comfort and flexibility, while bonus areas can easily become a game room, office, or kids' space. Recent upgrades - including a 2022 HVAC replacement, spray foam insulation, updated breaker boxes, and a water softener - add longterm value and peace of mind. Step out back to an expansive yard with a patio seating area, mature trees, and a full sprinkler system front and back. With its prime location and move in ready design, this home is priced to sell and an obvious choice for buyers seeking a seamless blend of comfort, convenience, and investment potential.
Sold
Price Unknown
6806 Farrow Pl, San Antonio, TX 78240
4beds
2,017sqft
Single Family Residence
Built in 1966
0.27 Acres Lot
$282,600 Zestimate®
$--/sqft
$2,435 Estimated rent
Home value
$282,600
$266,000 - $300,000
$2,435/mo
Zestimate® history
Owner options
List your home for rent
$2,435/mo
Rent Zestimate®
Find your next renter with Zillow Rental Manager. Plus, with online applications, you can quickly screen prospective tenants – for free.
$2,435/mo
Rent Zestimate®
Refinance and save
Refinancing to a lower rate could help reduce your monthly payments and save thousands over the life of the loan.
Explore your selling options
Work with a Zillow partner agent
Leverage their expertise and Zillow's premium Showcase listings to get your home seen by more buyers.
Get startedList with your own agent
Get your home in front of millions of buyers by listing it on Zillow.
Learn how to do itSell it yourself
Take full control of how buyers see your home on Zillow by listing For Sale by Owner (FSBO).
List your homeWhat's special
Crisp contemporary finishesBright open floor planFour bedroomsNatural lightElegant stone floorsUpdated single story homeBonus areas
Zillow last checked:
Listing updated:
Listed by:
Pedro Echeverria TREC #727014 (210) 376-9287,
LPT Realty, LLC
Source: LERA MLS,MLS#: 1930908
Facts & features
Interior
Bedrooms & bathrooms
- Bedrooms: 4
- Bathrooms: 2
- Full bathrooms: 2
Primary bedroom
- Features: Walk-In Closet(s), Ceiling Fan(s), Full Bath
- Area: 195
- Dimensions: 15 x 13
Bedroom 2
- Area: 132
- Dimensions: 12 x 11
Bedroom 3
- Area: 121
- Dimensions: 11 x 11
Bedroom 4
- Area: 208
- Dimensions: 16 x 13
Primary bathroom
- Features: Shower Only, Single Vanity
- Area: 72
- Dimensions: 9 x 8
Dining room
- Area: 176
- Dimensions: 16 x 11
Kitchen
- Area: 110
- Dimensions: 11 x 10
Living room
- Area: 168
- Dimensions: 12 x 14
Heating
- Central, Heat Pump, 1 Unit, Electric
Cooling
- Ceiling Fan(s), Central Air, Two Window/Wall
Appliances
- Included: Cooktop, Built-In Oven, Microwave, Range, Gas Cooktop, Dishwasher, Water Softener Owned, Vented Exhaust Fan, Gas Water Heater, Double Oven, High Efficiency Water Heater
- Laundry: Laundry Room, Washer Hookup, Dryer Connection
Features
- One Living Area, Separate Dining Room, Eat-in Kitchen, Two Eating Areas, Kitchen Island, Breakfast Bar, Study/Library, Loft, Utility Room Inside, High Ceilings, Open Floorplan, High Speed Internet, Telephone, Walk-In Closet(s), Ceiling Fan(s), Chandelier, Solid Counter Tops, Programmable Thermostat
- Flooring: Ceramic Tile, Laminate, Stone
- Windows: Double Pane Windows
- Has basement: No
- Attic: Access Only,Partially Finished,Pull Down Stairs
- Has fireplace: No
- Fireplace features: Not Applicable
Interior area
- Total interior livable area: 2,017 sqft
Property
Parking
- Parking features: Converted Garage
- Has garage: Yes
Features
- Levels: One
- Stories: 1
- Patio & porch: Patio
- Pool features: None
- Fencing: Privacy
Lot
- Size: 0.27 Acres
- Features: 1/4 - 1/2 Acre, Level, Curbs, Street Gutters, Sidewalks, Streetlights, Fire Hydrant w/in 500'
- Residential vegetation: Mature Trees, Mature Trees (ext feat)
Details
- Additional structures: Shed(s)
- Parcel number: 146280080020
Construction
Type & style
- Home type: SingleFamily
- Architectural style: Traditional
- Property subtype: Single Family Residence
Materials
- Stone, Wood Siding, Foam Insulation
- Foundation: Slab
- Roof: Heavy Composition
Condition
- As-Is,Pre-Owned
- New construction: No
- Year built: 1966
Utilities & green energy
- Electric: CPS, Smart Electric Meter
- Gas: SAWS
- Sewer: SAWS
- Water: SAWS
- Utilities for property: Cable Available, City Garbage service
Green energy
- Energy efficient items: Insulation
Community & HOA
Community
- Features: None, School Bus
- Security: Smoke Detector(s)
- Subdivision: Oakhills Terrace - Bexar Count
Location
- Region: San Antonio
Financial & listing details
- Tax assessed value: $299,800
- Annual tax amount: $6,864
- Date on market: 1/1/2026
- Cumulative days on market: 226 days
- Listing terms: Conventional,FHA,VA Loan,Cash
- Road surface type: Paved, Asphalt
Price history
| Date | Event | Price |
|---|---|---|
| 4/24/2026 | Sold | -- |
Source:  LERA MLS #1930908 Report a problem LERA MLS #1930908 Report a problem | ||
| 4/11/2026 | Pending sale | $299,990$149/sqft |
Source: LERA MLS #1930908 Report a problem | ||
| 2/24/2026 | Price change | $299,990-2.6%$149/sqft |
Source: LERA MLS #1930908 Report a problem | ||
| 1/22/2026 | Price change | $308,000-1.6%$153/sqft |
Source: LERA MLS #1930908 Report a problem | ||
| 1/1/2026 | Listed for sale | $313,000$155/sqft |
Source: LERA MLS #1930908 Report a problem | ||
| 1/1/2026 | Listing removed | $313,000$155/sqft |
Source: LERA MLS #1895934 Report a problem | ||
| 10/24/2025 | Price change | $313,000-1.3%$155/sqft |
Source: LERA MLS #1895934 Report a problem | ||
| 9/26/2025 | Price change | $317,000-0.9%$157/sqft |
Source: LERA MLS #1895934 Report a problem | ||
| 8/27/2025 | Listed for sale | $320,000+7.4%$159/sqft |
Source: LERA MLS #1895934 Report a problem | ||
| 4/18/2022 | Sold | -- |
Source: LERA MLS #1591786 Report a problem | ||
| 4/18/2022 | Pending sale | $298,000$148/sqft |
Source: LERA MLS #1591786 Report a problem | ||
| 3/14/2022 | Contingent | $298,000$148/sqft |
Source: LERA MLS #1591786 Report a problem | ||
| 3/9/2022 | Listed for sale | $298,000+38%$148/sqft |
Source: LERA MLS #1591786 Report a problem | ||
| 10/16/2019 | Listing removed | $216,000$107/sqft |
Source: Coldwell Banker D'Ann Harper #1401047 Report a problem | ||
| 10/16/2019 | Listed for sale | $216,000$107/sqft |
Source: Coldwell Banker D'Ann Harper #1401047 Report a problem | ||
| 10/16/2019 | Pending sale | $216,000$107/sqft |
Source: Coldwell Banker D'Ann Harper #1401047 Report a problem | ||
| 10/15/2019 | Sold | -- |
Source: LERA MLS #44006_1401047 Report a problem | ||
| 10/4/2019 | Listed for sale | $216,000$107/sqft |
Source: Coldwell Banker D'Ann Harper, Realtors #1401047 Report a problem | ||
| 10/4/2019 | Pending sale | $216,000$107/sqft |
Source: Coldwell Banker D'Ann Harper, Realtors #1401047 Report a problem | ||
| 8/26/2019 | Price change | $216,000-3.6%$107/sqft |
Source: Coldwell Banker D'Ann Harper, Realtors #1401047 Report a problem | ||
| 7/26/2019 | Listed for sale | $224,000+18%$111/sqft |
Source: Coldwell Banker D'Ann Harper #1401047 Report a problem | ||
| 11/13/2018 | Listing removed | $189,900$94/sqft |
Source: SellSmart Elite Realty #1316082 Report a problem | ||
| 7/23/2018 | Price change | $189,900-7.3%$94/sqft |
Source: SellSmart Elite Realty #1316082 Report a problem | ||
| 6/4/2018 | Listed for sale | $204,900$102/sqft |
Source: SellSmart Elite Realty #1316082 Report a problem | ||
Public tax history
| Year | Property taxes | Tax assessment |
|---|---|---|
| 2025 | $6,866 -5.4% | $299,800 -5.4% |
| 2024 | $7,258 +64.5% | $316,980 +21% |
| 2023 | $4,412 -13.5% | $261,977 +10% |
| 2022 | $5,099 +1.5% | $238,161 +10% |
| 2021 | $5,023 | $216,510 +4.3% |
| 2020 | $5,023 | $207,570 +25% |
| 2019 | -- | $166,020 +3.8% |
| 2018 | -- | $159,960 +1.8% |
| 2017 | -- | $157,180 +9.9% |
| 2016 | -- | $143,000 +26.4% |
| 2015 | -- | $113,168 +10% |
| 2014 | -- | $102,880 +5.7% |
| 2013 | -- | $97,370 -2% |
| 2012 | -- | $99,330 -1.9% |
| 2011 | -- | $101,270 -0.9% |
| 2010 | -- | $102,240 -0.6% |
| 2009 | -- | $102,820 -1.6% |
| 2008 | -- | $104,450 -2.6% |
| 2007 | -- | $107,200 +19.1% |
| 2006 | -- | $90,000 +0.4% |
| 2005 | -- | $89,630 |
| 2004 | -- | -- |
| 2003 | -- | -- |
| 2002 | -- | -- |
| 2001 | -- | -- |
| 2000 | -- | -- |
Find assessor info on the county website
Neighborhood: 78240
Nearby homes
- $241,0004 bd2 ba1.4k sqft6810 Farrow Pl, San Antonio, TX 78240Off Market
- $275,8004 bd2 ba1.5k sqft6802 Farrow Pl, San Antonio, TX 78240Off Market
- $314,1004 bd2 ba2k sqft5715 Ponderosa Dr, San Antonio, TX 78240Off Market
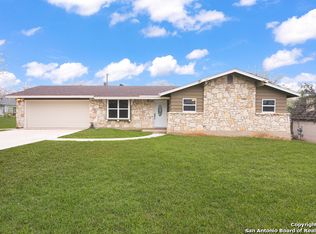
- $282,0004 bd3 ba1.7k sqft6814 Farrow Pl, San Antonio, TX 78240Off Market
- $212,6003 bd2 ba1k sqft6807 Farrow Pl, San Antonio, TX 78240Off Market
- $242,1003 bd2 ba1.6k sqft6811 Farrow Pl, San Antonio, TX 78240Off Market
- $282,1004 bd2 ba1.8k sqft5711 Ponderosa Dr, San Antonio, TX 78240Off Market
- $263,6003 bd2 ba1.4k sqft5707 Ponderosa Dr, San Antonio, TX 78240Off Market
Nearby schools
GreatSchools rating
- 5/10Oak Hills Terrace Elementary SchoolGrades: PK-5Distance: 0.2 mi
- 3/10Neff Middle SchoolGrades: 6-8Distance: 1.1 mi
- 5/10Marshall High SchoolGrades: 9-12Distance: 1.6 mi
Schools provided by the listing agent
- Elementary: Oak Hills Terrace
- Middle: Neff Pat
- High: Marshall
- District: Northside
Source: LERA MLS. This data may not be complete. We recommend contacting the local school district to confirm school assignments for this home.
Get a cash offer in 3 minutes
Find out how much your home could sell for in as little as 3 minutes with a no-obligation cash offer.
Estimated market value
$282,600
Get a cash offer in 3 minutes
Find out how much your home could sell for in as little as 3 minutes with a no-obligation cash offer.
Estimated market value
$282,600
- Texas
- Bexar County
- San Antonio
- 78240
- 6806 Farrow Pl
Nearby cities
Nearby neighborhoods
Nearby zip codes
Other San Antonio Topics
