Move-in ready 3 bedroom 1 and half bath home in SE Houston with major upgrades throughout! Updates include new roof, HVAC + ducts, windows, siding, water heater, gutters w/ leaf guards, lighting, exterior and interior paint & wood-look tile flooring. Spacious and elegant living & dining areas ideal for entertaining have special touches such as crown molding and specialty lighting adding to the allure of this home. Kitchen features gas range & stainless refrigerator (included). Insulated garage with epoxy floors adds versatility. Convenient location near I-45, 610 & Hobby Airport for easy commute to Downtown & Medical Center. Great option for first-time buyers or investors seeking low-maintenance home under $200K. Don’t miss this one!
Sold
Price Unknown
6806 Glen Rock Drive, Houston, TX 77087
3beds
1,376sqft
Single Family Residence
Built in 1957
7,156 Square Feet Lot
$199,000 Zestimate®
$--/sqft
$1,702 Estimated rent
Home value
$199,000
$183,000 - $215,000
$1,702/mo
Zestimate® history
Owner options
List your home for rent
$1,702/mo
Rent Zestimate®
Find your next renter with Zillow Rental Manager. Plus, with online applications, you can quickly screen prospective tenants – for free.
$1,702/mo
Rent Zestimate®
Refinance and save
Refinancing to a lower rate could help reduce your monthly payments and save thousands over the life of the loan.
Explore your selling options
Work with a Zillow partner agent
Leverage their expertise and Zillow's premium Showcase listings to get your home seen by more buyers.
Get startedList with your own agent
Get your home in front of millions of buyers by listing it on Zillow.
Learn how to do itSell it yourself
Take full control of how buyers see your home on Zillow by listing For Sale by Owner (FSBO).
List your homeWhat's special
Zillow last checked:
Listing updated:
Listed by:
Deborah Bly,
eXp Realty, LLC,
Meggan Flanagan,
eXp Realty, LLC
Bought with:
Keller Williams Preferred
Source: eXp Realty,MLS#: 19731995
Facts & features
Interior
Bedrooms & bathrooms
- Bedrooms: 3
- Bathrooms: 2
- Full bathrooms: 1
- 1/2 bathrooms: 1
Rooms
- Room types: Den
Heating
- Natural Gas
Cooling
- Ceiling Fan(s), Electric
Appliances
- Included: Gas Oven, Gas Range
- Laundry: Electric Dryer Hookup, Gas Dryer Hookup, Washer Hookup
Features
- All Bedrooms Down, En-Suite Bath
- Flooring: Carpet, Vinyl
- Windows: Insulated/Low-E windows
- Number of fireplaces: 1
- Fireplace features: Electric
Interior area
- Total structure area: 1,376
- Total interior livable area: 1,376 sqft
Property
Parking
- Total spaces: 1
- Parking features: Attached
- Attached garage spaces: 1
Features
- Stories: 1
Lot
- Size: 7,156 Square Feet
- Features: Subdivided, 0 Up To 1/4 Acre
Details
- Parcel number: 0872070000002
Construction
Type & style
- Home type: SingleFamily
- Architectural style: Traditional
- Property subtype: Single Family Residence
Materials
- Brick, Wood Siding
- Foundation: Slab
- Roof: Composition
Condition
- New construction: No
- Year built: 1957
Utilities & green energy
- Sewer: Public Sewer
- Water: Public
Community & HOA
Community
- Subdivision: Andover Place Sec 03
Location
- Region: Houston
Financial & listing details
- Tax assessed value: $167,696
- Annual tax amount: $3,774
- Date on market: 5/25/2026
- Cumulative days on market: 1 day
- Listing terms: Cash,Conventional,FHA,VA Loan
- Ownership: Full Ownership
- Road surface type: Concrete
Price history
| Date | Event | Price |
|---|---|---|
| 6/26/2026 | Sold | -- |
Source: eXp Realty #209719628 Report a problem | ||
| 5/27/2026 | Pending sale | $199,000$145/sqft |
Source:  HAR #19731995 Report a problem HAR #19731995 Report a problem | ||
| 5/25/2026 | Listed for sale | $199,000$145/sqft |
Source: HAR #19731995 Report a problem | ||
Public tax history
| Year | Property taxes | Tax assessment |
|---|---|---|
| 2025 | $3,564 +7.2% | $167,696 +5.5% |
| 2024 | $3,325 -7.5% | $158,897 -10.9% |
| 2023 | $3,594 +4.5% | $178,377 +14.2% |
| 2022 | $3,440 | $156,234 +13.7% |
| 2021 | -- | $137,415 +26.5% |
| 2020 | $2,607 +20.8% | $108,657 +21.9% |
| 2019 | $2,158 +14.3% | $89,104 +19.3% |
| 2018 | $1,887 | $74,694 |
| 2017 | $1,887 +3% | $74,694 +3.1% |
| 2016 | $1,833 +1.8% | $72,481 +3.5% |
| 2015 | $1,800 | $70,034 |
| 2014 | $1,800 | $70,034 |
| 2013 | -- | $70,034 |
| 2012 | -- | $70,034 -11.5% |
| 2011 | -- | $79,113 |
| 2010 | -- | $79,113 |
| 2009 | -- | $79,113 -9.4% |
| 2007 | -- | $87,308 +14.1% |
| 2006 | -- | $76,499 +8.7% |
| 2005 | -- | $70,400 |
| 2004 | -- | $70,400 +1.9% |
| 2003 | -- | $69,100 +9.9% |
| 2002 | -- | $62,900 +10% |
| 2001 | -- | $57,200 +10% |
| 2000 | -- | $52,000 |
Find assessor info on the county website
Neighborhood: Golfcrest - Bellfort - Reveille
Nearby homes
- $161,3003 bd1 ba1.1k sqft6810 Glen Rock Dr, Houston, TX 77087Off Market
- $187,6003 bd2 ba1.3k sqft6802 Glen Rock Dr, Houston, TX 77087Off Market
- $205,1004 bd2 ba1.9k sqft6807 Ridgeway Dr, Houston, TX 77087Off Market
- $187,5003 bd2 ba1.1k sqft6814 Glen Rock Dr, Houston, TX 77087Off Market
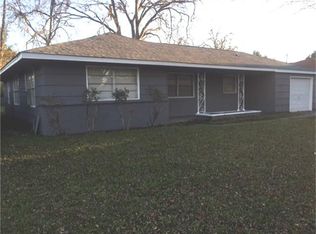
- $217,6004 bd2 ba1.9k sqft6811 Ridgeway Dr, Houston, TX 77087Off Market
- $208,7003 bd2 ba1.5k sqft6803 Ridgeway Dr, Houston, TX 77087Off Market
- $194,6003 bd2 ba1.4k sqft6815 Ridgeway Dr, Houston, TX 77087Off Market
- $204,2004 bd2 ba1.7k sqft6807 Glen Rock Dr, Houston, TX 77087Off Market
Nearby schools
GreatSchools rating
- 8/10Gregg Elementary SchoolGrades: PK-5Distance: 0.2 mi
- 6/10Hartman Middle SchoolGrades: 6-8Distance: 0.2 mi
- 4/10Sterling High SchoolGrades: 9-12Distance: 2.7 mi
Schools provided by the listing agent
- Elementary: Gregg Elementary School
- Middle: Hartman Middle School
- High: Sterling High School (Houston)
Source: eXp Realty. This data may not be complete. We recommend contacting the local school district to confirm school assignments for this home.
Get a cash offer in 3 minutes
Find out how much your home could sell for in as little as 3 minutes with a no-obligation cash offer.
Estimated market value
$199,000
Get a cash offer in 3 minutes
Find out how much your home could sell for in as little as 3 minutes with a no-obligation cash offer.
Estimated market value
$199,000
- Texas
- Harris County
- Houston
- 77087
- Golfcrest - Bellfort - Reveille
- 6806 Glen Rock Drive
Nearby cities
Nearby neighborhoods
Nearby zip codes
Other Houston Topics
