Priced to SELL! First time home buyer | NE San Antonio Turnkey 3 Bed/2.5 Bath home nestled on a quiet cul-de-sac in NE San Antonio - Great starter home for first time home buyers- with minor cosmetic upgrades needed Major capital improvements already done for you: New HVAC (2024), updated flooring, fixtures, and fresh paint throughout - minimizing near-term maintenance overhead. Open floor plan with newly installed laminate flooring, spacious kitchen with breakfast bar, stainless appliances, and ample cabinet/counter space. Primary suite upstairs features a full bath with tub/shower combo, oversized vanity, and walk-in closet. Secondary bedrooms share a full bath. Exterior boasts an oversized covered patio, privacy-fenced yard, and mature trees - strong rental appeal. Roof approx. 7 years old. Foundation leveled December 2023 with transferable warranty. Conveniently located 5 minutes from shopping and dining with easy access to I-10, Loop 410, and Loop 1604 - a consistently rentable corridor.
For sale
$199,000
6806 Grapevine Lk, San Antonio, TX 78244
3beds
1,394sqft
Single Family Residence
Built in 2001
4,573 Square Feet Lot
$194,900 Zestimate®
$143/sqft
$25/mo HOA
What's special
Fresh paint throughoutOpen floor planOversized covered patioUpdated flooringPrivacy-fenced yardNewly installed laminate flooringStainless appliances
- 123 days
- 83
- 13
Zillow last checked:
Listing updated:
Listed by:
Kelsey Tucker TREC #837405 (210) 818-8430,
Real Broker, LLC
Source: LERA MLS,MLS#: 1964854
Facts & features
Interior
Bedrooms & bathrooms
- Bedrooms: 3
- Bathrooms: 3
- Full bathrooms: 2
- 1/2 bathrooms: 1
Primary bedroom
- Features: Walk-In Closet(s), Ceiling Fan(s), Full Bath
- Level: Upper
- Area: 182
- Dimensions: 14 x 13
Bedroom 2
- Area: 130
- Dimensions: 13 x 10
Bedroom 3
- Area: 130
- Dimensions: 13 x 10
Primary bathroom
- Features: Tub/Shower Combo, Single Vanity
- Area: 48
- Dimensions: 6 x 8
Dining room
- Area: 121
- Dimensions: 11 x 11
Kitchen
- Area: 132
- Dimensions: 11 x 12
Living room
- Area: 182
- Dimensions: 14 x 13
Heating
- Central, Electric
Cooling
- Central Air
Appliances
- Included: Cooktop, Range, Disposal, Dishwasher, Plumbed For Ice Maker
- Laundry: Upper Level, Washer Hookup, Dryer Connection
Features
- One Living Area, Eat-in Kitchen, Breakfast Bar, Utility Room Inside, All Bedrooms Upstairs, Open Floorplan, High Speed Internet, Walk-In Closet(s), Ceiling Fan(s), Chandelier, 2nd Floor Utility Room
- Flooring: Carpet, Vinyl
- Windows: Double Pane Windows, Window Coverings
- Has basement: No
- Has fireplace: No
- Fireplace features: Not Applicable
Interior area
- Total interior livable area: 1,394 sqft
Property
Parking
- Total spaces: 2
- Parking features: Two Car Garage, Attached, Garage Door Opener
- Attached garage spaces: 2
Accessibility
- Accessibility features: Near Bus Line, Level Lot, Level Drive
Features
- Levels: Two
- Stories: 2
- Patio & porch: Patio, Covered
- Pool features: None
- Fencing: Privacy
Lot
- Size: 4,573 Square Feet
- Features: Cul-De-Sac, Curbs, Sidewalks
- Residential vegetation: Mature Trees
Details
- Parcel number: 050911450640
Construction
Type & style
- Home type: SingleFamily
- Property subtype: Single Family Residence
Materials
- Brick, Wood Siding, Siding
- Foundation: Slab
- Roof: Composition
Condition
- As-Is,Pre-Owned
- New construction: No
- Year built: 2001
Utilities & green energy
- Electric: CPS
- Sewer: SAWS
- Water: SAWS, Water System
- Utilities for property: Cable Available
Community & HOA
Community
- Features: None
- Security: Smoke Detector(s)
- Subdivision: Gardens At Woodlake
HOA
- Has HOA: Yes
- HOA fee: $300 annually
- HOA name: GARDENS AT GREATER WOODLAKE
Location
- Region: San Antonio
Financial & listing details
- Price per square foot: $143/sqft
- Tax assessed value: $241,520
- Annual tax amount: $4,419
- Price range: $199K - $199K
- Date on market: 5/8/2026
- Cumulative days on market: 124 days
- Listing terms: Conventional,FHA,VA Loan,Cash,Investors OK
- Road surface type: Paved
Estimated market value
$194,900
$185,000 - $205,000
$1,549/mo
Price history
| Date | Event | Price |
|---|---|---|
| 5/8/2026 | Listed for sale | $199,000-5.9%$143/sqft |
Source:  LERA MLS #1964854 Report a problem LERA MLS #1964854 Report a problem | ||
| 9/6/2024 | Listing removed | $1,495$1/sqft |
Source: Zillow Rentals Report a problem | ||
| 8/26/2024 | Price change | $1,495-3.2%$1/sqft |
Source: Zillow Rentals Report a problem | ||
| 8/26/2024 | Price change | $211,500-1.6%$152/sqft |
Source: LERA MLS #1791895 Report a problem | ||
| 8/12/2024 | Price change | $1,545-3.1%$1/sqft |
Source: Zillow Rentals Report a problem | ||
| 8/7/2024 | Price change | $214,950-1.6%$154/sqft |
Source: LERA MLS #1791895 Report a problem | ||
| 8/1/2024 | Listed for rent | $1,595$1/sqft |
Source: Zillow Rentals Report a problem | ||
| 7/11/2024 | Price change | $218,500-0.4%$157/sqft |
Source: LERA MLS #1791895 Report a problem | ||
| 6/24/2024 | Price change | $219,400-0.2%$157/sqft |
Source: LERA MLS #1766208 Report a problem | ||
| 5/20/2024 | Price change | $219,900-2.3%$158/sqft |
Source: LERA MLS #1766208 Report a problem | ||
| 5/2/2024 | Price change | $225,000-2%$161/sqft |
Source: LERA MLS #1766208 Report a problem | ||
| 4/12/2024 | Listed for sale | $229,500$165/sqft |
Source: LERA MLS #1766208 Report a problem | ||
Public tax history
| Year | Property taxes | Tax assessment |
|---|---|---|
| 2025 | $4,414 -0.3% | $241,520 +2.6% |
| 2024 | $4,429 +2.1% | $235,320 +2.2% |
| 2023 | $4,336 -0.1% | $230,360 +9.8% |
| 2022 | $4,339 +34.3% | $209,750 +28.7% |
| 2021 | $3,231 | $163,000 +7.3% |
| 2020 | $3,231 +1.3% | $151,960 +5.3% |
| 2019 | $3,190 | $144,310 +14.4% |
| 2018 | $3,190 +9.1% | $126,090 -1.7% |
| 2017 | $2,924 +1% | $128,270 +3.4% |
| 2016 | $2,894 +25.7% | $124,080 +13.2% |
| 2015 | $2,302 | $109,570 +9.3% |
| 2014 | $2,302 | $100,270 +11.1% |
| 2013 | -- | $90,270 +5.3% |
| 2012 | -- | $85,740 -4.2% |
| 2011 | -- | $89,510 -5.8% |
| 2010 | -- | $95,050 -6.1% |
| 2009 | -- | $101,260 -5.1% |
| 2008 | -- | $106,680 +1.9% |
| 2007 | -- | $104,680 +4.2% |
| 2006 | -- | $100,500 +8.4% |
| 2005 | -- | $92,700 |
| 2004 | -- | -- |
| 2003 | -- | -- |
| 2002 | -- | -- |
Find assessor info on the county website
Monthly payment
Est. payment
Payment breakdown
Explore the cost of this home by adjusting the details. Changes won't be saved.Climate risks
Neighborhood: 78244
Nearby schools
Schools provided by the listing agent
- Elementary: Woodlake
- Middle: Metzger
- High: Wagner
- District: Judson
Source: LERA MLS. This data may not be complete. We recommend contacting the local school district to confirm school assignments for this home.


Similar homes
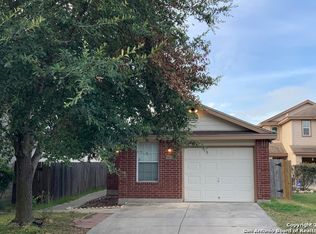
- $215,0003 bd3 ba1.5k sqft4007 Sparrow Lake, San Antonio, TX 78244For Sale

 MLS ID #1941023, Brittney Rodriguez TREC #748725, RE/MAX Corridor. LERA MLS
 - $199,0003 bd2 ba1.1k sqft6118 Joes Farm, San Antonio, TX 78244For Sale
 MLS ID #2009033, Raul Ruiz TREC #594448, Phyllis Browning Company. LERA MLS
 - $199,9993 bd2 ba1.5k sqft4403 Ivan Dr, San Antonio, TX 78244For Sale
 MLS ID #2012080, Jacqueline Oldbury TREC #723522, Premier Realty Group Platinum. LERA MLS
 - $170,0003 bd2 ba1.2k sqft6315 Candlecrest Ct, San Antonio, TX 78244For Sale
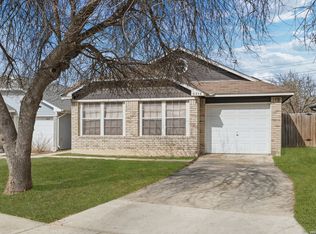 MLS ID #1936549, Robbie Moreno TREC #768238, Real Broker, LLC. LERA MLS
 - $200,0003 bd3 ba1.4k sqft5839 Kendall Prairie, San Antonio, TX 78244For SaleMLS ID #1949484, Stephen Perry TREC #627918, Better Homes and Gardens Winans. LERA MLS
- $175,0003 bd2 ba1.4k sqft3507 ALONZO FLDS, Converse, TX 78109For SaleMLS ID #1994326, Cory Bakke TREC #422703, Phyllis Browning Company. LERA MLS
- $210,0003 bd3 ba1.5k sqft6907 MALIBU CV, Converse, TX 78109For SaleMLS ID #2007980, Sayda Martinez TREC #745252, Premier Realty Group Platinum. LERA MLS
- $130,0003 bd2 ba1.1k sqft4014 SPARROW LK, San Antonio, TX 78244For SaleMLS ID #1959108, J.J. Rodriguez TREC #464088, J.J. Rodriguez Real Estate. LERA MLS
- $195,0003 bd2 ba1.6k sqft8406 CHERISSE DR, Converse, TX 78109For SaleMLS ID #2001487, Jessica Torres TREC #757591, Phyllis Browning Company. LERA MLS
- $189,9003 bd3 ba1.4k sqft135 Booker Palm, San Antonio, TX 78239For SaleMLS ID #2012097, Jared Castaneda TREC #761497, Exquisite Properties, LLC. LERA MLS
- $209,9003 bd4 ba1.8k sqft6714 Mesa Glade, San Antonio, TX 78239For SaleMLS ID #2004267, Jeff Bradley TREC #592189, Patriot Realty. LERA MLS
- $219,9993 bd2 ba1.2k sqft8790 RIDGE MILE DR, San Antonio, TX 78239For SaleMLS ID #1970974, Andre Dickerson TREC #737029, Levi Rodgers Real Estate Group. LERA MLS
- $190,0003 bd1 ba1k sqft2514 French Sea Dr, Kirby, TX 78219For SaleMLS ID #2004050, Lisa Venegas TREC #761597, Coldwell Banker D'Ann Harper. LERA MLS
- $235,0003 bd2 ba1.1k sqft5818 Kendall Prairie, San Antonio, TX 78244For SaleMLS ID #1965225, Athene Witt TREC #772283, eXp Realty. LERA MLS
- $175,0003 bd2 ba1k sqft8426 PIGEONBERRY DR, Converse, TX 78109For SaleMLS ID #1992345, Rachel Trueblood TREC #710094, Keller Williams Heritage. LERA MLS
- $205,0003 bd2 ba1.3k sqft9419 Copper Mist, Converse, TX 78109For SaleMLS ID #1963723, Ray Cordova TREC #778044, eXp Realty. LERA MLS
- $218,0003 bd2 ba1.2k sqft5419 Rue Girard, Converse, TX 78109For SaleMLS ID #2011147, Sarahi Pereira TREC #795101, LPT Realty, LLC. LERA MLS
- $179,0003 bd2 ba1.5k sqft8919 Nature, Converse, TX 78109For SaleMLS ID #2004750, Edward McClintick TREC #303307, Joseph Walter Realty, LLC. LERA MLS
- $210,0003 bd2 ba1.4k sqft5434 MALAKOFF DR, Converse, TX 78109For SaleMLS ID #2005543, Alex Garcia TREC #749211, Real Broker, LLC. LERA MLS
- $225,0003 bd2 ba1.7k sqft6435 Flatstone Pass, Converse, TX 78109For SaleMLS ID #1995673, Jeremiah Newman TREC #492321, Brown Realty. LERA MLS
