Skip main navigation
Sold
  • $291,700

    6806 Graybrook Dr, Indianapolis, IN 46237

    3beds
    2,036sqft
    Residential, Single Family Residence
    Built in 2001
    8,276.4 Square Feet Lot
    $302,500 Zestimate®
    $143/sqft
    $2,047 Estimated rent

    Home value

    $302,500

    $287,000 - $318,000

    $2,047/mo

    Zestimate® history
    Loading
    Loading...

    Owner options

    List your home for rent

    $2,047/mo

    Rent Zestimate®

    Find your next renter with Zillow Rental Manager. Plus, with online applications, you can quickly screen prospective tenants – for free.

    Learn more

    $2,047/mo

    Rent Zestimate®

    Refinance and save

    $2,170/mo

    Est. payment

    Refinancing to a lower rate could help reduce your monthly payments and save thousands over the life of the loan.

    See today's rates

    $2,170/mo

    Est. payment

    Explore your selling options

    Work with a Zillow partner agent

    Leverage their expertise and Zillow's premium Showcase listings to get your home seen by more buyers.

    Get started

    List with your own agent

    Get your home in front of millions of buyers by listing it on Zillow.

    Learn how to do it

    Sell it yourself

    Take full control of how buyers see your home on Zillow by listing For Sale by Owner (FSBO).

    List your home

    What's special

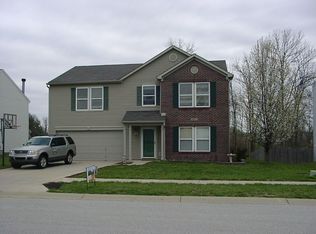
    Welcome home to 6806 Graybrook Dr in Franklin Township! This lovely 3 bedroom, 2.5 bath home with spacious loft boasts updated flooring, newer appliances, a gorgeous fenced backyard and spectacular pond views out the backdoor. You'll love the bright and open floor plan and the extra large bedrooms with great closet space. If you want space for a garden, your backyard is ready with a plot for planting. If fishing is one of your favorite hobbies, all you have to do is step out back and you have a beautiful stocked pond ready for some great catch and release enjoyment. The neighborhood also has nice walking trails and a great playground area for entertaining the littles in your life. If you're looking for a well maintained home with serene surroundings, this one fits the bill. Schedule your showing today - you don't want to miss this one!

    Zillow last checked:

    Listing updated:

    Listing Provided by:

    Staci Woods 317-572-7764,

    Keller Williams Indy Metro NE,

    Kaleesha Thompson

    Bought with:

    Summer Hudson

    eXp Realty, LLC

    Source: MIBOR as distributed by MLS GRID,MLS#: 21991515MLS Logo

    Facts & features

    Interior

    Bedrooms & bathrooms
    • Bedrooms: 3
    • Bathrooms: 3
    • Full bathrooms: 2
    • 1/2 bathrooms: 1
    • Main level bathrooms: 1
    Primary bedroom
    • Features: Carpet
    • Level: Upper
    • Area: 221 Square Feet
    • Dimensions: 17x13
    Bedroom 2
    • Features: Carpet
    • Level: Upper
    • Area: 135 Square Feet
    • Dimensions: 15x09
    Bedroom 3
    • Features: Carpet
    • Level: Upper
    • Area: 108 Square Feet
    • Dimensions: 12x09
    Dining room
    • Features: Vinyl Plank
    • Level: Main
    • Area: 117 Square Feet
    • Dimensions: 13x09
    Family room
    • Features: Vinyl Plank
    • Level: Main
    • Area: 240 Square Feet
    • Dimensions: 16x15
    Kitchen
    • Features: Vinyl Plank
    • Level: Main
    • Area: 180 Square Feet
    • Dimensions: 15x12
    Laundry
    • Features: Vinyl Plank
    • Level: Main
    • Area: 48 Square Feet
    • Dimensions: 08x06
    Loft
    • Features: Carpet
    • Level: Upper
    • Area: 221 Square Feet
    • Dimensions: 17x13
    Heating
    • Forced Air, Electric
    Cooling
    • Has cooling: Yes
    Appliances
    • Included: Dishwasher, Disposal, Gas Water Heater, MicroHood, Microwave, Electric Oven, Refrigerator, Water Softener Owned
    • Laundry: Main Level
    Features
    • Attic Access, Bookcases, Entrance Foyer, Ceiling Fan(s), High Speed Internet, Eat-in Kitchen, Pantry, Walk-In Closet(s)
    • Windows: Screens, Windows Vinyl
    • Has basement: No
    • Attic: Access Only
    • Number of fireplaces: 1
    • Fireplace features: Family Room, Masonry, Wood Burning
    Interior area
    • Total structure area: 2,036
    • Total interior livable area: 2,036 sqft

    Property

    Parking
    • Total spaces: 2
    • Parking features: Attached
    • Attached garage spaces: 2
    • Details: Garage Parking Other(Keyless Entry)
    Features
    • Levels: Two
    • Stories: 2
    • Patio & porch: Deck, Covered
    • Fencing: Fenced,Fence Complete
    • Has view: Yes
    • View description: Pond
    • Water view: Pond
    • Waterfront features: Pond
    Lot
    • Size: 8,276 sqft
    • Features: Sidewalks, Storm Sewer, Street Lights
    Details
    • Additional structures: Barn Mini
    • Parcel number: 491511108006000300
    • Horse amenities: None

    Construction

    Type & style
    • Home type: SingleFamily
    • Architectural style: Traditional
    • Property subtype: Residential, Single Family Residence
    Materials
    • Vinyl With Brick
    • Foundation: Slab
    Condition
    • New construction: No
    • Year built: 2001

    Utilities & green energy

    • Water: Municipal/City
    • Utilities for property: Electricity Connected, Sewer Connected, Water Connected

    Community & neighborhood

    Location
    • Region: Indianapolis
    • Subdivision: Amber Ridge

    HOA & financial

    HOA
    • Has HOA: Yes
    • HOA fee: $350 annually
    • Amenities included: Insurance, Maintenance, Park, Playground, Snow Removal, Trail(s)
    • Services included: Association Home Owners, Entrance Common, Insurance, Maintenance, Nature Area, ParkPlayground, Snow Removal, Walking Trails
    • Association phone: 317-207-2076

    Price history

    DateEventPrice
    9/23/2024Sold$291,700-1.1%$143/sqft
    Source: MIBOR as distributed by MLS GRID #21991515 Report a problem
    7/25/2024Listed for sale$294,900+59.4%$145/sqft
    Source: MIBOR as distributed by MLS GRID #21991515 Report a problem
    2/21/2020Sold$185,000+0.3%$91/sqft
    Source: MIBOR as distributed by MLS GRID #21696071 Report a problem
    2/20/2020Pending sale$184,500$91/sqft
    Source: MIBOR REALTOR Association #21696071 Report a problem
    2/20/2020Price change$184,500-0.3%$91/sqft
    Source: MIBOR REALTOR Association #21696071 Report a problem
    1/24/2020Pending sale$184,999$91/sqft
    Source: Owner Report a problem
    12/21/2019Listed for sale$184,999+23.4%$91/sqft
    Source: Owner Report a problem
    11/9/2014Listing removed$1,300$1/sqft
    Source: Owner Report a problem
    10/9/2014Listed for rent$1,300$1/sqft
    Source: Owner Report a problem
    9/10/2013Listing removed$149,900$74/sqft
    Source: Indy Metro Northeast dba Keller Williams Realty #21234375 Report a problem
    7/6/2013Price change$149,900+0.6%$74/sqft
    Source: Indy Metro Northeast dba Keller Williams Realty #21234375 Report a problem
    6/24/2013Price change$149,000-0.7%$73/sqft
    Source: Indy Metro Northeast dba Keller Williams Realty #21234375 Report a problem
    6/22/2013Price change$150,000-3.2%$74/sqft
    Source: Indy Metro Northeast dba Keller Williams Realty #21234375 Report a problem
    5/25/2013Listed for sale$154,900$76/sqft
    Source: Indy Metro Northeast dba Keller Williams Realty #21234375 Report a problem

    Public tax history

    YearProperty taxesTax assessment
    2025$2,472 +7.9%$303,200 +22.7%
    2024$2,290 +3.7%$247,200 +7.9%
    2023$2,208 +15.1%$229,000 +3.7%
    2022$1,918 +10.7%$220,800 +15.1%
    2021$1,732 -45.9%$191,800 +10.7%
    2020$3,200 +3.4%$173,200 +8.3%
    2019$3,094 +6%$160,000 +3.4%
    2018$2,918 +6.1%$154,700 +7.2%
    2017$2,751 +112.9%$144,300 +7.8%
    2016$1,292 -0.9%$133,800 +2.6%
    2014$1,304 +2%$130,400 +9.2%
    2013$1,278 $119,400 -6.6%
    2012$1,278 $127,800 +1.1%
    2011-- $126,400
    2010$1,264 +31.4%$126,400 +31.4%
    2009$962 $96,200 -25.9%
    2007-- $129,900 -0.8%
    2006-- $131,000 +8.6%
    2005-- $120,600
    2004-- $120,600 -7.3%
    2003-- $130,100

    Find assessor info on the county website

    Neighborhood: Galludet

    Nearby schools

    GreatSchools rating
    Schools provided by the listing agent
    • Elementary: Bunker Hill Elementary School
    • Middle: Franklin Central Junior High
    • High: Franklin Central High School

    Source: MIBOR as distributed by MLS GRID. This data may not be complete. We recommend contacting the local school district to confirm school assignments for this home.

    Get a cash offer in 3 minutes
    Find out how much your home could sell for in as little as 3 minutes with a no-obligation cash offer.
    Estimated market value
    $302,500
    Get a cash offer in 3 minutes
    Find out how much your home could sell for in as little as 3 minutes with a no-obligation cash offer.
    Estimated market value
    $302,500