Skip main navigation
Sold for $490,000
  • $490,000

    6806 Harbor Dr, Hudson, FL 34667

    3beds
    1,730sqft
    Single Family Residence
    Built in 1958
    9,100 Square Feet Lot
    $453,200 Zestimate®
    $283/sqft
    $2,061 Estimated rent

    Home value

    $453,200

    $417,000 - $489,000

    $2,061/mo

    Zestimate® history
    Loading
    Loading...

    Owner options

    List your home for rent

    $2,061/mo

    Rent Zestimate®

    Find your next renter with Zillow Rental Manager. Plus, with online applications, you can quickly screen prospective tenants – for free.

    Learn more

    $2,061/mo

    Rent Zestimate®

    Refinance and save

    $3,344/mo

    Est. payment

    Refinancing to a lower rate could help reduce your monthly payments and save thousands over the life of the loan.

    See today's rates

    $3,344/mo

    Est. payment

    Explore your selling options

    Work with a Zillow partner agent

    Leverage their expertise and Zillow's premium Showcase listings to get your home seen by more buyers.

    Get started

    List with your own agent

    Get your home in front of millions of buyers by listing it on Zillow.

    Learn how to do it

    Sell it yourself

    Take full control of how buyers see your home on Zillow by listing For Sale by Owner (FSBO).

    List your home

    What's special

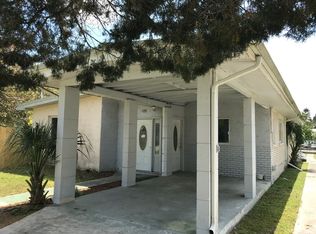
    Welcome to the ultimate coastal living in your fully renovated WATERFRONT home which is on main deep water canal in Hudson and is just minutes from the Gulf of Mexico. Upon entry you can't help but notice the amazing water views from the light and bright living space and kitchen. Crafted with love and attention to detail, this exceptional residence spans 1730 square feet and boasts 3 bedrooms (split plan), 2 baths, and detached shed/workshop. New Water Heater 2016, New AC 2022, and a reconstructed seawall! Set upon a .21 acre lot, this home feels like your own personal waterfront sanctuary. The home exudes charm. The meticulously landscaped property and front yard fountain enhance the home's exceptional curb appeal. Step inside to discover a custom kitchen complete with double sided fireplace (wood burning and propane ready), granite counters, lots of cabinets, breakfast bar, stainless appliances, Jennair dual fuel gas cooktop with double convection oven, high-mount faucet, stainless steel undermount sink, and can lighting. The kitchen seamlessly flows into the dining area and family room, where vaulted ceilings and a large brick-clad wood-burning double sided fireplace create a cozy ambiance for special occasions. Retreat to the primary bedroom suite featuring a large walk-in closet and bathroom with dual sinks, designer lit mirrors, and a large tub/shower with brushed nickel fixtures. The primary bathroom has a door to the rear screened lanai and waterfront as well. The two secondary bedrooms are generously sized and offer ample closet space, while the secondary full bathroom boasts a shower with gorgeous tile design. For added convenience, the home includes an indoor laundry area. Outdoor living is a delight with a rear screened lanai, pavered entertainment/dining area, adorable shed/workshop, pavered walkway to stationary dock with lift and additional floating dock, Watering the yard is a breeze thanks to the automated lawn sprinkler system. Royal Palm trees at the waterfront are gorgeous and the back yard is fully fenced as well. This delightful oasis serves as a launchpad for paddleboards, kayaks, swimming, boating, jet skis, fishing and more! The home is served by great schools and is conveniently located near Tampa, Sarasota, St. Petersburg, Tampa International Airport, sporting events, Hudson Beach, medical centers, theaters, shopping, dining, golf courses, and more! No HOA and no deed restrictions. It would serve as a perfect vacation rental, primary home or vacation home. Hudson Beach offers great restaurants, hotels, entertainment, 2 marinas, and a swimming beach. You will be able to watch dolphins, manatees and sunsets everyday! This one won't last long so schedule a private tour and experience the epitome of the Florida waterfront lifestyle!

    Zillow last checked:

    Listing updated:

    Listed by:

    Bill Smith 727-487-3339,

    CHARLES RUTENBERG REALTY INC 727-538-9200

    Bought with:

    Ernest Van Glahn, 3278133

    GUARANTEED HOME SALES

    Source: Stellar MLS,MLS#: U8249293MLS LogoOriginating MLS: Pinellas Suncoast

    Facts & features

    Interior

    Bedrooms & bathrooms
    • Bedrooms: 3
    • Bathrooms: 2
    • Full bathrooms: 2
    Primary bedroom
    • Features: Walk-In Closet(s)
    • Level: First
    • Dimensions: 12x15
    Bedroom 1
    • Features: Storage Closet
    • Level: First
    • Dimensions: 11x12
    Bedroom 2
    • Features: Storage Closet
    • Level: First
    • Dimensions: 9x14
    Dining room
    • Level: First
    • Dimensions: 11x12
    Kitchen
    • Level: First
    • Dimensions: 15x15
    Living room
    • Level: First
    • Dimensions: 15x24
    Heating
    • Central
    Cooling
    • Central Air
    Appliances
    • Included: Convection Oven, Dishwasher, Disposal, Dryer, Electric Water Heater, Microwave, Range, Refrigerator, Washer
    • Laundry: Laundry Room
    Features
    • Cathedral Ceiling(s), Ceiling Fan(s), Eating Space In Kitchen, High Ceilings, Open Floorplan, Stone Counters, Thermostat, Walk-In Closet(s)
    • Flooring: Carpet, Ceramic Tile
    • Doors: Outdoor Shower
    • Windows: Window Treatments
    • Has fireplace: Yes
    • Fireplace features: Gas, Living Room, Other Room, Wood Burning
    Interior area
    • Total structure area: 1,730
    • Total interior livable area: 1,730 sqft

    Property

    Features
    • Levels: One
    • Stories: 1
    • Patio & porch: Patio, Rear Porch, Screened
    • Exterior features: Outdoor Shower, Rain Gutters, Storage
    • Fencing: Chain Link,Vinyl
    • Has view: Yes
    • View description: Water, Canal
    • Has water view: Yes
    • Water view: Water,Canal
    • Waterfront features: Canal - Saltwater, Saltwater Canal Access, Lift, Seawall
    Lot
    • Size: 9,100 Square Feet
    • Features: Flood Insurance Required, In County, Level
    • Residential vegetation: Trees/Landscaped
    Details
    • Additional structures: Shed(s), Storage
    • Parcel number: 1624280030000000040
    • Zoning: R4
    • Special conditions: None

    Construction

    Type & style
    • Home type: SingleFamily
    • Architectural style: Ranch
    • Property subtype: Single Family Residence
    Materials
    • Block, Stucco
    • Foundation: Slab
    • Roof: Shingle
    Condition
    • New construction: No
    • Year built: 1958

    Utilities & green energy

    • Sewer: Public Sewer
    • Water: Public
    • Utilities for property: Cable Available, Electricity Connected, Phone Available, Sewer Connected, Water Connected

    Community & HOA

    Community
    • Pet fee: $0 monthly
    • Subdivision: RIVIERA ESTATES
    HOA
    • Has HOA: No
    Location
    • Region: Hudson

    Financial & listing details

    • Price per square foot: $283/sqft
    • Tax assessed value: $330,314
    • Annual tax amount: $2,776
    • Date on market: 7/9/2024
    • Cumulative days on market: 2 days
    • Listing terms: Cash,Conventional,FHA,VA Loan
    • Ownership: Fee Simple
    • Total actual rent: 0
    • Electric utility on property: Yes
    • Road surface type: Paved

    Price history

    DateEventPrice
    8/1/2024Sold$490,000+0%$283/sqft
    Source: Stellar MLS #U8249293 Report a problem
    7/11/2024Pending sale$489,900$283/sqft
    Source: Stellar MLS #U8249293 Report a problem
    7/9/2024Listed for sale$489,900+4.2%$283/sqft
    Source: Stellar MLS #U8249293 Report a problem
    7/29/2022Sold$470,000-3.9%$272/sqft
    Source: Public Record Report a problem
    7/6/2022Pending sale$489,000$283/sqft
    Source: Stellar MLS #U8162939 Report a problem
    6/7/2022Listed for sale$489,000$283/sqft
    Source: Stellar MLS #U8162939 Report a problem
    6/1/2022Pending sale$489,000$283/sqft
    Source: Stellar MLS #U8162939 Report a problem
    5/19/2022Listed for sale$489,000+52.8%$283/sqft
    Source: Stellar MLS #U8162939 Report a problem
    3/24/2006Sold$320,000$185/sqft
    Source: Stellar MLS #W7162366 Report a problem

    Public tax history

    YearProperty taxesTax assessment
    2024$3,007 $206,230
    2023-- $206,230 -12%
    2022$3,750 +9.5%$234,296 +16.2%
    2021$3,424 +8.3%$201,650 +10%
    2020$3,161 +4.9%$183,320 +10%
    2019$3,012 $166,660 -11.7%
    2018$3,012 +5.8%$188,638 +37%
    2017$2,846 +17%$137,737 +4%
    2016$2,433 +12.7%$132,502 +11.1%
    2015$2,159 +3.2%$119,255 +1.2%
    2014$2,091 $117,892 +2.4%
    2013-- $115,092 +0.2%
    2012-- $114,811 -5.6%
    2011-- $121,599 -15.5%
    2010-- $143,880 -15.2%
    2009-- $169,577 -26.8%
    2008-- $231,570 -13.6%
    2007-- $268,115 -18.9%
    2006-- $330,464 +44.3%
    2005-- $228,964 +38.4%
    2004-- $165,488 +52%
    2003-- $108,855 +18.4%
    2002-- $91,942 +37.1%
    2000-- $67,073
    1999-- $67,073
    Find assessor info on the county website

    Neighborhood: 34667

    Nearby schools

    GreatSchools rating
    Schools provided by the listing agent
    • Elementary: Hudson Primary Academy (K-3)
    • Middle: Hudson Academy ( 4-8)
    • High: Hudson High-PO

    Source: Stellar MLS. This data may not be complete. We recommend contacting the local school district to confirm school assignments for this home.

    Get a cash offer in 3 minutes
    Find out how much your home could sell for in as little as 3 minutes with a no-obligation cash offer.
    Estimated market value
    $453,200
    Get a cash offer in 3 minutes
    Find out how much your home could sell for in as little as 3 minutes with a no-obligation cash offer.
    Estimated market value
    $453,200