This turn-key home sits in a quiet cul-de-sac and has a spacious back yard with it's oversized 2.5 car garage (w/covered patio). The 1st floor offers a renovated eat-in kitchen (stainless steel appliances and granite counter-top, living room, a full bath and 2 bedrooms (one was converted into the laundry room) and a nice deck right off the kitchen. The 2nd floor has 2 more bedrooms including a very spacious 16x18 primary with it's own en-suite bath and a large window overlooking your yard. This home has been lovingly cared for and ready for the next family to call this home. Located just a short walk to 2 parks, and minutes from the expressway, and many of the great restaurants/ breweries that Bedford park and Bridgeview have to offer. This home will provide a great atmosphere that offers so many great amenities/conveniences. Previous buyers got cold feet so here is your chance to take advantage. FHA appraisal already completed!!!
Active
$314,999
6806 Maple Ct, Bridgeview, IL 60455
3beds
1,375sqft
Single Family Residence
Built in 1952
10,201 Square Feet Lot
$315,900 Zestimate®
$229/sqft
$-- HOA
What's special
Quiet cul-de-sacCovered patioRenovated eat-in kitchenStainless steel appliances
- 45 days
- 584
- 68
Zillow last checked:
Listing updated:
Listed by:
Lino Rodriguez 312-217-0363,
American International Realty
Source: MRED as distributed by MLS GRID,MLS#: 12727995
Facts & features
Interior
Bedrooms & bathrooms
- Bedrooms: 3
- Bathrooms: 2
- Full bathrooms: 2
Rooms
- Room types: No additional rooms
Primary bedroom
- Features: Flooring (Luxury Vinyl), Bathroom (Full)
- Level: Second
- Area: 288 Square Feet
- Dimensions: 16X18
Bedroom 2
- Features: Flooring (Luxury Vinyl)
- Level: Second
- Area: 180 Square Feet
- Dimensions: 10X18
Bedroom 3
- Features: Flooring (Hardwood)
- Level: Main
- Area: 120 Square Feet
- Dimensions: 10X12
Kitchen
- Features: Flooring (Luxury Vinyl)
- Level: Main
- Area: 176 Square Feet
- Dimensions: 11X16
Laundry
- Features: Flooring (Hardwood)
- Level: Main
- Area: 120 Square Feet
- Dimensions: 10X12
Living room
- Features: Flooring (Hardwood)
- Level: Main
- Area: 187 Square Feet
- Dimensions: 11X17
Heating
- Natural Gas
Cooling
- Central Air
Features
- Windows: Screens
- Basement: Crawl Space
Interior area
- Total structure area: 0
- Total interior livable area: 1,375 sqft
Property
Parking
- Total spaces: 2.5
- Parking features: Asphalt, Yes, Garage Owned, Detached, Garage
- Garage spaces: 2.5
Accessibility
- Accessibility features: No Disability Access
Features
- Stories: 1.5
- Patio & porch: Deck
Lot
- Size: 10,201 Square Feet
- Dimensions: 60x159
- Features: Cul-De-Sac
Details
- Parcel number: 18243070250000
- Special conditions: List Broker Must Accompany
Construction
Type & style
- Home type: SingleFamily
- Architectural style: Cape Cod
- Property subtype: Single Family Residence
Materials
- Vinyl Siding, Brick
- Foundation: Concrete Perimeter
- Roof: Asphalt
Condition
- New construction: No
- Year built: 1952
Utilities & green energy
- Electric: Circuit Breakers
- Sewer: Public Sewer
- Water: Lake Michigan, Public
Community & HOA
HOA
- Services included: None
Location
- Region: Bridgeview
Financial & listing details
- Price per square foot: $229/sqft
- Tax assessed value: $230,000
- Annual tax amount: $8,727
- Date on market: 8/20/2026
- Ownership: Fee Simple
Estimated market value
$315,900
$300,000 - $332,000
$2,752/mo
Price history
| Date | Event | Price |
|---|---|---|
| 9/16/2026 | Listed for sale | $314,999$229/sqft |
Source:  MRED as distributed by MLS GRID #12727995 Report a problem MRED as distributed by MLS GRID #12727995 Report a problem | ||
| 8/30/2026 | Contingent | $314,999$229/sqft |
Source: MRED as distributed by MLS GRID #12727995 Report a problem | ||
| 8/20/2026 | Listed for sale | $314,999+18.9%$229/sqft |
Source: MRED as distributed by MLS GRID #12727995 Report a problem | ||
| 4/8/2024 | Sold | $264,900$193/sqft |
Source: MRED as distributed by MLS GRID #11979451 Report a problem | ||
| 2/19/2024 | Contingent | $264,900$193/sqft |
Source: MRED as distributed by MLS GRID #11979451 Report a problem | ||
| 2/13/2024 | Listed for sale | $264,900$193/sqft |
Source: MRED as distributed by MLS GRID #11979451 Report a problem | ||
Public tax history
| Year | Property taxes | Tax assessment |
|---|---|---|
| 2024 | $9,246 +6% | $23,000 |
| 2023 | $8,727 +68.4% | $23,000 +31% |
| 2022 | $5,183 -16.4% | $17,551 |
| 2021 | $6,199 -2.4% | $17,551 |
| 2020 | $6,351 -7.6% | $17,551 -0.5% |
| 2019 | $6,875 +4% | $17,640 |
| 2018 | $6,608 +1.4% | $17,640 |
| 2017 | $6,516 +13.3% | $17,640 +22.3% |
| 2016 | $5,752 +6.9% | $14,429 |
| 2015 | $5,379 +1.9% | $14,429 |
| 2014 | $5,279 -2.3% | $14,429 -12.1% |
| 2013 | $5,402 -5.6% | $16,416 |
| 2012 | $5,726 +5.7% | $16,416 |
| 2011 | $5,417 +1.3% | $16,416 -26.2% |
| 2010 | $5,349 +19.5% | $22,258 |
| 2009 | $4,478 +11.8% | $22,258 -7% |
| 2008 | $4,005 +2.3% | $23,933 +21.2% |
| 2007 | $3,914 +2.7% | $19,740 |
| 2006 | $3,811 +24.3% | $19,740 |
| 2005 | $3,065 -5.4% | $19,740 +35.5% |
| 2004 | $3,241 +3.8% | $14,570 |
| 2003 | $3,123 +7% | $14,570 |
| 2002 | $2,918 +11.9% | $14,570 +11.2% |
| 2001 | $2,607 +4.7% | $13,105 |
| 2000 | $2,490 +9.4% | $13,105 |
| 1999 | $2,276 | $13,105 |
Find assessor info on the county website
Monthly payment
Est. payment
Payment breakdown
Explore the cost of this home by adjusting the details. Changes won't be saved.Climate risks
Neighborhood: 60455
Nearby schools
Schools provided by the listing agent
- High: Argo Community High School
- District: 104
Source: MRED as distributed by MLS GRID. This data may not be complete. We recommend contacting the local school district to confirm school assignments for this home.
Similar homes
- $288,0004 bd1 ba1.1k sqft6918 Garden Ln, Bridgeview, IL 60455Active
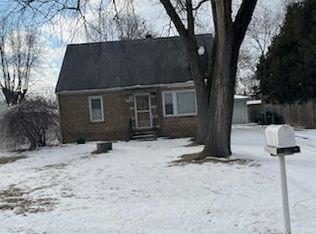 MLS ID #12564762, Anna Juchimowicz, Chicagoland Brokers, Inc.. MRED as distributed by MLS GRID
 - $287,0004 bd2 ba1.4k sqft8006 Long Ave, Burbank, IL 60459Active
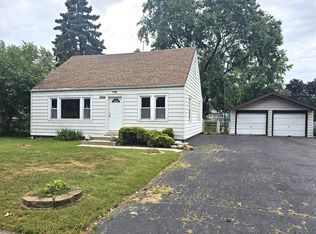 MLS ID #12757722, Pamela Walsh, Chicagoland Brokers, Inc. MRED as distributed by MLS GRID
 - $309,9993 bd1 ba1k sqft7423 W 113th Pl, Worth, IL 60482Active
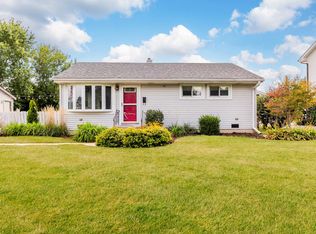 MLS ID #12751779, Michael Woloszczuk, Avenue Properties Chicago. MRED as distributed by MLS GRID
 - $329,0003 bd2 ba1k sqft10525 S Millard Ave, Chicago, IL 60655Active
 MLS ID #12771628, Nadine Kanan, RE/MAX 10. MRED as distributed by MLS GRID
