Beautiful and bright, newly updated, 3 level townhome located in sought after Kings Manor, perfectly situated near the community park and playground. This is one of the largest lots in the community, complete with common area in the front, rear brick-fenced yard, and a separate fenced storage shed. Kitchen includes new quartz counters, new backsplash, refinished cabinets, and undercabinet lighting. Enjoy coffee or meals in the kitchen while taking in the view from the bay window. Formal dining room off kitchen opens to the family room, complete with wood burning fireplace and lots of windows letting in great light. Rear door leads you out to possibly the largest back yard in this community. Spacious master bathroom includes en-suite bath with new dual vanity, refinished tile, all new fixtures, and two large closets. Two generously sized bedrooms, and hallway full bath with new vanity, complete the upstairs level. Basement includes 4th full-size bedroom, full bathroom, large family room/rec room, wood burning fireplace, laundry/work room/storage, and a separate entrance! This home has been freshly painted and has wood flooring through main and upper levels, and tile throughout the basement. No carpet to clean or worry about! New hot water heater, regularly serviced HVAC, premium tin roof, vinyl windows, new kitchen flooring, new granite counters, upgraded electrical, and new light fixtures throughout. Reserved parking spaces available to residents and open street parking always available.
Sold for $937,257
$937,257
6806 Melrose Dr, Mc Lean, VA 22101
4beds
3baths
2,329sqft
Townhouse
Built in 1967
3,108 Square Feet Lot
$1,328,200 Zestimate®
$402/sqft
$4,753 Estimated rent
Home value
$1,328,200
$1.21M - $1.47M
$4,753/mo
Zestimate® history
Owner options
List your home for rent
$4,753/mo
Rent Zestimate®
Find your next renter with Zillow Rental Manager. Plus, with online applications, you can quickly screen prospective tenants – for free.
$4,753/mo
Rent Zestimate®
Refinance and save
$5,902/mo
Est. payment
Refinancing to a lower rate could help reduce your monthly payments and save thousands over the life of the loan.
$5,902/mo
Est. payment
Explore your selling options
Work with a Zillow partner agent
Leverage their expertise and Zillow's premium Showcase listings to get your home seen by more buyers.
Get startedList with your own agent
Get your home in front of millions of buyers by listing it on Zillow.
Learn how to do itSell it yourself
Take full control of how buyers see your home on Zillow by listing For Sale by Owner (FSBO).
List your homeWhat's special
Facts & features
Interior
Bedrooms & bathrooms
- Bedrooms: 4
- Bathrooms: 3.5
Heating
- Forced air
Cooling
- Central
Appliances
- Included: Dryer, Garbage disposal, Microwave, Refrigerator, Washer
- Laundry: In Unit
Features
- Flooring: Tile, Hardwood
- Has fireplace: Yes
Interior area
- Total interior livable area: 2,329 sqft
Property
Parking
- Parking features: None
Features
- Exterior features: Brick
Lot
- Size: 3,108 Square Feet
Details
- Parcel number: 0302160129A
Construction
Type & style
- Home type: Townhouse
Materials
- brick
- Roof: Metal
Condition
- Year built: 1967
Community & HOA
HOA
- Has HOA: Yes
- HOA fee: $115 monthly
Location
- Region: Mc Lean
Financial & listing details
- Price per square foot: $402/sqft
- Tax assessed value: $984,520
- Annual tax amount: $11,608
Price history
| Date | Event | Price |
|---|---|---|
| 9/4/2025 | Sold | $937,257$402/sqft |
Source: Public Record Report a problem | ||
| 5/25/2023 | Listing removed | -- |
Source: Zillow Rentals #VAFX2127908 Report a problem | ||
| 5/19/2023 | Listed for rent | $4,100+10.8%$2/sqft |
Source: Zillow Rentals #VAFX2127908 Report a problem | ||
| 12/2/2022 | Listing removed | -- |
Source: Zillow Rental Manager Report a problem | ||
| 10/25/2022 | Listed for rent | $3,700+23.5%$2/sqft |
Source: Zillow Rental Manager Report a problem | ||
| 11/27/2014 | Listing removed | $2,995$1/sqft |
Source: Owner Report a problem | ||
| 10/13/2014 | Price change | $2,995-6.3%$1/sqft |
Source: McLean Sales #FX8460683 Report a problem | ||
| 9/20/2014 | Listed for rent | $3,195$1/sqft |
Source: McLean Sales #FX8460683 Report a problem | ||
Public tax history
| Year | Property taxes | Tax assessment |
|---|---|---|
| 2025 | $11,608 +2.5% | $984,520 +2.7% |
| 2024 | $11,323 +12.5% | $958,380 +9.6% |
| 2023 | $10,069 +6% | $874,430 +7.4% |
| 2022 | $9,498 | $814,230 +1.4% |
| 2021 | -- | $802,610 +5.7% |
| 2020 | $9,165 +1.7% | $759,650 +1.7% |
| 2019 | $9,011 +2.7% | $746,880 +2.7% |
| 2018 | $8,778 +2.9% | $727,570 +1% |
| 2017 | $8,531 +2.3% | $720,510 +2.1% |
| 2016 | $8,338 +5.7% | $705,720 +1.9% |
| 2015 | $7,890 +6.2% | $692,720 +5.9% |
| 2014 | $7,431 | $653,840 +9% |
| 2013 | -- | $600,020 +2.8% |
| 2012 | -- | $583,550 +10% |
| 2011 | -- | $530,300 |
| 2010 | -- | $530,300 -9.5% |
| 2009 | -- | $585,670 -9% |
| 2008 | -- | $643,810 +0.9% |
| 2007 | -- | $638,350 +71.3% |
| 2003 | -- | $372,695 +11% |
| 2002 | -- | $335,760 |
Find assessor info on the county website
Neighborhood: 22101
Nearby homes
- $967,0004 bd4 ba2.2k sqft6804 Melrose Dr, Mc Lean, VA 22101Sold

- $1,015,5004 bd3 ba1.5k sqft6808 Melrose Dr, Mc Lean, VA 22101Off Market
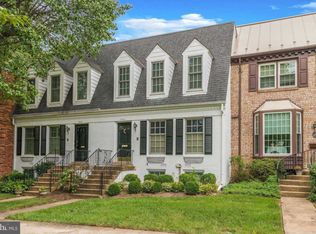
- $1,020,7003 bd3 ba1.5k sqft6802 Melrose Dr, Mc Lean, VA 22101Off Market

- $1,035,1003 bd3 ba1.5k sqft6810 Melrose Dr, Mc Lean, VA 22101Off Market
- $1,026,9003 bd3 ba1.5k sqft6800 Melrose Dr, Mc Lean, VA 22101Off Market
- $1,102,1004 bd3 ba1.5k sqft6812 Melrose Dr, Mc Lean, VA 22101Off Market
- $1,019,3003 bd3 ba2.2k sqft1166 Wimbledon Dr, Mc Lean, VA 22101Off Market
- $988,6003 bd2 ba1.4k sqft1161 Randolph Rd, Mc Lean, VA 22101Off Market
Nearby schools
GreatSchools rating
- 10/10Churchill Road Elementary SchoolGrades: PK-6Distance: 0.6 mi
- 10/10Cooper Middle SchoolGrades: 7-8Distance: 0.9 mi
- 10/10Langley High SchoolGrades: 9-12Distance: 0.8 mi
Get a cash offer in 3 minutes
Find out how much your home could sell for in as little as 3 minutes with a no-obligation cash offer.
Estimated market value
$1,328,200
Get a cash offer in 3 minutes
Find out how much your home could sell for in as little as 3 minutes with a no-obligation cash offer.
Estimated market value
$1,328,200
- Virginia
- Fairfax County
- McLean
- 22101
- 6806 Melrose Dr
Nearby cities
Nearby zip codes
Other McLean Topics
