**OFFER DEADLINE 5:00 PM MONDAY JULY 1ST** Tons of recent updates in this beautiful three finished level colonial! New roof and gutters 2020! New hot water heater 2021! Updated dual zoned HVAC (upper level unit new within last 6 years and lower level within the last 10!) All windows throughout have been updated to double pane and the bay windows in the living room and primary bedroom were replaced in 2020! Kitchen remodeled in 2022! Enter this bright, light filled home to an elegant two story foyer and hardwood flooring throughout the entire main level. The formal living room and dining room are oversized and feature crown molding and chair rail. The updated kitchen includes quartz counter tops, new appliances, an island, recessed lighting, new hardwood flooring and a breakfast / eat in area! The family room sits off the kitchen with a wood burning fireplace for those cozy winter nights, and walks out to a spacious deck and patio for plenty of room to entertain in the warmer months. The deck offers Trex flooring and railings for easy maintenance. Ascend the stairs to the upper level of the home to find four large bedrooms, two full baths and new carpet! The primary bedroom has two closets (one walk-in!) a sitting area, and primary bath with double sinks, soaking tub, tile flooring and a separate shower that was updated in 2019! The additional bedrooms share a full bath offering double sinks, tile flooring and shower surround. Lower level is finished with new engineered hardwood flooring, recessed lighting, updated light fixtures and a third full bath featuring double sinks and a tiled shower! Pool table conveys! There is also a bonus room that could be used as a bedroom, office, craft room or whatever fits your family's needs! Other updates to this home include the front exterior landscaping and stonework which were redone in 2020. Home sits on a quiet cul-de-sac and has a huge driveway for extra parking. Minutes from I-66 for commuters and 20 minutes from Dulles International Airport.
Sold for $850,000
$850,000
6806 Mount Olive Ct, Centreville, VA 20121
4beds
3,524sqft
Single Family Residence
Built in 1989
0.29 Acres Lot
$905,700 Zestimate®
$241/sqft
$4,701 Estimated rent
Home value
$905,700
$860,000 - $951,000
$4,701/mo
Zestimate® history
Owner options
List your home for rent
$4,701/mo
Rent Zestimate®
Find your next renter with Zillow Rental Manager. Plus, with online applications, you can quickly screen prospective tenants – for free.
$4,701/mo
Rent Zestimate®
Refinance and save
$5,295/mo
Est. payment
Refinancing to a lower rate could help reduce your monthly payments and save thousands over the life of the loan.
$5,295/mo
Est. payment
Explore your selling options
Work with a Zillow partner agent
Leverage their expertise and Zillow's premium Showcase listings to get your home seen by more buyers.
Get startedList with your own agent
Get your home in front of millions of buyers by listing it on Zillow.
Learn how to do itSell it yourself
Take full control of how buyers see your home on Zillow by listing For Sale by Owner (FSBO).
List your homeWhat's special
Zillow last checked:
Listing updated:
Listed by:
Ellen Mills 703-405-3725,
Samson Properties,
Listing Team: The Kopecky Team
Bought with:
Nikalette Lee, 673249
Pearson Smith Realty, LLC
Source: Bright MLS,MLS#: VAFX2186992
Facts & features
Interior
Bedrooms & bathrooms
- Bedrooms: 4
- Bathrooms: 4
- Full bathrooms: 3
- 1/2 bathrooms: 1
- Main level bathrooms: 1
Basement
- Area: 982
Heating
- Forced Air, Natural Gas
Cooling
- Central Air, Ceiling Fan(s), Electric
Appliances
- Included: Microwave, Dishwasher, Disposal, Dryer, Ice Maker, Washer, Gas Water Heater
Features
- Breakfast Area, Ceiling Fan(s), Chair Railings, Crown Molding, Family Room Off Kitchen, Formal/Separate Dining Room, Eat-in Kitchen, Kitchen Island, Kitchen - Table Space, Pantry, Primary Bath(s), Recessed Lighting, Soaking Tub, Bathroom - Tub Shower, Upgraded Countertops, Walk-In Closet(s)
- Flooring: Carpet, Hardwood, Ceramic Tile, Wood
- Doors: Six Panel
- Windows: Double Pane Windows, Vinyl Clad
- Basement: Finished,Interior Entry,Sump Pump
- Number of fireplaces: 1
- Fireplace features: Wood Burning, Brick, Mantel(s)
Interior area
- Total structure area: 3,524
- Total interior livable area: 3,524 sqft
- Finished area above ground: 2,542
- Finished area below ground: 982
Property
Parking
- Total spaces: 2
- Parking features: Garage Faces Front, Inside Entrance, Attached
- Attached garage spaces: 2
Accessibility
- Accessibility features: None
Features
- Levels: Three
- Stories: 3
- Patio & porch: Patio, Porch, Deck
- Pool features: None
Lot
- Size: 0.29 Acres
- Features: Cul-De-Sac, Backs to Trees
Details
- Additional structures: Above Grade, Below Grade
- Parcel number: 0644 02 0004
- Zoning: 130
- Special conditions: Standard
Construction
Type & style
- Home type: SingleFamily
- Architectural style: Colonial
- Property subtype: Single Family Residence
Materials
- Vinyl Siding
- Foundation: Permanent
- Roof: Architectural Shingle
Condition
- Very Good
- New construction: No
- Year built: 1989
Details
- Builder model: AUSTIN
Utilities & green energy
- Sewer: Public Sewer
- Water: Public
Community & HOA
Community
- Subdivision: Hanna Estates
HOA
- Has HOA: No
Location
- Region: Centreville
Financial & listing details
- Price per square foot: $241/sqft
- Tax assessed value: $728,220
- Annual tax amount: $8,218
- Date on market: 6/22/2024
- Listing agreement: Exclusive Right To Sell
- Listing terms: Cash,Conventional,FHA,VA Loan
- Inclusions: Pool Table Conveys, Furnace Humidifier Conveys As-is.
- Ownership: Fee Simple
Price history
| Date | Event | Price |
|---|---|---|
| 7/26/2024 | Sold | $850,000$241/sqft |
Source:  Bright MLS #VAFX2186992 Report a problem Bright MLS #VAFX2186992 Report a problem | ||
| 7/3/2024 | Pending sale | $850,000$241/sqft |
Source: Bright MLS #VAFX2186992 Report a problem | ||
| 6/22/2024 | Listed for sale | $850,000+57.8%$241/sqft |
Source: Bright MLS #VAFX2186992 Report a problem | ||
| 10/10/2014 | Sold | $538,500-1.2%$153/sqft |
Source: Public Record Report a problem | ||
| 9/7/2014 | Pending sale | $545,000$155/sqft |
Source: Keller Williams Realty, Chantilly Ventures, LLC #FX8404926 Report a problem | ||
| 7/15/2014 | Listed for sale | $545,000$155/sqft |
Source: Keller Williams Realty, Chantilly Ventures, LLC Report a problem | ||
| 5/28/2014 | Listing removed | $545,000$155/sqft |
Source: City Homes #FX8280111 Report a problem | ||
| 2/28/2014 | Listed for sale | $545,000$155/sqft |
Source: City Homes #FX8280111 Report a problem | ||
Public tax history
| Year | Property taxes | Tax assessment |
|---|---|---|
| 2025 | $9,350 +9.1% | $808,790 +9.4% |
| 2024 | $8,567 +4.2% | $739,480 +1.5% |
| 2023 | $8,218 +6.8% | $728,220 +8.2% |
| 2022 | $7,696 | $673,060 +8.3% |
| 2021 | -- | $621,550 +9% |
| 2020 | $6,751 +3.8% | $570,460 +3.8% |
| 2019 | $6,504 +3.9% | $549,590 +3.9% |
| 2018 | $6,262 +1.9% | $529,110 |
| 2017 | $6,143 +0.2% | $529,110 |
| 2016 | $6,130 +8.8% | $529,110 +4.8% |
| 2015 | $5,633 +5.7% | $504,730 +5.5% |
| 2014 | $5,327 | $478,380 +5.8% |
| 2013 | -- | $452,210 +3.6% |
| 2012 | -- | $436,440 |
| 2011 | -- | $436,440 -4.1% |
| 2010 | -- | $454,970 -3.3% |
| 2009 | -- | $470,490 -11.8% |
| 2008 | -- | $533,170 -6.6% |
| 2007 | -- | $570,550 +64.3% |
| 2003 | -- | $347,335 +14% |
| 2002 | -- | $304,680 +21% |
| 2001 | -- | $251,800 |
Find assessor info on the county website
Neighborhood: 20121
Nearby homes
- $881,1004 bd2 ba2.9k sqft6804 Mount Olive Ct, Centreville, VA 20121Off Market
- $871,8005 bd4 ba3.2k sqft14722 Calvary Pl, Centreville, VA 20121Off Market
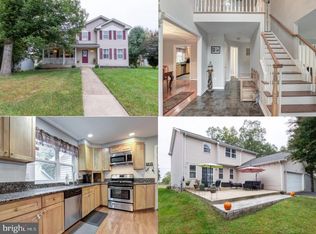
- $720,0003 bd3 ba1.8k sqft14720 Calvary Pl, Centreville, VA 20121Sold
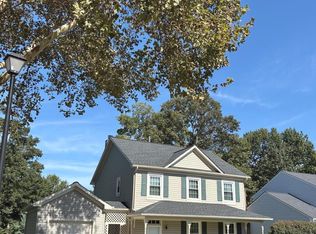
- $906,0005 bd2 ba2.8k sqft6802 Mount Olive Ct, Centreville, VA 20121Off Market
- $730,0002 bd2 ba1.9k sqft14724 Calvary Pl, Centreville, VA 20121Off Market
- $938,5005 bd4 ba3.2k sqft6805 Mount Olive Ct, Centreville, VA 20121Off Market
- $840,2004 bd2 ba1.8k sqft14718 Calvary Pl, Centreville, VA 20121Off Market
- $924,1005 bd4 ba3.5k sqft6800 Mount Olive Ct, Centreville, VA 20121Off Market
Nearby schools
GreatSchools rating
- 6/10Bull Run Elementary SchoolGrades: PK-6Distance: 1.1 mi
- 7/10Liberty Middle SchoolGrades: 7-8Distance: 2.4 mi
- 5/10Centreville High SchoolGrades: 9-12Distance: 2.6 mi
Schools provided by the listing agent
- Elementary: Bull Run
- Middle: Liberty
- High: Centreville
- District: Fairfax County Public Schools
Source: Bright MLS. This data may not be complete. We recommend contacting the local school district to confirm school assignments for this home.
Get a cash offer in 3 minutes
Find out how much your home could sell for in as little as 3 minutes with a no-obligation cash offer.
Estimated market value
$905,700
Get a cash offer in 3 minutes
Find out how much your home could sell for in as little as 3 minutes with a no-obligation cash offer.
Estimated market value
$905,700
- Virginia
- Fairfax County
- Centreville
- 20121
- 6806 Mount Olive Ct
Nearby cities
Nearby neighborhoods
Nearby zip codes
Other Centreville Topics
