This beautiful home is perfectly situated in a prime location, just a short distance from the serene Sommer Park. Step inside and be greeted by an expansive open floor plan that seamlessly connects the living, dining, and kitchen areas, making it perfect for both entertaining and everyday living. The large great room features abundant natural light and ample space for gatherings. For those who work from home, the main floor office provides a quiet and comfortable workspace. The oversized 3-car garage offers plenty of room for vehicles and storage, adding to the home's convenience and functionality. The master bedroom is a true retreat with its generous size, providing a perfect escape at the end of the day. The finished basement offers additional living space that can be customized to suit your needs, whether it's a family room, home gym, or entertainment area. Outside, you'll find a fenced backyard that's perfect for pets, play, and outdoor entertaining. This home is conveniently located near the Shoppes at Grand Prairie, offering a variety of shopping and dining options. With easy access to Route 6, commuting is a breeze. Plus, it's situated within the highly sought-after Dunlap School District, known for its excellent educational opportunities. Don't miss the chance to make this exceptional property your new home. With its prime location, spacious interiors, and thoughtful amenities, it has everything you need and more.
Sold for $444,000
$444,000
6806 N Water Oak Dr, Edwards, IL 61528
5beds
3,537sqft
Single Family Residence, Residential
Built in 2013
-- sqft lot
$502,800 Zestimate®
$126/sqft
$3,837 Estimated rent
Home value
$502,800
$478,000 - $528,000
$3,837/mo
Zestimate® history
Owner options
List your home for rent
$3,837/mo
Rent Zestimate®
Find your next renter with Zillow Rental Manager. Plus, with online applications, you can quickly screen prospective tenants – for free.
$3,837/mo
Rent Zestimate®
Refinance and save
$3,508/mo
Est. payment
Refinancing to a lower rate could help reduce your monthly payments and save thousands over the life of the loan.
$3,508/mo
Est. payment
Explore your selling options
Work with a Zillow partner agent
Leverage their expertise and Zillow's premium Showcase listings to get your home seen by more buyers.
Get startedList with your own agent
Get your home in front of millions of buyers by listing it on Zillow.
Learn how to do itSell it yourself
Take full control of how buyers see your home on Zillow by listing For Sale by Owner (FSBO).
List your homeWhat's special
Zillow last checked:
Listing updated:
Listed by:
Karen Grotts,
Jim Maloof Realty, Inc.
Bought with:
Venky Basam, 475174081
Keller Williams Premier Realty
Source: RMLS Alliance as distributed by MLS GRID,MLS#: PA1251791 Originating MLS: Peoria Area Association of Realtors
Originating MLS: Peoria Area Association of Realtors
Facts & features
Interior
Bedrooms & bathrooms
- Bedrooms: 5
- Bathrooms: 4
- Full bathrooms: 3
- 1/2 bathrooms: 1
Bedroom 1
- Level: Upper
- Dimensions: 16ft 0in x 13ft 0in
Bedroom 2
- Level: Upper
- Dimensions: 11ft 0in x 11ft 0in
Bedroom 3
- Level: Upper
- Dimensions: 11ft 0in x 10ft 0in
Bedroom 4
- Level: Upper
- Dimensions: 11ft 0in x 11ft 0in
Bedroom 5
- Level: Basement
- Dimensions: 13ft 0in x 12ft 0in
Other
- Level: Main
- Dimensions: 14ft 0in x 11ft 0in
Other
- Level: Main
- Dimensions: 14ft 0in x 13ft 0in
Other
- Level: Main
- Dimensions: 12ft 0in x 10ft 0in
Other
- Area: 1078
Great room
- Level: Main
- Dimensions: 20ft 0in x 16ft 0in
Kitchen
- Level: Main
- Dimensions: 14ft 0in x 12ft 0in
Laundry
- Level: Upper
- Dimensions: 6ft 0in x 6ft 0in
Main level
- Area: 1368
Recreation room
- Level: Basement
- Dimensions: 19ft 0in x 15ft 0in
Upper level
- Area: 1091
Heating
- Forced Air
Cooling
- Central Air
Appliances
- Included: Dishwasher, Disposal, Dryer, Range Hood, Microwave, Range, Refrigerator, Washer, Water Softener Owned, Gas Water Heater
Features
- Bar, Ceiling Fan(s), Vaulted Ceiling(s), Solid Surface Counter, Wet Bar
- Windows: Blinds
- Basement: Egress Window(s),Finished,Full
- Number of fireplaces: 1
- Fireplace features: Gas Log, Great Room
Interior area
- Total structure area: 2,459
- Total interior livable area: 3,537 sqft
Property
Parking
- Total spaces: 3
- Parking features: Attached, Garage Faces Side
- Attached garage spaces: 3
- Details: Number Of Garage Remotes: 0
Features
- Levels: Two
- Patio & porch: Patio
Lot
- Dimensions: 84 x 120 x 107 x 120
- Features: Level
Details
- Parcel number: 1310351018
- Zoning description: Residential
Construction
Type & style
- Home type: SingleFamily
- Property subtype: Single Family Residence, Residential
Materials
- Frame, Brick, Vinyl Siding
- Foundation: Concrete Perimeter
- Roof: Shingle
Condition
- New construction: No
- Year built: 2013
Utilities & green energy
- Sewer: Public Sewer
- Water: Public
- Utilities for property: Cable Available
Community & HOA
Community
- Subdivision: Sommer Place
HOA
- Has HOA: Yes
- HOA fee: $150 annually
Location
- Region: Edwards
Financial & listing details
- Price per square foot: $126/sqft
- Tax assessed value: $429,570
- Annual tax amount: $11,292
- Date on market: 7/17/2024
- Cumulative days on market: 83 days
- Listing terms: Relocation Property
- Road surface type: Gravel
Price history
| Date | Event | Price |
|---|---|---|
| 11/15/2024 | Sold | $444,000-1.8%$126/sqft |
Source:  RMLS Alliance as distributed by MLS GRID #PA1251791 Report a problem RMLS Alliance as distributed by MLS GRID #PA1251791 Report a problem | ||
| 10/10/2024 | Pending sale | $452,000$128/sqft |
Source: RMLS Alliance as distributed by MLS GRID #PA1251791 Report a problem | ||
| 8/27/2024 | Price change | $452,000-1.5%$128/sqft |
Source: RMLS Alliance as distributed by MLS GRID #PA1251791 Report a problem | ||
| 8/12/2024 | Price change | $459,000-1.9%$130/sqft |
Source: RMLS Alliance as distributed by MLS GRID #PA1251791 Report a problem | ||
| 7/19/2024 | Listed for sale | $468,000+5.6%$132/sqft |
Source: RMLS Alliance as distributed by MLS GRID #PA1251791 Report a problem | ||
| 8/18/2023 | Sold | $443,000-4.9%$125/sqft |
Source: RMLS Alliance as distributed by MLS GRID #PA1243157 Report a problem | ||
| 7/3/2023 | Pending sale | $465,900$132/sqft |
Source: RMLS Alliance as distributed by MLS GRID #PA1243157 Report a problem | ||
| 6/19/2023 | Price change | $465,900-2.9%$132/sqft |
Source: RMLS Alliance as distributed by MLS GRID #PA1243157 Report a problem | ||
| 6/10/2023 | Listed for sale | $479,900+15.7%$136/sqft |
Source: RMLS Alliance as distributed by MLS GRID #PA1243157 Report a problem | ||
| 7/17/2014 | Sold | $414,900$117/sqft |
Source: RMLS Alliance as distributed by MLS GRID #PA1148839 Report a problem | ||
Public tax history
| Year | Property taxes | Tax assessment |
|---|---|---|
| 2024 | $12,045 +9.6% | $143,190 +10% |
| 2023 | $10,993 -2.4% | $130,170 -1.7% |
| 2022 | $11,266 +3.1% | $132,360 +4% |
| 2021 | $10,925 -0.7% | $127,270 |
| 2020 | $11,004 +0.2% | $127,270 |
| 2019 | $10,982 -1.1% | $127,270 -1.9% |
| 2018 | $11,100 -2.3% | $129,710 -2% |
| 2017 | $11,362 -0.2% | $132,360 |
| 2016 | $11,386 +4% | $132,360 +4% |
| 2015 | $10,949 +85.1% | $127,270 +87% |
| 2014 | $5,915 +26143.3% | $68,060 +26076.9% |
| 2013 | $23 | $260 |
Find assessor info on the county website
Neighborhood: 61528
Nearby homes
- $471,4005 bd5 ba3.5k sqft6802 N Water Oak Dr, Edwards, IL 61528Off Market
- $563,5005 bd5 ba3.5k sqft6802 Water Oak, Edwards, IL 61528Off Market

- $497,3005 bd4 ba3.9k sqft6809 N Basket Oak Dr, Edwards, IL 61528Off Market
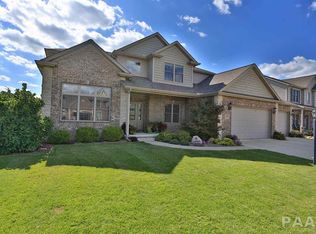
- $518,8005 bd3 ba2.7k sqft6815 N Basket Oak Dr, Edwards, IL 61528Off Market
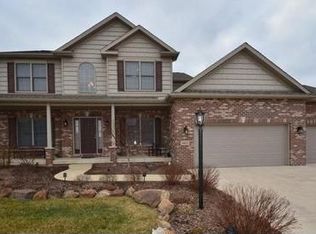
- $420,9005 bd3 ba2.6k sqft6815 Basket Oak, Edwards, IL 61528Off Market
- $467,6004 bd4 ba3.5k sqft6803 N Basket Oak Dr, Edwards, IL 61528Off Market
- $---- bd-- ba-- sqft6911 N Water Oak Dr, Edwards, IL 61528Off Market
- $500,5003 bd3 ba2.5k sqft6725 N Basket Oak Dr, Edwards, IL 61528Off Market
Nearby schools
GreatSchools rating
- 7/10Ridgeview Elementary SchoolGrades: K-5Distance: 2.5 mi
- 8/10Dunlap Valley Middle SchoolGrades: 6-8Distance: 5.5 mi
- 7/10Dunlap High SchoolGrades: 9-12Distance: 5.9 mi
Schools provided by the listing agent
- Elementary: Ridgeview
- Middle: Dunlap Valley Middle School
- High: Dunlap
Source: RMLS Alliance as distributed by MLS GRID. This data may not be complete. We recommend contacting the local school district to confirm school assignments for this home.


Get pre-qualified for a loan
At Zillow Home Loans, we can pre-qualify you in as little as 5 minutes with no impact to your credit score.An equal housing lender. NMLS #10287.
Sell for more on Zillow
Get a Zillow Showcase℠ listing at no additional cost and you could sell for .
$502,800
2% more
+$10,056
With Zillow Showcase(estimated)
$512,856
- Illinois
- Peoria County
- Peoria
- 61528
- 6806 N Water Oak Dr
Nearby cities
Nearby neighborhoods
Nearby zip codes
Other Peoria Topics
