Skip main navigation
Sold for $450,000
  • $450,000

    6806 NW 54th Ct, Johnston, IA 50131

    5beds
    2,250sqft
    Single Family Residence
    Built in 1974
    0.95 Acres Lot
    $447,900 Zestimate®
    $200/sqft
    $2,812 Estimated rent

    Home value

    $447,900

    $421,000 - $475,000

    $2,812/mo

    Zestimate® history
    Loading
    Loading...

    Owner options

    List your home for rent

    $2,812/mo

    Rent Zestimate®

    Find your next renter with Zillow Rental Manager. Plus, with online applications, you can quickly screen prospective tenants – for free.

    Learn more

    $2,812/mo

    Rent Zestimate®

    Refinance and save

    $3,006/mo

    Est. payment

    Refinancing to a lower rate could help reduce your monthly payments and save thousands over the life of the loan.

    See today's rates

    $3,006/mo

    Est. payment

    Explore your selling options

    Work with a Zillow partner agent

    Leverage their expertise and Zillow's premium Showcase listings to get your home seen by more buyers.

    Get started

    List with your own agent

    Get your home in front of millions of buyers by listing it on Zillow.

    Learn how to do it

    Sell it yourself

    Take full control of how buyers see your home on Zillow by listing For Sale by Owner (FSBO).

    List your home

    What's special

    Stone fireplaceGorgeous woodworkPrimary with ensuite bathroomSecond family roomMature treesVaulted ceilingsFire pit
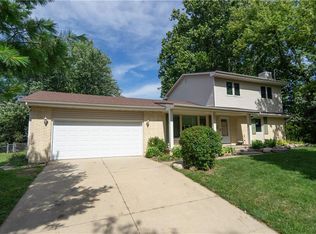
    Wow! This home is beautiful and it's nestled on almost an acre of usable space with mature trees. The main level has gorgeous woodwork, vaulted ceilings, an updated kitchen with large island. You'll love the open floor plan living room with stone fireplace. A huge wrap around deck for you to sit on and soak up the views! The main level has 3 bedrooms including the primary with ensuite bathroom along with 2 closets! Another updated bathroom plus laundry completes the main level. As you head downstairs to the walkout lower level you'll enjoy a second family room, 2 additional bedrooms, plus 3/4 bath. Head on out the sliding door to enjoy the fire pit, tend to the garden, or to the 22 x 28 detached garage at the back of this lot. Roof was replaced 4 years ago, Windows have been replaced, home has XLG seamless gutters, and composite decking. If you're looking to add an outbuilding or additional structure it IS allowed! This location is fantastic in so many ways, you get the privacy of being set back off the road, quick access to Merle Hay, the backside of Ankeny, and all Johnston has to offer.

    Zillow last checked:

    Listing updated:

    Listed by:

    Jamie Lewton 515-777-0221,

    RE/MAX Concepts

    Bought with:

    Kim Poam Logan

    RE/MAX Concepts

    Source: DMMLS,MLS#: 715340MLS LogoOriginating MLS: Des Moines Area Association of REALTORS

    Facts & features

    Interior

    Bedrooms & bathrooms
    • Bedrooms: 5
    • Bathrooms: 3
    • Full bathrooms: 1
    • 3/4 bathrooms: 2
    • Main level bedrooms: 3
    Heating
    • Forced Air, Gas, Natural Gas
    Cooling
    • Central Air
    Appliances
    • Included: Dryer, Dishwasher, Microwave, Refrigerator, Stove, Washer
    • Laundry: Main Level
    Features
    • Dining Area, Eat-in Kitchen
    • Flooring: Carpet, Hardwood, Tile
    • Basement: Finished,Walk-Out Access
    • Number of fireplaces: 1
    • Fireplace features: Gas Log
    Interior area
    • Total structure area: 2,250
    • Total interior livable area: 2,250 sqft
    • Finished area below ground: 1,034

    Property

    Parking
    • Total spaces: 1
    • Parking features: Attached, Detached, Garage, One Car Garage, Two Car Garage
    • Attached garage spaces: 1
    Features
    • Levels: Two,Multi/Split
    • Stories: 2
    • Patio & porch: Deck, Open, Patio
    • Exterior features: Deck, Fire Pit, Patio
    Lot
    • Size: 0.95 Acres
    • Features: Rectangular Lot
    Details
    • Parcel number: 24100414000000
    • Zoning: Res

    Construction

    Type & style
    • Home type: SingleFamily
    • Architectural style: Two Story,Split-Foyer,Split Level
    • Property subtype: Single Family Residence
    Materials
    • Cement Siding
    • Foundation: Block
    • Roof: Asphalt,Shingle
    Condition
    • Year built: 1974

    Utilities & green energy

    • Sewer: Septic Tank
    • Water: Public

    Community & HOA

    Community
    • Security: Smoke Detector(s)
    HOA
    • Has HOA: No
    Location
    • Region: Johnston

    Financial & listing details

    • Price per square foot: $200/sqft
    • Tax assessed value: $422,300
    • Annual tax amount: $6,070
    • Date on market: 4/10/2025
    • Cumulative days on market: 6 days
    • Listing terms: Cash,Conventional,FHA,VA Loan
    • Road surface type: Concrete

    Price history

    DateEventPrice
    7/9/2025Sold$450,000$200/sqft
    Source: DMMLS #715340 Report a problem
    4/16/2025Pending sale$450,000$200/sqft
    Source: DMMLS #715340 Report a problem
    4/10/2025Listed for sale$450,000+104.5%$200/sqft
    Source: DMMLS #715340 Report a problem
    5/4/2010Listing removed$220,000+4%$98/sqft
    Source: Homes & Land #328408 Report a problem
    6/25/2008Sold$211,500-3.9%$94/sqft
    Source: Public Record Report a problem
    6/12/2008Listed for sale$220,000+24.3%$98/sqft
    Source: Homes & Land #328408 Report a problem
    10/2/2000Sold$177,000$79/sqft
    Source: Public Record Report a problem

    Public tax history

    YearProperty taxesTax assessment
    2025$6,384 +5.2%$422,300 +13.4%
    2024$6,070 +7.5%$372,400
    2023$5,644 -10.5%$372,400 +22.1%
    2022$6,306 -3%$304,900
    2021$6,500 +1.8%$304,900 +1.9%
    2020$6,388 +6%$299,200
    2019$6,026 +2.7%$299,200 +14%
    2018$5,868 $262,500
    2017$5,868 +8.3%$262,500 +7.8%
    2016$5,418 $243,400
    2015$5,418 +13%$243,400 +10%
    2014$4,794 $221,200
    2013-- $221,200 -0.1%
    2012-- $221,500
    2011-- $221,500 -2.5%
    2010-- $227,200
    2009-- $227,200 +0.9%
    2008-- $225,100
    2007-- $225,100 +2%
    2006-- $220,700
    2005-- $220,700 +10.4%
    2003-- $199,950 +9.8%
    2002-- $182,110
    2001-- $182,110
    Find assessor info on the county website

    Neighborhood: 50131

    Nearby schools

    GreatSchools rating
    Schools provided by the listing agent
    • District: Johnston

    Source: DMMLS. This data may not be complete. We recommend contacting the local school district to confirm school assignments for this home.

    Get pre-qualified for a loan
    At Zillow Home Loans, we can pre-qualify you in as little as 5 minutes with no impact to your credit score.

    An equal housing lender. NMLS #10287.

    Sell for more on Zillow
    Get a Zillow Showcase℠ listing at no additional cost and you could sell for .
    $447,900
    2% more
    +$8,958
    With Zillow Showcase(estimated)
    $456,858