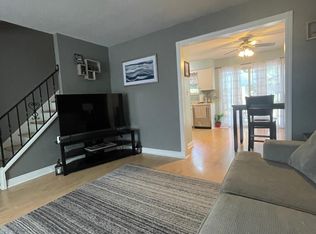
Truly move-in ready, this 3-bedroom, 1-bath half-duplex in Ben Avon offers low-maintenance living in one of Pittsburgh's most walkable communities. Set on a classic sidewalk-lined street, this home combines updated finishes with an easy layout that suits first-time buyers, downsizers, or anyone looking to simplify. Inside, a spacious living room welcomes you with neutral tones and warm natural light throughout. The eat-in kitchen is a highlight, featuring gleaming marble-look countertops, stainless steel appliances, a gas range, open wood shelving, and a breakfast bar that opens to the dining area - ideal for casual mornings or entertaining. The adjoining dining room flows naturally into the living space, creating an open, easy-to-live-in floor plan. Upstairs, three comfortable bedrooms offer flexible space for a home office, nursery, or guest room, all finished in soft neutral tones ready for your personal touch. The full bath is clean, bright, and well maintained. Outside, enjoy a charming covered front porch - perfect for morning coffee - plus a private, covered back patio ideal for grilling and relaxing in the fenced backyard. The integral one-car garage adds convenient parking and extra storage, a rare find at this price point. Located in Ben Avon, residents enjoy true walkability to shops, restaurants, and parks, along with quick access to downtown, the airport, and I-279 & I-79. Low-maintenance living, thoughtful updates, and an unbeatable location make this home a smart move for any buyer.
Sold for $220,000
Zillow last checked:
Listing updated:
Bought with:
Carissa Sitterly, RS318665
HOWARD HANNA REAL ESTATE SERVICES
Source: WPMLS,MLS#: 1764381 Originating MLS: West Penn Multi-List
Originating MLS: West Penn Multi-ListPrice history
| Date | Event | Price |
|---|---|---|
| 8/25/2026 | Listing removed | $2,095$2/sqft |
Source: Zillow Rentals Report a problem | ||
| 8/22/2026 | Listed for rent | $2,095$2/sqft |
Source: Zillow Rentals Report a problem | ||
| 8/21/2026 | Sold | $220,000-8.3%$200/sqft |
Source:  WPMLS #1764381 Report a problem WPMLS #1764381 Report a problem | ||
| 8/21/2026 | Pending sale | $240,000$218/sqft |
Source: WPMLS #1764381 Report a problem | ||
| 7/23/2026 | Contingent | $240,000$218/sqft |
Source: WPMLS #1764381 Report a problem | ||
| 7/21/2026 | Price change | $240,000-4%$218/sqft |
Source: WPMLS #1764381 Report a problem | ||
| 7/10/2026 | Listed for sale | $250,000+31.6%$227/sqft |
Source: WPMLS #1764381 Report a problem | ||
| 8/2/2023 | Sold | $190,000+5.6%$173/sqft |
Source: WPMLS #1612355 Report a problem | ||
| 7/3/2023 | Contingent | $180,000$164/sqft |
Source: WPMLS #1612355 Report a problem | ||
| 6/29/2023 | Listed for sale | $180,000+33.3%$164/sqft |
Source: WPMLS #1612355 Report a problem | ||
| 4/2/2021 | Sold | $135,000$123/sqft |
Source: Public Record Report a problem | ||
Nearby homes
- $224,0003 bd2 ba1.1k sqft6804 Perrysville Ave, Pittsburgh, PA 15202Off Market
- $195,8002 bd1 ba1.1k sqft6808 Perrysville Ave, Pittsburgh, PA 15202Off Market
- $280,4003 bd2 ba1.1k sqft6802 Perrysville Ave, Pittsburgh, PA 15202Off Market
- $233,1002 bd1 ba-- sqft6810 Perrysville Ave, Pittsburgh, PA 15202Off Market
Sell for more on Zillow
Get a Zillow Showcase℠ listing at no additional cost and you could sell for .
$220,000
2% more
+$4,400
With Zillow Showcase(estimated)
$224,400
