Skip main navigation
Closed
  • $471,172

    6806 Potomac Pl Lot 52, Fairburn, GA 30213

    5beds
    2,811sqft
    Single Family Residence
    Built in 2022
    1,568.16 Square Feet Lot
    $435,300 Zestimate®
    $168/sqft
    $2,889 Estimated rent

    Home value

    $435,300

    $414,000 - $457,000

    $2,889/mo

    Zestimate® history
    Loading
    Loading...

    Owner options

    List your home for rent

    $2,889/mo

    Rent Zestimate®

    Find your next renter with Zillow Rental Manager. Plus, with online applications, you can quickly screen prospective tenants – for free.

    Learn more

    $2,889/mo

    Rent Zestimate®

    Refinance and save

    $3,096/mo

    Est. payment

    Refinancing to a lower rate could help reduce your monthly payments and save thousands over the life of the loan.

    See today's rates

    $3,096/mo

    Est. payment

    Explore your selling options

    Work with a Zillow partner agent

    Leverage their expertise and Zillow's premium Showcase listings to get your home seen by more buyers.

    Get started

    List with your own agent

    Get your home in front of millions of buyers by listing it on Zillow.

    Learn how to do it

    Sell it yourself

    Take full control of how buyers see your home on Zillow by listing For Sale by Owner (FSBO).

    List your home

    What's special

    Guest suiteFormal livingOversized bathroomFormal dining roomHardwood floorsGranite countertopsOpen concept
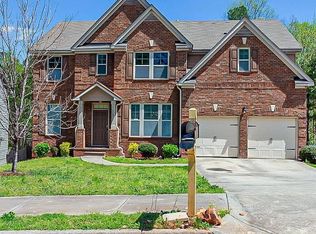
    The DEWHURST B3 Lot#52 - Just Reduced!! MOVE-IN READY New Construction Home | Open Concept | Deck off Kitchen| Basement | Entertaining Patio off Basement | This amazing 2-Story home features a 2-Story Foyer flanked by Formal Living and Formal Dining Room with Coffered Ceiling and Hardwood Floors. This home offers 5 Bedrooms and 3 Baths. Guest suite on main, Family room with fireplace. A Chef inspired kitchen with granite countertops, island with pendant lights, SS Double ovens, gas cooktop, microwave and dishwasher. Upper level features a Spacious Master w/Dual vanities, Two large Walk-in closets, Master bath with separate tub & tile shower, and cultured marble counter tops with rectangular sinks. A TRUE laundry room, spacious secondary bedrooms and oversized bathroom complete the upstairs level. Community offers a professionally managed HOA and is close to Clarence Duncan Park where you can enjoy indoor swimming and an athletic field. Hurry!! This home will not last!

    Zillow last checked:

    Listing updated:

    Listed by:

    Eva L Thomas 678-758-1376,

    PBG Built Realty

    Bought with:

    Pauline Wallner-Brinsley, 422768

    Keller Williams Realty Atl. Partners

    Source: GAMLS,MLS#: 20151466MLS Logo

    Facts & features

    Interior

    Bedrooms & bathrooms
    • Bedrooms: 5
    • Bathrooms: 3
    • Full bathrooms: 3
    • Main level bathrooms: 1
    • Main level bedrooms: 1
    Kitchen
    • Features: Kitchen Island, Pantry, Solid Surface Counters
    Heating
    • Natural Gas
    Cooling
    • Electric, Central Air
    Appliances
    • Included: Cooktop, Dishwasher, Double Oven, Microwave, Stainless Steel Appliance(s)
    • Laundry: Upper Level
    Features
    • Double Vanity, Tile Bath, Walk-In Closet(s), In-Law Floorplan
    • Flooring: Hardwood, Carpet, Vinyl
    • Basement: Bath/Stubbed,Full
    • Number of fireplaces: 1
    • Fireplace features: Family Room, Factory Built, Gas Starter, Gas Log
    Interior area
    • Total structure area: 2,811
    • Total interior livable area: 2,811 sqft
    • Finished area above ground: 2,811
    • Finished area below ground: 0

    Property

    Parking
    • Parking features: Attached, Garage
    • Has attached garage: Yes
    Features
    • Levels: Two
    • Stories: 2
    • Patio & porch: Deck, Patio
    Lot
    • Size: 1,568 sqft
    • Features: Other
    Details
    • Parcel number: 07 180001192132

    Construction

    Type & style
    • Home type: SingleFamily
    • Architectural style: Traditional
    • Property subtype: Single Family Residence
    Materials
    • Concrete, Brick
    • Roof: Composition
    Condition
    • New Construction
    • New construction: Yes
    • Year built: 2022
    Details
    • Warranty included: Yes

    Utilities & green energy

    • Sewer: Public Sewer
    • Water: Public
    • Utilities for property: Underground Utilities

    Community & neighborhood

    Community
    • Community features: Sidewalks, Street Lights
    Location
    • Region: Fairburn
    • Subdivision: Rivertown Mill

    HOA & financial

    HOA
    • Has HOA: Yes
    • HOA fee: $235 annually
    • Services included: Maintenance Grounds

    Other

    Other facts
    • Listing agreement: Exclusive Right To Sell
    • Listing terms: 1031 Exchange,Cash,Conventional,FHA,VA Loan

    Price history

    DateEventPrice
    12/20/2023Sold$471,172$168/sqft
    Source: GAMLS #20151466 Report a problem
    12/2/2023Pending sale$471,172$168/sqft
    Source: GAMLS #20151466 Report a problem
    10/23/2023Price change$471,172-5.4%$168/sqft
    Source: GAMLS #20151466 Report a problem
    10/10/2023Listed for sale$498,172$177/sqft
    Source: GAMLS #20151466 Report a problem
    10/9/2023Listing removed$498,172$177/sqft
    Source: GAMLS #20090223 Report a problem
    8/11/2023Price change$498,172-0.4%$177/sqft
    Source: GAMLS #20090223 Report a problem
    5/5/2023Price change$500,172-1.6%$178/sqft
    Source: GAMLS #20090223 Report a problem
    3/3/2023Price change$508,450-0.6%$181/sqft
    Source: GAMLS #20090223 Report a problem
    2/25/2023Price change$511,450+3.5%$182/sqft
    Source: GAMLS #20090223 Report a problem
    12/5/2022Listed for sale$494,250+941.4%$176/sqft
    Source: GAMLS #20090223 Report a problem
    7/7/2021Sold$47,462-19.6%$17/sqft
    Source: GAMLS #8975614 Report a problem
    7/1/2021Pending sale$59,000$21/sqft
    Source: GAMLS #8975614 Report a problem
    7/1/2021Contingent$59,000$21/sqft
    Source: FMLS GA #6882426 Report a problem
    5/11/2021Listed for sale$59,000+103.4%$21/sqft
    Source: GAMLS #8975614 Report a problem
    10/5/2019Listing removed$29,000$10/sqft
    Source: Sew Property Solutions, LLC. #6548202 Report a problem
    5/8/2019Listed for sale$29,000$10/sqft
    Source: Sew Property Solutions, LLC. #6548202 Report a problem

    Public tax history

    Tax history is unavailable.

    Neighborhood: 30213

    Nearby schools

    GreatSchools rating
    Schools provided by the listing agent
    • Elementary: E C West
    • Middle: Bear Creek
    • High: Creekside

    Source: GAMLS. This data may not be complete. We recommend contacting the local school district to confirm school assignments for this home.

    Get a cash offer in 3 minutes
    Find out how much your home could sell for in as little as 3 minutes with a no-obligation cash offer.
    Estimated market value
    $435,300
    Get a cash offer in 3 minutes
    Find out how much your home could sell for in as little as 3 minutes with a no-obligation cash offer.
    Estimated market value
    $435,300