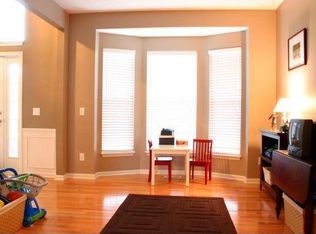
Welcome to your dream home! This beautiful & spacious home located in Franklin Township's popular Breckenridge neighborhood is sure to impress. Situated on a premium corner lot just steps from the community pool, playground, and basketball court, this updated home offers the perfect blend of comfort and convenience. Step inside to find gleaming hardwood floors throughout the main level and stylish new carpeting upstairs. The large eat-in kitchen is a chef's dream, featuring a center island, new stainless steel appliances - including a double oven - and a pantry for added storage. The two-story family room is the heart of the home, boasting soaring 20-foot ceilings and a cozy gas fireplace. The main floor also includes a formal dining room, formal living room, and a versatile flex room - perfect for a home office, playroom, or additional living space. Upstairs, you'll find four generously sized bedrooms, including a spacious primary suite with a huge walk-in closet, double vanities, soaking tub & separate shower. The spacious basement with egress windows offers endless possibilities with plumbing rough-ins already in place -- ready for your finishing touches! Enjoy peaceful mornings and relaxing evenings on the screened-in porch, overlooking the tree-lined backyard. With easy interstate access, top-rated schools, and nearby dining & shopping, this home truly has it all. Schedule your tour today!
Sold
$435,000
6806 Powder Dr, Indianapolis, IN 46259
4beds
3,445sqft
Residential, Single Family Residence
Built in 2005
0.28 Acres Lot
$439,300 Zestimate®
$126/sqft
$2,848 Estimated rent
Home value
$439,300
$417,000 - $466,000
$2,848/mo
Zestimate® history
Owner options
List your home for rent
$2,848/mo
Rent Zestimate®
Find your next renter with Zillow Rental Manager. Plus, with online applications, you can quickly screen prospective tenants – for free.
$2,848/mo
Rent Zestimate®
Refinance and save
$3,554/mo
Est. payment
Refinancing to a lower rate could help reduce your monthly payments and save thousands over the life of the loan.
$3,554/mo
Est. payment
Explore your selling options
Work with a Zillow partner agent
Leverage their expertise and Zillow's premium Showcase listings to get your home seen by more buyers.
Get startedList with your own agent
Get your home in front of millions of buyers by listing it on Zillow.
Learn how to do itSell it yourself
Take full control of how buyers see your home on Zillow by listing For Sale by Owner (FSBO).
List your homeWhat's special
Spacious basementCozy gas fireplacePlumbing rough-insEgress windowsScreened-in porchTwo-story family roomSpacious primary suite
Zillow last checked:
Listing updated:
Listed by:
Jeannie Grant 317-318-4036,
Highgarden Real Estate
Bought with:
Natasha Gunter
Daniels Real Estate
Matthew Gunter
Daniels Real Estate
Source: MIBOR as distributed by MLS GRID,MLS#: 22026958
Facts & features
Interior
Bedrooms & bathrooms
- Bedrooms: 4
- Bathrooms: 3
- Full bathrooms: 2
- 1/2 bathrooms: 1
- Main level bathrooms: 1
Primary bedroom
- Level: Upper
- Area: 224 Square Feet
- Dimensions: 16x14
Bedroom 2
- Level: Upper
- Area: 156 Square Feet
- Dimensions: 12x13
Bedroom 3
- Level: Upper
- Area: 132 Square Feet
- Dimensions: 12x11
Bedroom 4
- Level: Upper
- Area: 132 Square Feet
- Dimensions: 12x11
Dining room
- Level: Main
- Area: 144 Square Feet
- Dimensions: 12x12
Family room
- Level: Main
- Area: 238 Square Feet
- Dimensions: 17x14
Kitchen
- Features: Tile-Ceramic
- Level: Main
- Area: 224 Square Feet
- Dimensions: 16x14
Heating
- Forced Air
Cooling
- Central Air
Appliances
- Included: Electric Cooktop, Dishwasher, Dryer, Disposal, Gas Water Heater, MicroHood, Oven, Double Oven, Refrigerator, Washer
Features
- Attic Access, Vaulted Ceiling(s), Kitchen Island, Entrance Foyer, Hardwood Floors, High Speed Internet, Eat-in Kitchen, Pantry, Walk-In Closet(s)
- Flooring: Hardwood
- Windows: Wood Work Painted
- Basement: Ceiling - 9+ feet,Egress Window(s),Partial,Roughed In,Unfinished
- Attic: Access Only
- Number of fireplaces: 1
- Fireplace features: Family Room, Gas Starter
Interior area
- Total structure area: 3,445
- Total interior livable area: 3,445 sqft
- Finished area below ground: 0
Property
Parking
- Total spaces: 2
- Parking features: Attached
- Attached garage spaces: 2
Features
- Levels: Two
- Stories: 2
- Patio & porch: Covered, Patio, Screened
Lot
- Size: 0.28 Acres
Details
- Parcel number: 491512110032000300
- Special conditions: Estate
- Horse amenities: None
Construction
Type & style
- Home type: SingleFamily
- Architectural style: Traditional
- Property subtype: Residential, Single Family Residence
Materials
- Brick, Vinyl With Brick
- Foundation: Concrete Perimeter
Condition
- New construction: No
- Year built: 2005
Details
- Builder name: Pulte
Utilities & green energy
- Water: Public
- Utilities for property: Electricity Connected, Sewer Connected, Water Connected
Community & HOA
Community
- Subdivision: Breckenridge
HOA
- Has HOA: Yes
- Amenities included: Insurance, Maintenance, Park, Playground, Management, Snow Removal
- Services included: Association Home Owners, Entrance Common, Insurance, Maintenance, Nature Area, ParkPlayground, Management, Snow Removal
- HOA fee: $680 annually
- HOA phone: 317-570-4358
Location
- Region: Indianapolis
Financial & listing details
- Price per square foot: $126/sqft
- Tax assessed value: $389,200
- Annual tax amount: $3,560
- Date on market: 4/17/2025
- Cumulative days on market: 8 days
- Electric utility on property: Yes
Price history
| Date | Event | Price |
|---|---|---|
| 5/23/2025 | Sold | $435,000+0.5%$126/sqft |
Source:  MIBOR as distributed by MLS GRID #22026958 Report a problem MIBOR as distributed by MLS GRID #22026958 Report a problem | ||
| 4/25/2025 | Pending sale | $432,900$126/sqft |
Source: MIBOR as distributed by MLS GRID #22026958 Report a problem | ||
| 4/17/2025 | Listed for sale | $432,900$126/sqft |
Source: MIBOR as distributed by MLS GRID #22026958 Report a problem | ||
Public tax history
| Year | Property taxes | Tax assessment |
|---|---|---|
| 2025 | $3,828 +7.5% | $389,200 +1.7% |
| 2024 | $3,560 +1.7% | $382,800 +7.5% |
| 2023 | $3,499 +15.4% | $356,000 +1.7% |
| 2022 | $3,031 +4.7% | $349,900 +15.4% |
| 2021 | $2,896 +7.8% | $303,100 +4.7% |
| 2020 | $2,686 +2.6% | $289,600 +7.8% |
| 2019 | $2,617 +0.5% | $268,600 +2.6% |
| 2018 | $2,605 +1.1% | $261,700 +1.7% |
| 2017 | $2,577 +3.6% | $257,300 +2.8% |
| 2016 | $2,487 -2.3% | $250,200 -1.7% |
| 2014 | $2,546 +3.2% | $254,600 +5.6% |
| 2013 | $2,468 | $241,100 -2.3% |
| 2012 | $2,468 | $246,800 -1.4% |
| 2011 | -- | $250,200 +0.7% |
| 2010 | $2,484 -3.5% | $248,400 -3.5% |
| 2009 | $2,573 | $257,300 -3.3% |
| 2007 | -- | $266,200 |
Find assessor info on the county website
Neighborhood: Galludet
Nearby homes
- $424,8004 bd1 ba2.3k sqft6814 Powder Dr, Indianapolis, IN 46259Off Market
- $416,4003 bd3 ba2.6k sqft7221 Mogul Way, Indianapolis, IN 46259Off Market
- $400,2004 bd3 ba3.1k sqft6822 Powder Dr, Indianapolis, IN 46259Off Market
- $471,3005 bd3 ba4.1k sqft6754 Powder Dr, Indianapolis, IN 46259Off Market
- $462,9004 bd2 ba2.3k sqft6807 Powder Dr, Indianapolis, IN 46259Off Market
- $364,8004 bd1 ba2.6k sqft6815 Powder Dr, Indianapolis, IN 46259Off Market
- $656,6005 bd4 ba5.2k sqft7249 Bellini Ln, Indianapolis, IN 46259Off Market
- $424,8005 bd2 ba4.2k sqft6830 Powder Dr, Indianapolis, IN 46259Off Market
Nearby schools
GreatSchools rating
- 8/10Bunker Hill Elementary SchoolGrades: K-3Distance: 0.6 mi
- 5/10Franklin Central Junior HighGrades: 7-8Distance: 3.2 mi
- 7/10Franklin Central High SchoolGrades: 9-12Distance: 1.5 mi
Schools provided by the listing agent
- Elementary: Bunker Hill Elementary School
- Middle: Franklin Central Junior High
- High: Franklin Central High School
Source: MIBOR as distributed by MLS GRID. This data may not be complete. We recommend contacting the local school district to confirm school assignments for this home.
Get a cash offer in 3 minutes
Find out how much your home could sell for in as little as 3 minutes with a no-obligation cash offer.
Estimated market value
$439,300
Get a cash offer in 3 minutes
Find out how much your home could sell for in as little as 3 minutes with a no-obligation cash offer.
Estimated market value
$439,300
- Indiana
- Marion County
- Indianapolis
- 46259
- Galludet
- 6806 Powder Dr
