Skip main navigation
For sale
  • Price cut: $5K (7/17)
    $454,999

    6806 S Gabrielle St, Tampa, FL 33611

    3beds
    1,226sqft
    : 
    Loading
    Get pre-qualified
    Single Family Residence
    Built in 1987
    6,380 Square Feet Lot
    $-- Zestimate®
    $371/sqft
    $-- HOA

    What's special

    Inviting homeModern updatesOversized windowsFresh paintExpansive feelGorgeous quartz countertopsFunctional living space
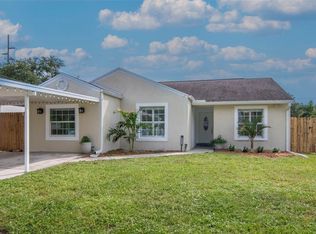
    Beautifully updated 3 bedroom, 2 bath home with garage in highly desirable South Tampa! Filled with natural light, this inviting home offers an expansive feel beyond its footprint thanks to the open layout, vaulted living area, and oversized windows that create a bright, airy feel throughout. The split-bedroom floor plan offers a spacious primary bedroom suite featuring an ensuite bath and two additional bedrooms with shared hall bath. Modern updates, functional living space, and an unbeatable South Tampa location, this move-in-ready home is one you won't want to miss! The exquisitely remodeled kitchen will impress any home chef. Enjoy abundant cabinet space with soft-close drawers which include built in organizers, gorgeous quartz countertops, a stylish designer tile backsplash, stainless steel appliances, and a large pantry for exceptional storage. The home’s upgrades include fresh paint, updated with LVT floors, new roof (2024) water heater (2025) and water softener (2026). In Florida, home extends right into the great outdoors, and this home delivers with both front and rear screened in lanais providing additional year-round living and entertaining spaces. The fully fenced backyard offers plenty of room for family gatherings, pets, or play. The 12' x 14' storage shed provides endless possibilities as a workshop, hobby room, she-shed, man cave, or extra storage. Experience the ultimate Tampa lifestyle from this perfectly positioned South Tampa home! Located just minutes from outdoor recreation at Gadsden Park and Ballast Point Park, scenic strolls along Bayshore Boulevard, and the convenience of MacDill AFB. It is a short drive from the vibrant energy of Downtown Tampa, the trendy culinary scene at Armature Works, and the dynamic Water Street and Channelside districts, plus the historic charm of Ybor City. When it's time to travel or unwind, Tampa International Airport, bustling St. Petersburg and award-winning Gulf beaches are all easily within reach.
    98 days
    |
    827
    |
    70
    |

    Zillow last checked:

    Listing updated:

    Listed by:

    Lisa Tanous 813-505-0500,

    DALTON WADE INC 888-668-8283

    Source: Stellar MLS,MLS#: TB8496873MLS LogoOriginating MLS: Suncoast Tampa

      Facts & features

      Interior

      Bedrooms & bathrooms
      • Bedrooms: 3
      • Bathrooms: 2
      • Full bathrooms: 2
      Primary bedroom
      • Features: Ceiling Fan(s), Built-in Closet
      • Level: First
      • Area: 165 Square Feet
      • Dimensions: 11x15
      Dining room
      • Level: First
      • Area: 99 Square Feet
      • Dimensions: 9x11
      Kitchen
      • Features: Breakfast Bar, Pantry
      • Level: First
      • Area: 126 Square Feet
      • Dimensions: 9x14
      Living room
      • Features: Ceiling Fan(s)
      • Level: First
      • Area: 240 Square Feet
      • Dimensions: 15x16
      Heating
      • Central, Electric
      Cooling
      • Central Air
      Appliances
      • Included: Dishwasher, Disposal, Dryer, Electric Water Heater, Microwave, Range, Refrigerator, Washer, Water Softener
      • Laundry: In Garage
      Features
      • Ceiling Fan(s), Eating Space In Kitchen, Vaulted Ceiling(s)
      • Flooring: Ceramic Tile, Luxury Vinyl
      • Doors: Sliding Doors
      • Has fireplace: No
      Interior area
      • Total structure area: 1,871
      • Total interior livable area: 1,226 sqft

      Property

      Parking
      • Total spaces: 1
      • Parking features: Garage - Attached
      • Attached garage spaces: 1
      Features
      • Levels: One
      • Stories: 1
      • Fencing: Fenced,Wood
      Lot
      • Size: 6,380 Square Feet
      • Dimensions: 55 x 116
      • Features: FloodZone
      Details
      • Parcel number: A15301841M00000000094.0
      • Zoning: RS-50
      • Special conditions: None

      Construction

      Type & style
      • Home type: SingleFamily
      • Property subtype: Single Family Residence
      Materials
      • Block
      • Foundation: Slab
      • Roof: Shingle
      Condition
      • New construction: No
      • Year built: 1987

      Utilities & green energy

      • Sewer: Public Sewer
      • Water: Public
      • Utilities for property: Electricity Connected, Water Connected

      Community & HOA

      Community
      • Pet fee: $0 monthly
      • Subdivision: TROPICAL PINES
      HOA
      • Has HOA: No
      Location
      • Region: Tampa

      Financial & listing details

      • Price per square foot: $371/sqft
      • Tax assessed value: $388,793
      • Annual tax amount: $7,042
      • Date on market: 4/13/2026
      • Cumulative days on market: 98 days
      • Listing terms: Cash,Conventional,VA Loan
      • Ownership: Fee Simple
      • Total actual rent: 0
      • Electric utility on property: Yes
      • Road surface type: Asphalt

        Estimated market value

        Not available

        Estimated sales range

        Not available

        Not available

        Price history

        DateEventPrice
        7/17/2026Price change$454,999-1.1%$371/sqft
        Source: Stellar MLS #TB8496873 Report a problem
        7/8/2026Price change$460,000-3.1%$375/sqft
        Source: Stellar MLS #TB8496873 Report a problem
        6/25/2026Price change$474,900-2.9%$387/sqft
        Source: Stellar MLS #TB8496873 Report a problem
        5/27/2026Price change$489,000-1.4%$399/sqft
        Source: Stellar MLS #TB8496873 Report a problem
        5/4/2026Price change$496,000-0.6%$405/sqft
        Source: Stellar MLS #TB8496873 Report a problem
        4/13/2026Listed for sale$499,000+4.6%$407/sqft
        Source: Stellar MLS #TB8496873 Report a problem
        6/1/2024Sold$477,000-0.6%$389/sqft
        Source: Stellar MLS #T3520430 Report a problem
        4/29/2024Pending sale$479,999$392/sqft
        Source: Stellar MLS #T3520430 Report a problem
        4/20/2024Listed for sale$479,999+12.9%$392/sqft
        Source: Stellar MLS #T3520430 Report a problem
        3/29/2024Listing removed--
        Source: Owner Report a problem
        2/28/2024Listed for sale$425,000+226.9%$347/sqft
        Source: Owner Report a problem
        10/5/2017Listing removed$1,650$1/sqft
        Source: Exit Bayshore Realty Report a problem
        9/29/2017Listed for rent$1,650+22.2%$1/sqft
        Source: Exit Bayshore Realty Report a problem
        3/31/2015Listing removed$1,350$1/sqft
        Source: Selling South Tampa Team with Exit Bayshore Realty Report a problem
        3/24/2015Price change$1,350-3.2%$1/sqft
        Source: Selling South Tampa Team with Exit Bayshore Realty Report a problem
        3/22/2015Listed for rent$1,395$1/sqft
        Source: Selling South Tampa Team with Exit Bayshore Realty Report a problem
        3/6/2015Sold$130,000-7.1%$106/sqft
        Source: Public Record Report a problem
        11/12/2014Price change$140,000-3.4%$114/sqft
        Source: RE/MAX Dynamic #T2708894 Report a problem
        9/30/2014Price change$145,000-4.6%$118/sqft
        Source: RE/MAX Dynamic #T2708894 Report a problem
        9/6/2014Price change$152,000-5%$124/sqft
        Source: RE/MAX Dynamic #T2708894 Report a problem
        8/4/2014Listed for sale$160,000-3%$131/sqft
        Source: Re/Max Dynamic #T2708894 Report a problem
        5/27/2014Listing removed$165,000$135/sqft
        Source: RE/MAX Dynamic #T2622734 Report a problem
        4/3/2014Listed for sale$165,000$135/sqft
        Source: Re/Max Dynamic #T2622734 Report a problem

        Public tax history

        YearProperty taxesTax assessment
        2025$7,043 +19.2%$388,793 +1.7%
        2024$5,907 +391.7%$382,349 +295.8%
        2023$1,201 +4.1%$96,607 +3%
        2022$1,155 +2.4%$93,793 +3%
        2021$1,127 +2.1%$91,061 +1.4%
        2020$1,104 +3.8%$89,804 +2.3%
        2019$1,063 -69.5%$87,785 -48.2%
        2018$3,483 +10.3%$169,364 +15.1%
        2017$3,158 +3.3%$147,107 +2.5%
        2016$3,058 $143,479 +27%
        2015$3,058 +26.4%$112,968 +42.7%
        2014$2,419 +191.4%$79,164 +1.5%
        2013$830 +2.9%$77,994 +1.8%
        2012$807 -6.3%$76,642 -3%
        2011$861 +4.5%$79,047 +1.5%
        2010$824 +4.9%$77,879 +2.7%
        2009$786 -0.4%$75,832 +0.1%
        2008$789 -26.7%$75,756 +3%
        2007$1,076 -4.9%$73,550 +2.5%
        2006$1,132 +8.9%$71,756 +7.8%
        2005$1,040 $66,574 +3%
        2004-- $64,635 +1.9%
        2003-- $63,430 +2.4%
        2002-- $61,943 +5.6%
        2001-- $58,639 -9.4%
        2000$814 $64,756
        Find assessor info on the county website

        Monthly payment

        Est. payment

        Payment breakdown

        Explore the cost of this home by adjusting the details. Changes won't be saved.
        All calculations are estimates and provided by Zillow, Inc. for informational purposes only. Actual amounts may vary.
        HOA fees may include property taxes on listings classified as Co-Ops. Contact the listing agent and/or owner for fee details.
        Mortgage interest rates are dependent on a number of factors, including credit score, down payment, and repayment length. Interest rate data provided by Zillow Group Marketplace, Inc. as of 1/1/1970 from various mortgage lenders with which we have lead or other similar arrangements; the Estimated Payment is an average of those rates.
        See how much you could borrow to make a competitive offer.

        Climate risks

        Neighborhood: Interbay

        Getting around

        31 / 100
        Car-Dependent
        21 / 100
        Minimal Transit
        56 / 100
        Bikeable

        Nearby schools

        GreatSchools rating
        Schools provided by the listing agent
        • Elementary: Chiaramonte-HB
        • Middle: Madison-HB
        • High: Robinson-HB

        Source: Stellar MLS. This data may not be complete. We recommend contacting the local school district to confirm school assignments for this home.

        A local agent can set up tours, give advice and negotiate with sellers.

        A local lender can help you make sure your offer is ready when you are.

        Browse local experts

        Similar homes