Skip main navigation
For sale
  • $439,900

    6806 Selkirk St, Bonners Ferry, ID 83805

    3beds
    2baths
    1,556sqft
    : 
    Loading
    Get pre-qualified
    Single Family Residence
    Built in 2025
    5,662 Square Feet Lot
    $435,300 Zestimate®
    $283/sqft
    $-- HOA

    What's special

    Bright open kitchenHigh ceilingsSeparate showerFinished two-car garageLarge center islandRich wood-topped peninsulaLuxurious soaking tub
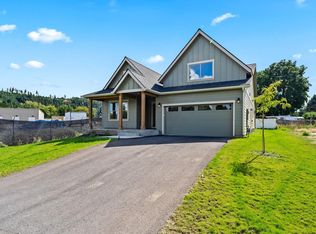
    Beautifully constructed, newer 3-bedroom, 2.5-bath home offering 1,556 sq.’ of thoughtfully designed living space including high ceilings, Marvin windows, inviting front and rear covered porches/patios, fully fenced backyard and a finished two-car garage. The bright, open kitchen is the heart of the home, featuring a large center island, crisp white cabinetry accented with modern gold hardware, soft-close drawers, a rich wood-topped peninsula, and an oversized walk-in pantry—perfect for both everyday living and entertaining. The spacious primary suite is a relaxing retreat with dual vanities, a luxurious soaking tub, separate shower, generous walk-in closet and private sliding door access to the covered patio—an ideal spot to enjoy your morning coffee or unwind while taking in the peaceful surroundings. Ceiling fans throughout help keep every room comfortable year-round. Second bedroom has en-suite half bath, in addition to the full bath across from the third bedroom. Offering exceptional style, comfort, and value, this move-in-ready home is sure to impress. Schedule your private showing today!
    12 days
    |
    728
    |
    48
    |

    Zillow last checked:

    Listing updated:

    Listed by:

    Lynda Fioravanti 208-597-3663,

    REALTY PLUS

    Source: SELMLS,MLS#: 20261657MLS Logo

    Loading...

      Facts & features

      Interior

      Bedrooms & bathrooms
      • Bedrooms: 3
      • Bathrooms: 2
      • Main level bathrooms: 3
      • Main level bedrooms: 2
      Rooms
      • Room types: Master Bedroom, Utility Room
      Primary bedroom
      • Description: Deep Tub, Shower, Dual Vanities, Walk-In Closet
      • Level: Main
      Bedroom 2
      • Description: En Suite Half Bath, Walk-In Closet
      • Level: Main
      Bathroom 1
      • Description: Master Bath, Shower, Deep Tub, Dual Vanities
      • Level: Main
      Bathroom 2
      • Description: En Suite In Second Bedroom, Half Bath
      • Level: Main
      Bathroom 3
      • Description: Full Hall Bathroom
      • Level: Main
      Dining room
      • Description: Sliding door out to covered patio
      • Level: Main
      Kitchen
      • Description: Island, walk-in pantry, quartz counters, gas
      • Level: Main
      Living room
      • Description: Tall ceilings, large windows
      • Level: Main
      Heating
      • Radiant, Floor Furnace, Natural Gas
      Cooling
      • None
      Appliances
      • Included: Dishwasher, Dryer, Range Hood, Range/Oven, Refrigerator, Washer, Tankless Water Heater
      • Laundry: Main Level, Newer Washer & Dryer Units, Cupboards
      Features
      • Walk-In Closet(s), Ceiling Fan(s), Insulated, Pantry
      • Flooring: Vinyl
      • Windows: Double Pane Windows, Insulated Windows, Sliders, Vinyl, Window Coverings
      • Basement: None
      Interior area
      • Total structure area: 1,556
      • Total interior livable area: 1,556 sqft
      • Finished area above ground: 1,556
      • Finished area below ground: 0
      Video & virtual tour

      Property

      Parking
      • Total spaces: 2
      • Parking features: 2 Car Attached, Separate Exit, Garage Door Opener, Gravel, Off Street, Enclosed
      • Attached garage spaces: 2
      • Has uncovered spaces: Yes
      Features
      • Levels: One
      • Stories: 1
      • Patio & porch: Covered Patio, Covered Porch
      • Fencing: Fenced
      • Has view: Yes
      • View description: Mountain(s)
      Lot
      • Size: 5,662 Square Feet
      • Features: City Lot, In Town, Level
      Details
      • Parcel number: RPB00200060020a
      • Zoning description: Residential

      Construction

      Type & style
      • Home type: SingleFamily
      • Property subtype: Single Family Residence
      Materials
      • Frame, Wood Siding
      • Foundation: Slab
      • Roof: Composition
      Condition
      • Resale
      • New construction: No
      • Year built: 2025
      Details
      • Builder name: Bertoldo Builders

      Utilities & green energy

      • Sewer: Public Sewer
      • Water: Public
      • Utilities for property: Electricity Connected, Natural Gas Connected, Phone Connected, Garbage Available

      Community & HOA

      HOA
      • Has HOA: No
      Location
      • Region: Bonners Ferry

      Financial & listing details

      • Price per square foot: $283/sqft
      • Tax assessed value: $49,270
      • Annual tax amount: $1,153
      • Date on market: 6/28/2026
      • Listing terms: Cash, Conventional, FHA, IHA, Contract, USDA Loan, VA Loan
      • Ownership: Fee Simple
      • Electric utility on property: Yes
      • Road surface type: Paved

        Estimated market value

        $435,300

        $414,000 - $457,000

        $1,237/mo

        Price history

        DateEventPrice
        6/28/2026Listed for sale$439,900+417.5%$283/sqft
        Source: SELMLS #20261657 Report a problem
        7/18/2024Sold--
        Source: SELMLS #20241292 Report a problem
        6/27/2024Pending sale$85,000$55/sqft
        Source: Coeur d'Alene MLS #24-1965 Report a problem
        3/14/2024Listed for sale$85,000$55/sqft
        Source: Coeur d'Alene MLS #24-1965 Report a problem

        Public tax history

        YearProperty taxesTax assessment
        2025$303 +16.9%$49,270
        2024$260 $49,270
        2023-- --
        Find assessor info on the county website

        Monthly payment

        Est. payment

        Payment breakdown

        Explore the cost of this home by adjusting the details. Changes won't be saved.
        All calculations are estimates and provided by Zillow, Inc. for informational purposes only. Actual amounts may vary.
        HOA fees may include property taxes on listings classified as Co-Ops. Contact the listing agent and/or owner for fee details.
        Mortgage interest rates are dependent on a number of factors, including credit score, down payment, and repayment length. Interest rate data provided by Zillow Group Marketplace, Inc. as of 1/1/1970 from various mortgage lenders with which we have lead or other similar arrangements; the Estimated Payment is an average of those rates.
        See how much you could borrow to make a competitive offer.

        Climate risks

        Neighborhood: 83805

        Getting around

        46 / 100
        Car-Dependent
        48 / 100
        Somewhat Bikeable

        Nearby schools

        GreatSchools rating
        Schools provided by the listing agent
        • Elementary: Valley View
        • Middle: Boundary County
        • High: Bonners Ferry

        Source: SELMLS. This data may not be complete. We recommend contacting the local school district to confirm school assignments for this home.

        A local agent can set up tours, give advice and negotiate with sellers.

        Browse local experts

        Similar homes