Welcome to this beautifully maintained 3-bed, 2-bath home in the exclusive Shore Breeze Addition - a gated community of just 25 homes. Perfectly situated at the end of a cul-de-sac, this single-story gem is designed for low-maintenance living with luxury vinyl plank flooring throughout and Leafilter gutter guards for easy upkeep.
Step inside to an inviting open floor plan with vaulted ceilings and expansive windows that fill the living spaces with natural light. The gas log fireplace in the living room provides a cozy focal point, ideal for relaxing or entertaining. The kitchen is designed for both daily use and entertaining; featuring an eat-in layout with a breakfast bar, built-in cabinets and a clean, classic aesthetic. Retreat to the spacious primary suite, where you’ll find dual vanities, a garden tub and a separate shower, creating a private sanctuary within the home.
Outside, the covered patio and private yard offer a peaceful setting, perfect for enjoying your morning coffee or an evening BBQ. With excellent access to Lake Arlington and Bowman Spring Park, nearby shopping, dining and Martin High School; this home offers both comfort and convenience and you will never be far from the best of DFW.
Ideal for anyone seeking a well-maintained, move-in-ready home in a superb location. Don’t miss your chance to own this charming home - schedule your private tour today!
Be sure to check out all information on Transaction Desk including utility information, features and amenities.
Sold
Price Unknown
6806 Shore Breeze Ct, Arlington, TX 76016
3beds
1,991sqft
Single Family Residence
Built in 2004
5,270 Square Feet Lot
$321,300 Zestimate®
$--/sqft
$2,359 Estimated rent
Home value
$321,300
$299,000 - $344,000
$2,359/mo
Zestimate® history
Owner options
List your home for rent
$2,359/mo
Rent Zestimate®
Find your next renter with Zillow Rental Manager. Plus, with online applications, you can quickly screen prospective tenants – for free.
$2,359/mo
Rent Zestimate®
Refinance and save
$946/mo
Est. payment
Refinancing to a lower rate could help reduce your monthly payments and save thousands over the life of the loan.
$946/mo
Est. payment
Explore your selling options
Work with a Zillow partner agent
Leverage their expertise and Zillow's premium Showcase listings to get your home seen by more buyers.
Get startedList with your own agent
Get your home in front of millions of buyers by listing it on Zillow.
Learn how to do itSell it yourself
Take full control of how buyers see your home on Zillow by listing For Sale by Owner (FSBO).
List your homeWhat's special
Gas log fireplaceSingle-story gemPrivate yardExpansive windowsCovered patioVaulted ceilingsPeaceful setting
Zillow last checked:
Listing updated:
Listed by:
Brandee Kelley 0541522 817-635-1141,
Keller Williams Lonestar DFW 817-795-2500,
Kristin Babek 0722314 817-896-1910,
Keller Williams Lonestar DFW
Bought with:
DeAfton Walton
Monument Realty
Source: NTREIS,MLS#: 20777170
Facts & features
Interior
Bedrooms & bathrooms
- Bedrooms: 3
- Bathrooms: 2
- Full bathrooms: 2
Primary bedroom
- Features: Ceiling Fan(s), En Suite Bathroom
- Level: First
- Dimensions: 18 x 14
Bedroom
- Features: Ceiling Fan(s)
- Level: First
- Dimensions: 13 x 10
Bedroom
- Features: Ceiling Fan(s)
- Level: First
- Dimensions: 10 x 11
Primary bathroom
- Features: Dual Sinks, En Suite Bathroom, Garden Tub/Roman Tub, Separate Shower
- Level: First
- Dimensions: 12 x 8
Breakfast room nook
- Features: Breakfast Bar, Built-in Features, Ceiling Fan(s), Eat-in Kitchen, Pantry
- Level: First
- Dimensions: 18 x 12
Dining room
- Features: Ceiling Fan(s)
- Level: First
- Dimensions: 11 x 14
Other
- Level: First
- Dimensions: 5 x 8
Kitchen
- Level: First
- Dimensions: 12 x 10
Laundry
- Level: First
- Dimensions: 6 x 8
Living room
- Features: Ceiling Fan(s), Fireplace
- Level: First
- Dimensions: 19 x 21
Heating
- Central, Fireplace(s), Heat Pump, Natural Gas
Cooling
- Central Air, Ceiling Fan(s), Gas
Appliances
- Included: Dishwasher, Electric Oven, Electric Range, Disposal, Gas Water Heater, Microwave
- Laundry: Washer Hookup, Electric Dryer Hookup, Laundry in Utility Room
Features
- Eat-in Kitchen, High Speed Internet, Open Floorplan, Pantry, Cable TV, Vaulted Ceiling(s)
- Flooring: Carpet, Ceramic Tile, Laminate
- Windows: Window Coverings
- Has basement: No
- Number of fireplaces: 1
- Fireplace features: Gas Log
Interior area
- Total interior livable area: 1,991 sqft
Property
Parking
- Total spaces: 2
- Parking features: Direct Access, Door-Single, Driveway, Garage, Garage Faces Side
- Attached garage spaces: 2
- Has uncovered spaces: Yes
Features
- Levels: One
- Stories: 1
- Patio & porch: Side Porch, Covered
- Exterior features: Private Yard, Rain Gutters
- Pool features: None
- Fencing: Back Yard,Wood
Lot
- Size: 5,270 Square Feet
- Features: Subdivision, Sprinkler System
Details
- Parcel number: 07630026
Construction
Type & style
- Home type: SingleFamily
- Architectural style: Traditional,Detached
- Property subtype: Single Family Residence
Materials
- Brick
- Foundation: Slab
- Roof: Composition,Shingle
Condition
- Year built: 2004
Utilities & green energy
- Sewer: Public Sewer
- Water: Public
- Utilities for property: Electricity Available, Electricity Connected, Natural Gas Available, Phone Available, Sewer Available, Separate Meters, Underground Utilities, Water Available, Cable Available
Community & HOA
Community
- Features: Gated, Curbs, Sidewalks
- Security: Fire Alarm, Smoke Detector(s)
- Subdivision: Shore Breeze Add
HOA
- Has HOA: Yes
- Services included: Association Management
- HOA fee: $946 annually
- HOA name: Associa Principal Management Group
- HOA phone: 682-325-5353
Location
- Region: Arlington
Financial & listing details
- Tax assessed value: $300,938
- Annual tax amount: $7,485
- Date on market: 11/14/2024
- Cumulative days on market: 7 days
- Listing terms: Cash,Conventional,FHA,Texas Vet,VA Loan
- Exclusions: N/A
- Electric utility on property: Yes
Price history
| Date | Event | Price |
|---|---|---|
| 12/12/2024 | Sold | -- |
Source: NTREIS #20777170 Report a problem | ||
| 11/25/2024 | Pending sale | $300,000$151/sqft |
Source: NTREIS #20777170 Report a problem | ||
| 11/21/2024 | Contingent | $300,000$151/sqft |
Source: NTREIS #20777170 Report a problem | ||
| 11/14/2024 | Listed for sale | $300,000+22.4%$151/sqft |
Source: NTREIS #20777170 Report a problem | ||
| 9/17/2019 | Sold | -- |
Source: Agent Provided Report a problem | ||
| 6/17/2019 | Pending sale | $245,000$123/sqft |
Source: JP and Associates Arlington #14071347 Report a problem | ||
| 4/20/2019 | Listed for sale | $245,000+32.4%$123/sqft |
Source: JP and Associates Arlington #14071347 Report a problem | ||
| 6/17/2016 | Sold | -- |
Source: Public Record Report a problem | ||
| 9/3/2015 | Listing removed | $185,000$93/sqft |
Source: Keller Williams - Arlington #13201052 Report a problem | ||
| 7/24/2015 | Listed for sale | $185,000+12.1%$93/sqft |
Source: Keller Williams Realty Arlington #13201052 Report a problem | ||
| 5/16/2014 | Sold | -- |
Source: Agent Provided Report a problem | ||
| 3/2/2014 | Listed for sale | $165,000+12.3%$83/sqft |
Source: Better Homes and Gardens Real Estate David Winans & Associates #12098894 Report a problem | ||
| 7/19/2008 | Listing removed | $146,900$74/sqft |
Source: NRT Dallas #11026230 Report a problem | ||
| 6/24/2008 | Listed for sale | $146,900$74/sqft |
Source: NRT Dallas #11026230 Report a problem | ||
| 6/12/2008 | Sold | -- |
Source: Public Record Report a problem | ||
Public tax history
| Year | Property taxes | Tax assessment |
|---|---|---|
| 2025 | $4,453 -8.8% | $300,938 |
| 2024 | $4,884 -0.4% | $300,938 +0.6% |
| 2023 | $4,906 -15.5% | $299,213 -10.4% |
| 2022 | $5,805 +3.8% | $333,856 +37.4% |
| 2021 | $5,590 -8.5% | $243,027 +3.4% |
| 2020 | $6,108 +3.1% | $235,096 -0.4% |
| 2019 | $5,925 +12.9% | $235,938 +16.8% |
| 2018 | $5,249 +11.7% | $202,048 +12.5% |
| 2017 | $4,700 -4.7% | $179,597 -3.1% |
| 2016 | $4,933 +30.6% | $185,359 +6.9% |
| 2015 | $3,779 | $173,400 |
| 2014 | $3,779 | $173,400 +20.2% |
| 2013 | -- | $144,300 +2% |
| 2012 | -- | $141,500 |
| 2011 | -- | $141,500 +0.8% |
| 2010 | -- | $140,400 -0.8% |
| 2009 | -- | $141,600 -5.3% |
| 2008 | -- | $149,500 |
| 2007 | -- | $149,500 -3.7% |
| 2006 | -- | $155,200 |
| 2005 | -- | $155,200 +666.4% |
| 2004 | -- | $20,250 |
| 2003 | -- | $20,250 |
| 2002 | -- | $20,250 -19% |
| 2001 | -- | $25,000 |
Find assessor info on the county website
Neighborhood: West
Nearby homes
- $321,2004 bd2 ba2.4k sqft6804 Shore Breeze Ct, Arlington, TX 76016Off Market

- $317,5003 bd2 ba1.9k sqft6808 Shore Breeze Ct, Arlington, TX 76016Off Market
- $344,3003 bd3 ba2.4k sqft6810 Shore Breeze Ct, Arlington, TX 76016Off Market
- $341,2003 bd3 ba2k sqft6802 Shore Breeze Ct, Arlington, TX 76016Off Market
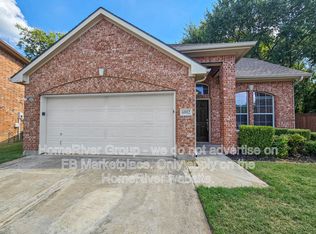
- $323,7003 bd2 ba1.9k sqft6807 Shore Breeze Ct, Arlington, TX 76016Off Market
- $--4 bd3 ba2.2k sqft6805 Shore Breeze Ct, Arlington, TX 76016Sold
- $20,0001 bd1 ba1.2k sqft4200 Moonlight Ct, Arlington, TX 76016Off Market
- $111,842-- bd-- ba-- sqft4200 Moonlight Ct, Arlington, TX 76016Off Market
Nearby schools
GreatSchools rating
- 4/10Miller Elementary SchoolGrades: PK-6Distance: 0.5 mi
- 7/10Young Junior High SchoolGrades: 7-8Distance: 2.5 mi
- 6/10Martin High SchoolGrades: 9-12Distance: 2.1 mi
Schools provided by the listing agent
- Elementary: Miller
- High: Martin
- District: Arlington ISD
Source: NTREIS. This data may not be complete. We recommend contacting the local school district to confirm school assignments for this home.
Get a cash offer in 3 minutes
Find out how much your home could sell for in as little as 3 minutes with a no-obligation cash offer.
Estimated market value
$321,300
Get a cash offer in 3 minutes
Find out how much your home could sell for in as little as 3 minutes with a no-obligation cash offer.
Estimated market value
$321,300
- Texas
- Tarrant County
- Arlington
- 76016
- West
- 6806 Shore Breeze Ct
Nearby cities
Nearby neighborhoods
Nearby zip codes
Other Arlington Topics
