Charming and beautifully updated 2-bedroom, 1-bath rambler situated on a picturesque 10,000 square foot lot. A stately oak tree, cheerful yellow front door, and extended driveway create an inviting first impression. Inside, original hardwood floors, bright bedrooms, a renovated kitchen with ceiling-height wood cabinetry and granite countertops, and a cozy dining room with a built-in banquette add warmth and character. The rear living room opens to an expansive backyard with plenty of space for entertaining, gardening or recreation. A large adjoining storage room offers exciting potential for a home office, third bedroom, or additional living space and includes a bathroom rough-in. Recent improvements include the roof, gutters, HVAC, refinished hardwood floors, siding, shed, and exterior drainage upgrades. Just minutes from Old Town Alexandria, Belle Haven, shopping, dining, and major commuter routes to Washington, DC. ----------------------------------------------------------- Encantadora y bellamente renovada casa estilo rambler de 2 habitaciones y 1 baño, ubicada en un pintoresco terreno de 10,000 pies cuadrados. Un majestuoso roble, una alegre puerta amarilla y una entrada amplia para varios vehículos crean una excelente primera impresión. En el interior, los pisos originales de madera, las habitaciones luminosas, la cocina renovada con gabinetes de madera hasta el techo y encimeras de granito, y el acogedor comedor con banco empotrado aportan calidez y caracter. La sala familiar en la parte trasera se abre a un amplio patio, ideal para entretener, cultivar un jardín o disfrutar al aire libre. Un espacioso cuarto adicional ofrece gran potencial para convertirlo en oficina, tercera habitación o area de estar, y ya cuenta con la preparación para instalar un baño. Entre las mejoras recientes se incluyen el techo, las canaletas, el sistema HVAC, el acabado renovado de los pisos de madera, el revestimiento exterior, un cobertizo y mejoras en el drenaje exterior. A solo minutos de Old Town Alexandria, Belle Haven, Hollin Hall, tiendas, restaurantes y las principales rutas de acceso hacia Washington, DC.
For sale
$549,900
6806 Smithway Dr, Alexandria, VA 22307
2beds
940sqft
Single Family Residence
Built in 1951
10,000 Square Feet Lot
$544,600 Zestimate®
$585/sqft
$-- HOA
What's special
Granite countertopsExtended drivewayBright bedroomsStately oak treeOriginal hardwood floorsLarge adjoining storage roomCeiling-height wood cabinetry
- 7 days |
- 593 |
- 38 |
Likely to sell faster than
Zillow last checked:
Listing updated:
Listed by:
Joaquin Camarasa Boils 720-774-1590,
Fairfax Realty of Tysons 703-752-8660
Source: Bright MLS,MLS#: VAFX2322824
Facts & features
Interior
Bedrooms & bathrooms
- Bedrooms: 2
- Bathrooms: 1
- Full bathrooms: 1
- Main level bathrooms: 1
- Main level bedrooms: 2
Basement
- Area: 0
Heating
- Forced Air, Natural Gas
Cooling
- Central Air, Electric
Appliances
- Included: Cooktop, Microwave, Refrigerator, Ice Maker, Dishwasher, Disposal, Washer, Dryer, Gas Water Heater
- Laundry: Dryer In Unit, Main Level, Washer In Unit
Features
- Ceiling Fan(s), Attic, Dining Area, Floor Plan - Traditional
- Flooring: Ceramic Tile, Wood
- Windows: Window Treatments
- Has basement: No
- Has fireplace: No
Interior area
- Total structure area: 940
- Total interior livable area: 940 sqft
- Finished area above ground: 940
- Finished area below ground: 0
Property
Parking
- Parking features: Driveway
- Has uncovered spaces: Yes
Accessibility
- Accessibility features: None
Features
- Levels: One
- Stories: 1
- Patio & porch: Deck
- Pool features: None
- Fencing: Wood,Privacy
- Has view: Yes
- View description: Garden
Lot
- Size: 10,000 Square Feet
Details
- Additional structures: Above Grade, Below Grade
- Parcel number: 0931 14 0512
- Zoning: 130
- Special conditions: Standard
Construction
Type & style
- Home type: SingleFamily
- Architectural style: Ranch/Rambler
- Property subtype: Single Family Residence
Materials
- Brick
- Foundation: Crawl Space
- Roof: Shingle
Condition
- New construction: No
- Year built: 1951
Utilities & green energy
- Sewer: Public Septic
- Water: Public
Community & HOA
Community
- Subdivision: Hazeltine Heights
HOA
- Has HOA: No
Location
- Region: Alexandria
Financial & listing details
- Price per square foot: $585/sqft
- Tax assessed value: $537,920
- Annual tax amount: $6,835
- Date on market: 7/15/2026
- Listing agreement: Exclusive Right To Sell
- Ownership: Fee Simple
Estimated market value
$544,600
$517,000 - $572,000
$2,352/mo
Price history
| Date | Event | Price |
|---|---|---|
| 7/15/2026 | Listed for sale | $549,900+5.8%$585/sqft |
Source:  Bright MLS #VAFX2322824 Report a problem Bright MLS #VAFX2322824 Report a problem | ||
| 10/2/2023 | Sold | $520,000+4%$553/sqft |
Source: Bright MLS #VAFX2143270 Report a problem | ||
| 9/29/2023 | Pending sale | $500,000$532/sqft |
Source: Bright MLS #VAFX2143270 Report a problem | ||
| 9/9/2023 | Contingent | $500,000$532/sqft |
Source: Bright MLS #VAFX2143270 Report a problem | ||
| 9/7/2023 | Listed for sale | $500,000+23.5%$532/sqft |
Source: Bright MLS #VAFX2143270 Report a problem | ||
| 4/8/2020 | Sold | $405,000+5.2%$431/sqft |
Source: Public Record Report a problem | ||
| 2/14/2020 | Listed for sale | $385,000+11.6%$410/sqft |
Source: Hashem Realty LLC #VAFX1110726 Report a problem | ||
| 3/14/2018 | Listing removed | $2,050$2/sqft |
Source: Flat Fee Landlord Report a problem | ||
| 2/8/2018 | Listed for rent | $2,050+7.9%$2/sqft |
Source: Flat Fee Landlord Report a problem | ||
| 2/20/2017 | Listing removed | $1,900$2/sqft |
Source: Hashem Realty LLC #FX9847890 Report a problem | ||
| 1/25/2017 | Listed for rent | $1,900+2.7%$2/sqft |
Source: Hashem Realty LLC #FX9847890 Report a problem | ||
| 2/27/2016 | Listing removed | $1,850$2/sqft |
Source: Hashem Realty LLC #FX9525822 Report a problem | ||
| 2/10/2016 | Listed for rent | $1,850$2/sqft |
Source: Hashem Realty LLC #FX9525822 Report a problem | ||
| 4/28/2014 | Sold | $345,000+1.5%$367/sqft |
Source: Public Record Report a problem | ||
| 3/26/2014 | Pending sale | $340,000$362/sqft |
Source: RE/MAX Executives #FX8295343 Report a problem | ||
| 3/20/2014 | Listed for sale | $340,000+51.1%$362/sqft |
Source: RE/MAX Executives #FX8295343 Report a problem | ||
| 8/30/2010 | Sold | $225,000+4.7%$239/sqft |
Source: Public Record Report a problem | ||
| 6/12/2010 | Listed for sale | $214,900-42.7%$229/sqft |
Source: foreclosure.com Report a problem | ||
| 3/28/2010 | Listing removed | -- |
Source: foreclosure.com Report a problem | ||
| 3/21/2010 | Listed for sale | -- |
Source: foreclosure.com Report a problem | ||
| 1/8/2010 | Sold | $375,000+43.1%$399/sqft |
Source: Public Record Report a problem | ||
| 11/25/2003 | Sold | $262,000+87.3%$279/sqft |
Source: Public Record Report a problem | ||
| 4/28/2000 | Sold | $139,900$149/sqft |
Source: Public Record Report a problem | ||
Public tax history
| Year | Property taxes | Tax assessment |
|---|---|---|
| 2025 | $6,695 +12.5% | $526,350 +13% |
| 2024 | $5,950 -2% | $465,690 -5.9% |
| 2023 | $6,073 +12.3% | $494,740 +14.7% |
| 2022 | $5,407 | $431,350 +10.3% |
| 2021 | -- | $391,070 +9.3% |
| 2020 | $4,603 -0.3% | $357,690 |
| 2019 | $4,618 +5.3% | $357,690 +4.9% |
| 2018 | $4,385 +4.6% | $340,940 +2.9% |
| 2017 | $4,193 +0.2% | $331,430 |
| 2016 | $4,185 +5.5% | $331,430 +2.1% |
| 2015 | $3,966 +7.8% | $324,480 +8.4% |
| 2014 | $3,679 | $299,450 +9.2% |
| 2013 | -- | $274,270 +6% |
| 2012 | -- | $258,650 +2.1% |
| 2011 | -- | $253,280 |
| 2010 | -- | $253,280 |
| 2009 | -- | $253,280 -33% |
| 2008 | -- | $377,810 -0.9% |
| 2007 | -- | $381,180 +90.8% |
| 2003 | -- | $199,825 +30% |
| 2002 | -- | $153,710 |
Find assessor info on the county website
Monthly payment
Est. payment
Payment breakdown
Explore the cost of this home by adjusting the details. Changes won't be saved.Climate risks
Neighborhood: 22307
Nearby schools
GreatSchools rating
- 4/10Bucknell Elementary SchoolGrades: PK-6Distance: 0.2 mi
- 5/10Sandburg Middle SchoolGrades: 7-8Distance: 2.9 mi
- 4/10West Potomac High SchoolGrades: 9-12Distance: 0.3 mi
Schools provided by the listing agent
- District: Fairfax County Public Schools
Source: Bright MLS. This data may not be complete. We recommend contacting the local school district to confirm school assignments for this home.
- $425,0000.782 Acres2419 Beacon Hill Rd, Alexandria, VA 22306Lot/Land
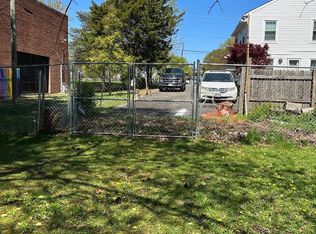
- $511,2002 bd1 ba1.1k sqft6804 Smithway Dr, Alexandria, VA 22307Off Market
- $1,077,2006 bd5 ba3.1k sqft6812 Smithway Dr, Alexandria, VA 22307Off Market
- $738,4005 bd3 ba2.6k sqft2415 Beacon Hill Rd, Alexandria, VA 22306Off Market
- $629,3003 bd2 ba1.5k sqft6807 Smithway Dr, Alexandria, VA 22307Off Market
- $543,5002 bd1 ba800 sqft6802 Smithway Dr, Alexandria, VA 22307Off Market
- $552,3002 bd1 ba800 sqft6805 Smithway Dr, Alexandria, VA 22307Off Market
- $528,3002 bd1 ba1.1k sqft6809 Smithway Dr, Alexandria, VA 22307Off Market
A local agent can set up tours, give advice and negotiate with sellers.
Similar homes
- $--3 bd3 ba1k sqft6415 Wilcox Ct, Alexandria, VA 22310AuctionServiceLink Auction
- $599,9993 bd1 ba1.3k sqft6801 Radcliffe Dr, Alexandria, VA 22307For Sale

 MLS ID #VAFX2323292, Joan Shannon, Compass. Bright MLS
 - $549,9002 bd2 ba816 sqft2033 Arlington Ter, Alexandria, VA 22303For Sale
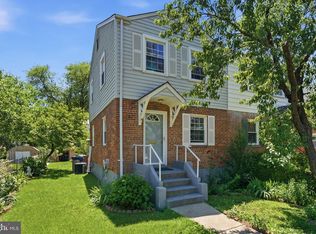 MLS ID #VAFX2314260, Alexandra Tuluceanu, Samson Properties. Bright MLS
 - $619,9003 bd1 ba1k sqft2414 Fairview Dr, Alexandria, VA 22306For Sale
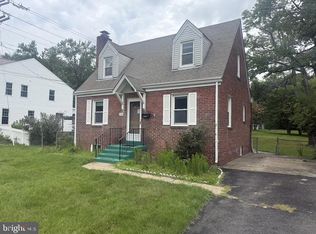 MLS ID #VAFX2328526, William Ibarra, W Realty Services, LLC. Bright MLS
 - $549,9003 bd1 ba1.3k sqft6301 The Pkwy, Alexandria, VA 22310For SaleMLS ID #VAFX2322420, Brad Kintz, Long & Foster Real Estate, Inc.. Bright MLS
- $648,0005 bd2 ba1.2k sqft6711 Swarthmore Dr, Alexandria, VA 22307For Sale By Owner
- $625,0003 bd2 ba1k sqft6410 Cavalier Dr, Alexandria, VA 22307For SaleMLS ID #VAFX2318680, Geoff Schwartzman, SGS Real Estate. Bright MLS
- $565,0002 bd2 ba816 sqft2218 Farrington Ave, Alexandria, VA 22303For SaleMLS ID #VAFX2313266, Chris Craddock, EXP Realty, LLC. Bright MLS
- $--3 bd2 ba1.2k sqft8321 Brockham Dr, Alexandria, VA 22309AuctionAuction.com 2
- $549,9002 bd2 ba870 sqftCarlyle Towers, Alexandria, VA 22314For SaleMLS ID #VAAX2064266, Chris Wood, EXP Realty, LLC. Bright MLS
- $629,0003 bd2 ba1.3k sqft2720 Jefferson Dr, Alexandria, VA 22303For SaleMLS ID #VAFX2323838, Derek Cole, Samson Properties. Bright MLS
- $--4 bd3 ba1.4k sqft7908 Central Park Cir, Alexandria, VA 22309AuctionAuction.com 2
- $589,9004 bd2 ba1.1k sqft2913 Dunbar St, Alexandria, VA 22306For SaleMLS ID #VAFX2313318, CARMEN POSTIGO, Golden Eagle Realty. Bright MLS
- $615,0002 bd2 ba1.1k sqft2612 Jefferson Dr, Alexandria, VA 22303For SaleMLS ID #VAFX2324594, Tom Rickert, Coldwell Banker Realty. Bright MLS
- $569,0003 bd2 ba816 sqft2215 Farrington Ave, Alexandria, VA 22303For SaleMLS ID #VAFX2316948, Alexandra Holden, Keller Williams Realty. Bright MLS
- $634,9003 bd2 ba1k sqft6203 Telegraph Rd, Alexandria, VA 22310For SaleMLS ID #VAFX2324488, Dennys Velasquez, United Real Estate Premier. Bright MLS
- $499,5004 bd2 ba1.4k sqft9200 Friar Rd, Fort Washington, MD 20744For SaleMLS ID #MDPG2210896, Matt Naha, Samson Properties. Bright MLS
- $494,0002 bd1 ba896 sqft5805 Blaine Dr, Alexandria, VA 22303For SaleMLS ID #VAFX2321514, Anton Vanas, Long & Foster Real Estate, Inc.. Bright MLS
- $500,0002 bd1 ba1.2k sqft2716 Jefferson Dr, Alexandria, VA 22303For SaleMLS ID #VAFX2287030, COLIN RICHEY, Richey Real Estate Services. Bright MLS
- $650,0004 bd2 ba1.3k sqft6019 N Kings Hwy, Alexandria, VA 22303For SaleMLS ID #VAFX2320826, Tammy Le, Redfin Corporation. Bright MLS
